
$449,900
24 First Avenue
Sioux Lookout, Ontario P8T1E8
For sale· Added
About this home
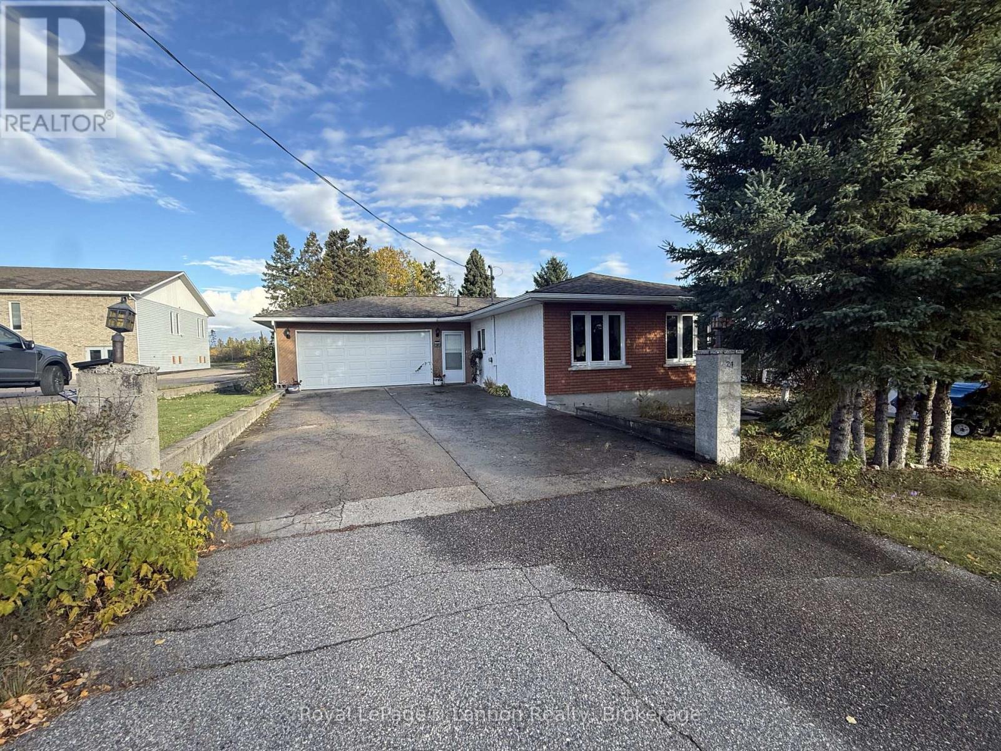
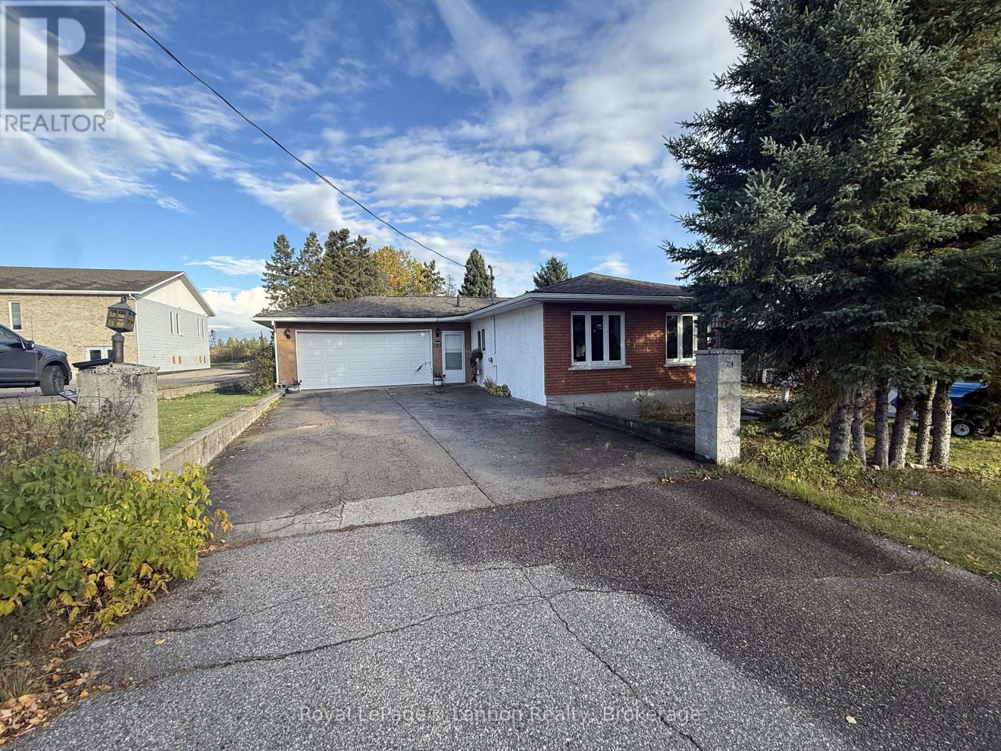
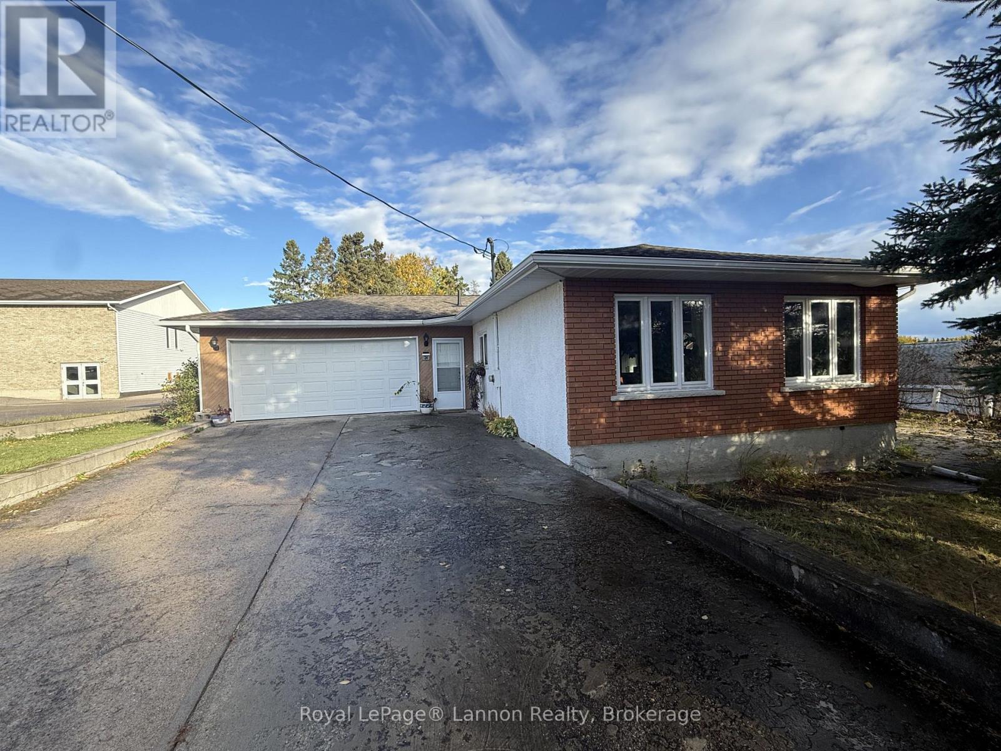
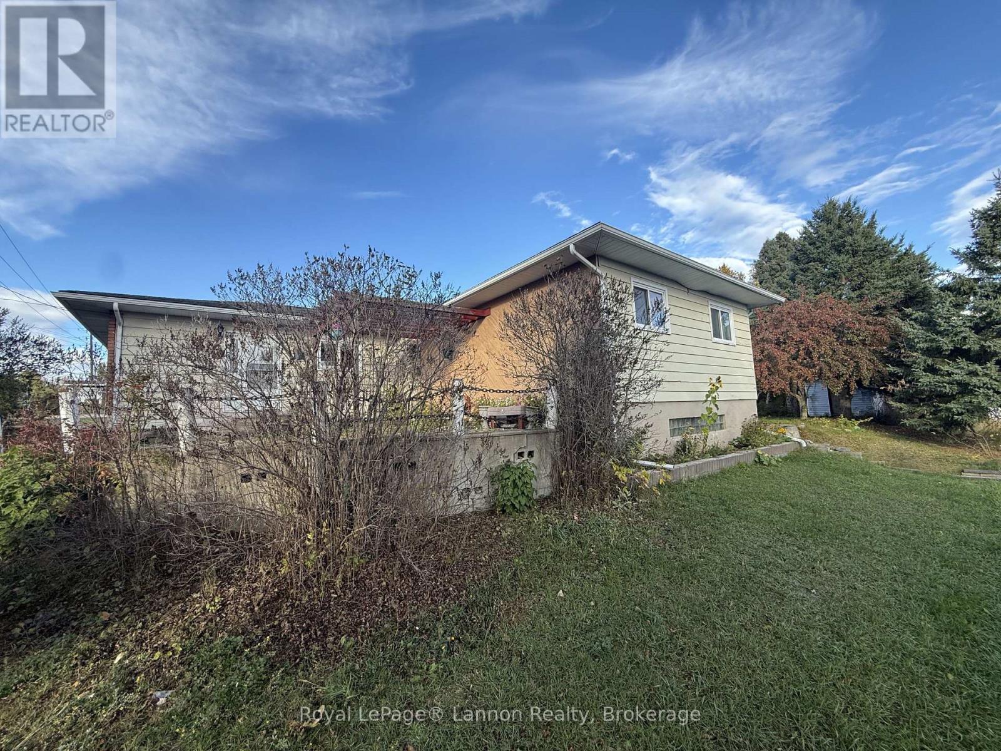
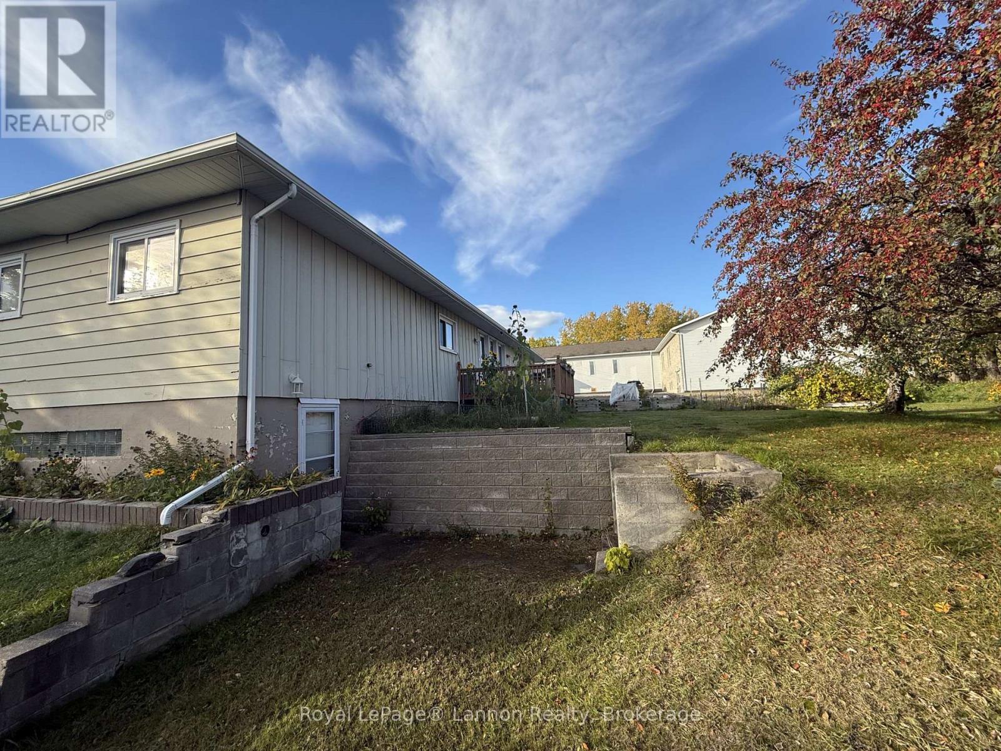
This well-maintained home offers a spacious and functional layout, featuring 3+1 bedrooms and 3 bathrooms. Enjoy the added charm of a three-season sunroom with direct walkout access to the deck, perfect for relaxing or entertaining. The large backyard features raised garden beds, providing an ideal space for gardening and outdoor enjoyment.The basement offers excellent potential for additional rooms, along with a separate entrance, providing flexibility for future development or expanded living space. A large recreation room adds even more room for family activities, entertaining, or relaxation. Conveniently located close to a variety of amenities, this property offers comfort, space, and exciting potential for homeowners and investors alike. A fantastic opportunity to enjoy a well-kept home with room to grow!
Location
Map data © OpenStreetMap contributors
Upcoming open housesSee all Sioux Lookout open houses
No open houses are scheduled for this home.
Can't make it? Request a private viewing.
Property details
Listing
- MLS® number
- X14085796
- Added
- Oct 16, 2026 ()
- Updated
- Oct 16, 2026 ()
- Info refreshed
Overview
- Property type
- Single Family
- Building type
- Detached
- Style
- Bungalow
- Storeys
- 1
- Ownership
- Freehold
Inside
- Bedrooms
- 4
- Bathrooms
- 3
- Half baths
- 1
- Heating
- Electric
- Cooling
- None
- Fireplace
- No
- Appliances
- Washer, Refrigerator, Stove, Dryer, Furniture
Building
- Basement
- Finished, Full
- Exterior
- Brick, Stucco
- Foundation
- Block
- Parking
- Attached Garage, Garage · 2 spaces
Land
- Lot size
- 75.1 x 200 ft
Services
- Water
- Municipal water
- Sewer
- Sanitary sewer
Location
- Cross streets
- Pine St and First Ave
- Directions
- First Avenue near to Queent St.
Running costs
- Annual property tax (2025)
- $5,234
Rooms
| Living room | Main level | 3.66 x 5.79 m |
| Primary Bedroom | Main level | 3.35 x 4.88 m |
| Bedroom 2 | Main level | 3.66 x 4.27 m |
| Bedroom 3 | Main level | 3.05 x 3.66 m |
| Kitchen | Main level | 3.05 x 3.48 m |
| Dining room | Main level | 3.05 x 3.48 m |
| Bedroom 4 | Basement | 2.74 x 6.02 m |
| Foyer | Main level | 2.74 x 4.17 m |