 For sale 50
$369,900
3 bed2 bath1,100–1,500 sq ft
88 Brockville Street
Smiths Falls, Smiths Falls
2 months agoMLS® X13627750
RE/MAX AFFILIATES MARQUIS
10 Armstrong Drive #302
Smiths Falls, Smiths Falls, Ontario K7A5H8
For sale· Added
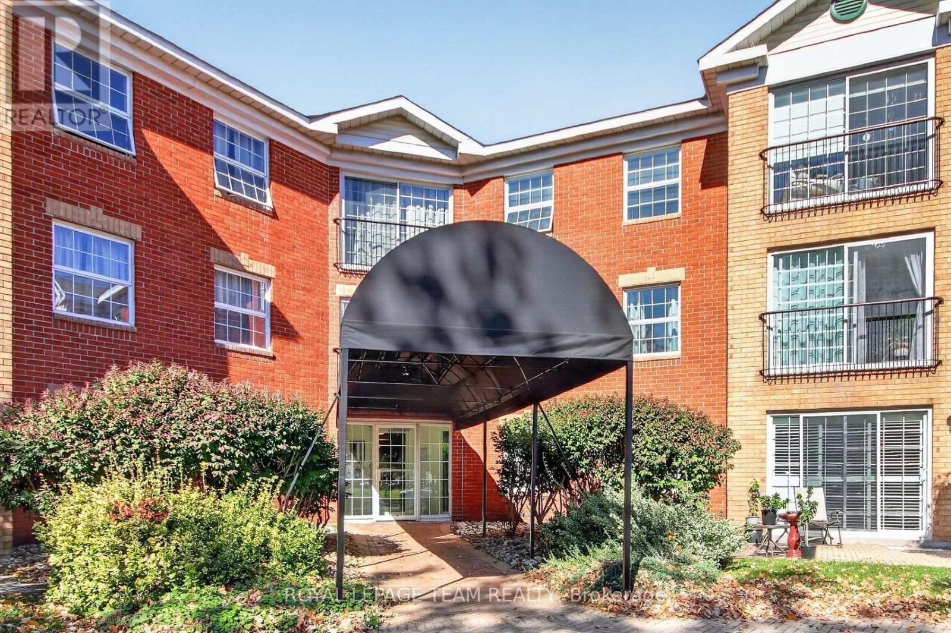
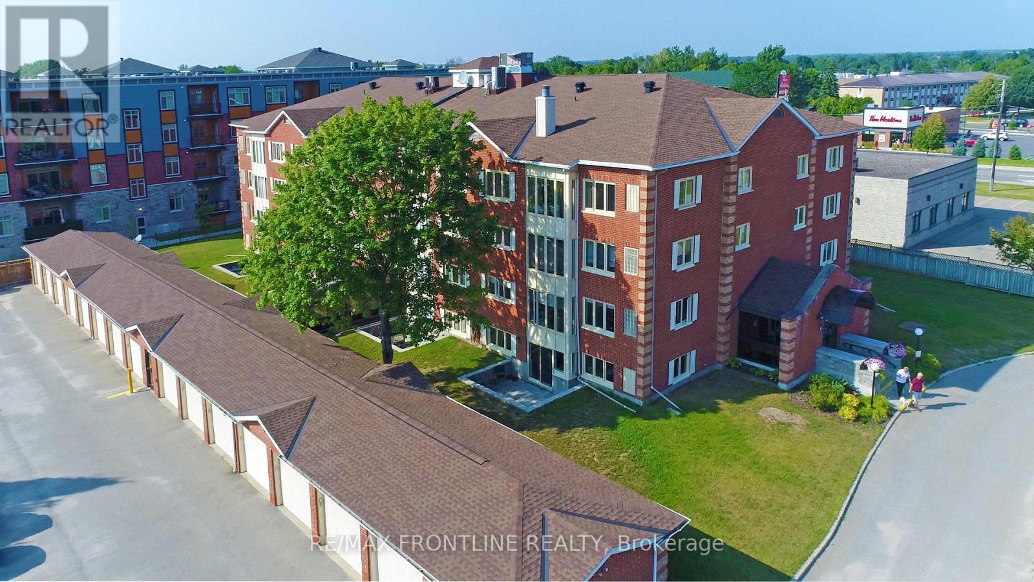
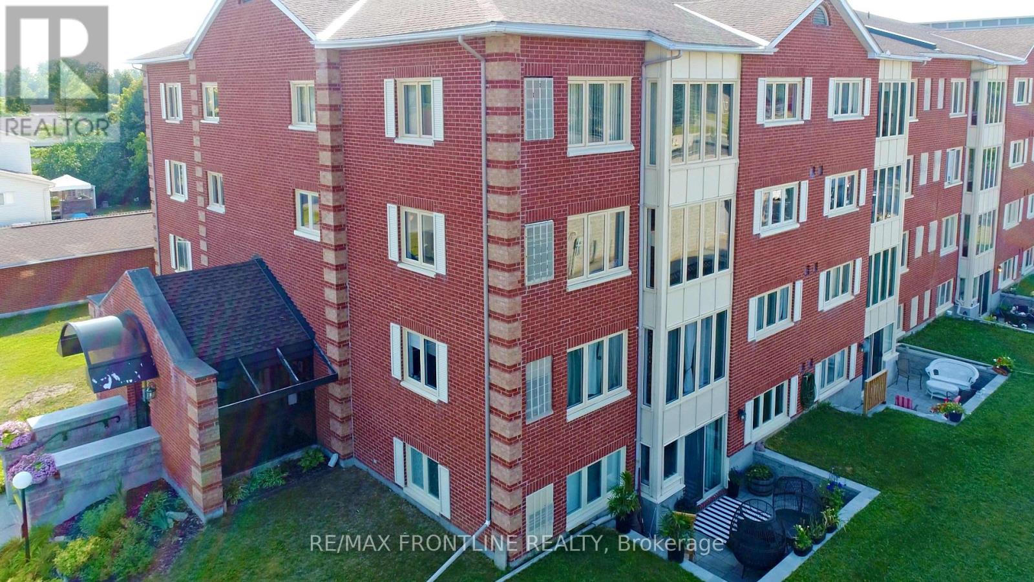
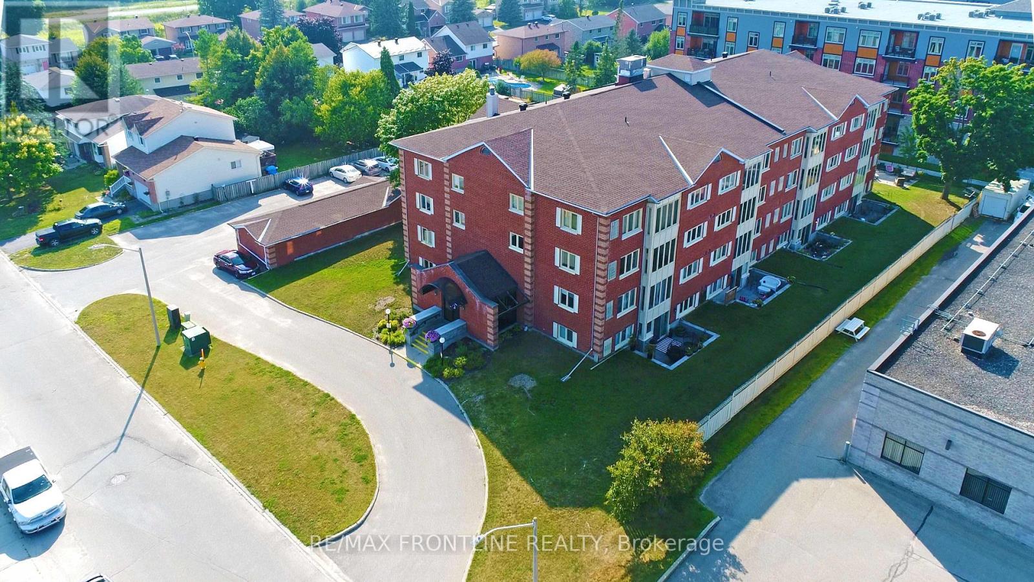
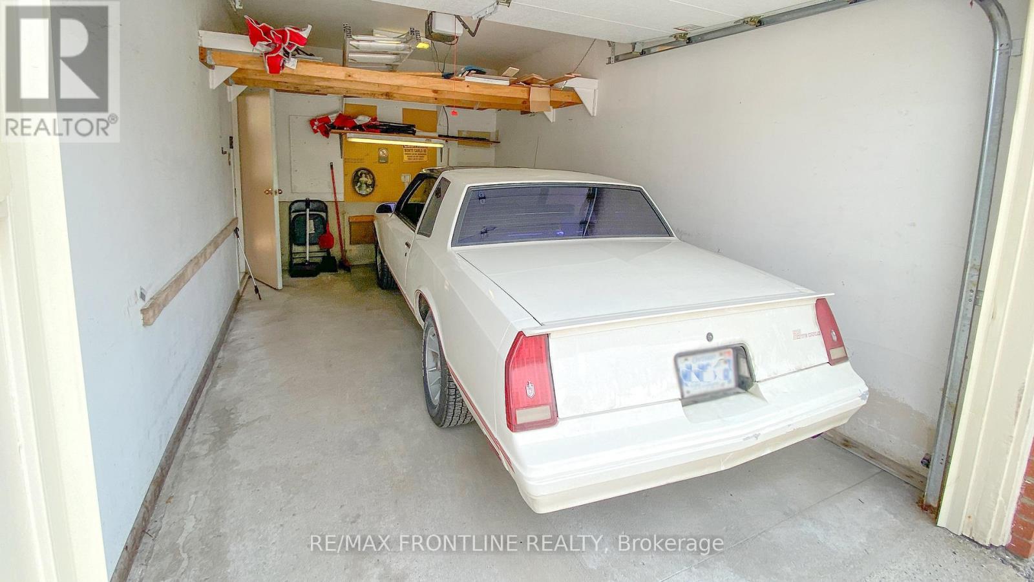
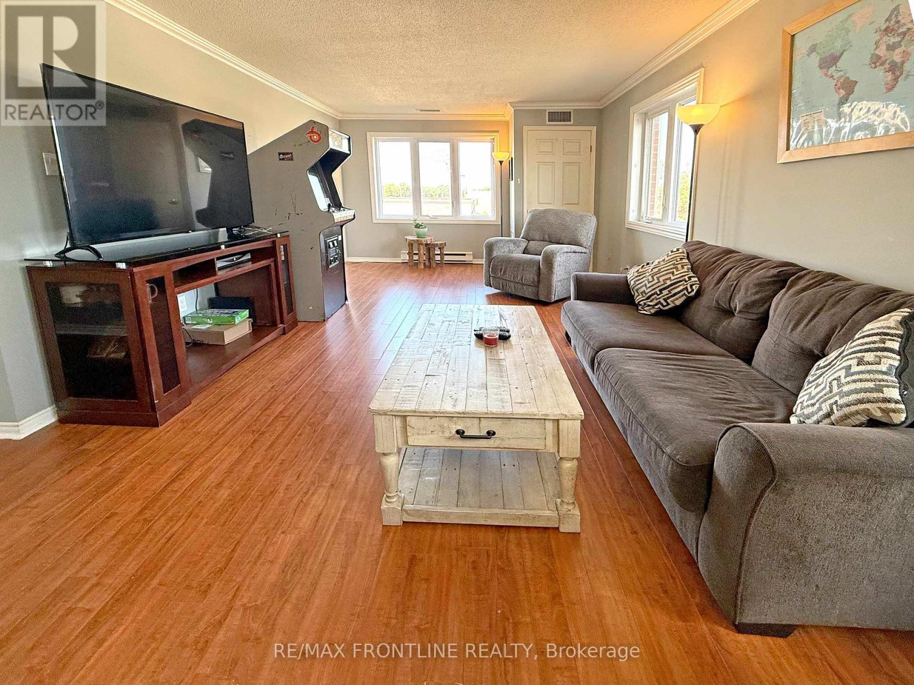
Just reduced and priced to sell! Welcome to this bright and spacious 2-bedroom corner unit condo, offering an abundance of natural light from windows on both sides. This well-maintained, secure, pet-friendly (with restrictions) building, combines comfort, convenience, and peace of mind. Step inside to discover a nicely designed layout featuring a generously sized primary bedroom with private 3-piece ensuite. The second bedroom is ideal for guests, a home office, or hobby space. One of the unit's most desirable features is the attached single-car garage with inside access! Full wheelchair accessibility! Outside, you're just a short stroll away from local shops, restaurants, and more!
Map data © OpenStreetMap contributors
No open houses are scheduled for this home.
Can't make it? Request a private viewing.
| Sep 18, 2026 | $309,900 | ▼ $600 |
| Sep 9, 2026 | $310,500 | ▼ $2,000 |
| Sep 6, 2026 | $312,500 | First recorded price |
Price changes since Sep 6, 2026.
| Living room | Main level | 5.7912 x 3.6576 m |
| Dining room | Main level | 3.048 x 2.621 m |
| Kitchen | Main level | 2.4384 x 2.2555 m |
| Foyer | Main level | 2.7432 x 1.524 m |
| Bedroom | Main level | 4.7549 x 2.7432 m |
| Bedroom 2 | Main level | 3.6271 x 3.4747 m |
| Bathroom | Main level | 2.9261 x 2.3774 m |
| Bathroom | Main level | 2.4384 x 1.524 m |