 For sale 50
$437,500
4 bed2 bath1,100–1,500 sq ft
80 Abel Street
Smiths Falls, Smiths Falls
4 months agoMLS® X13442244
CENTURY 21 SYNERGY REALTY INC.
13 Pearl Street
Smiths Falls, Smiths Falls, Ontario K7A5G2
For sale· Added
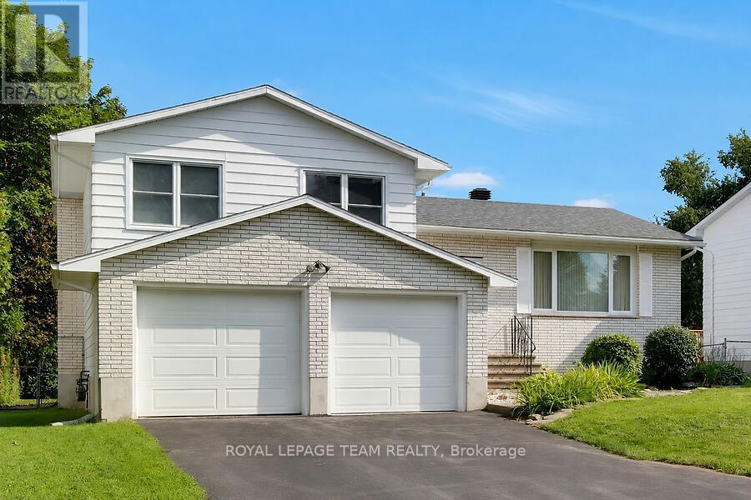
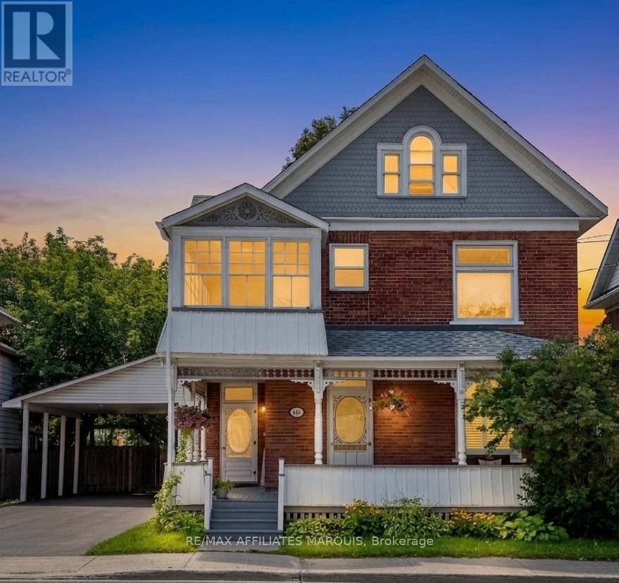
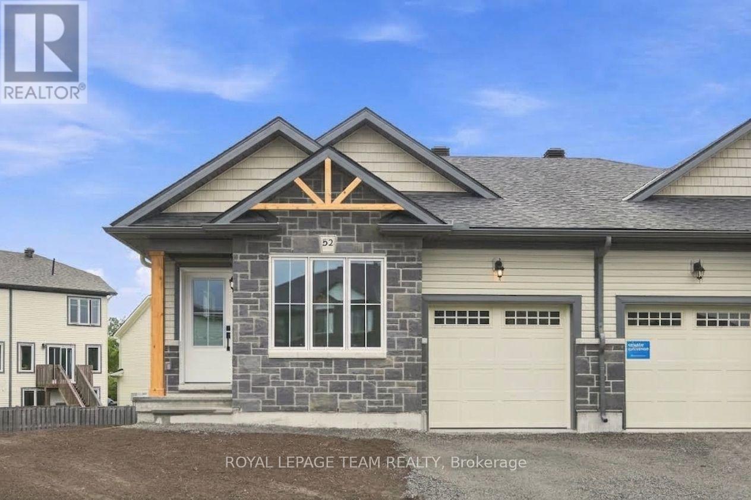
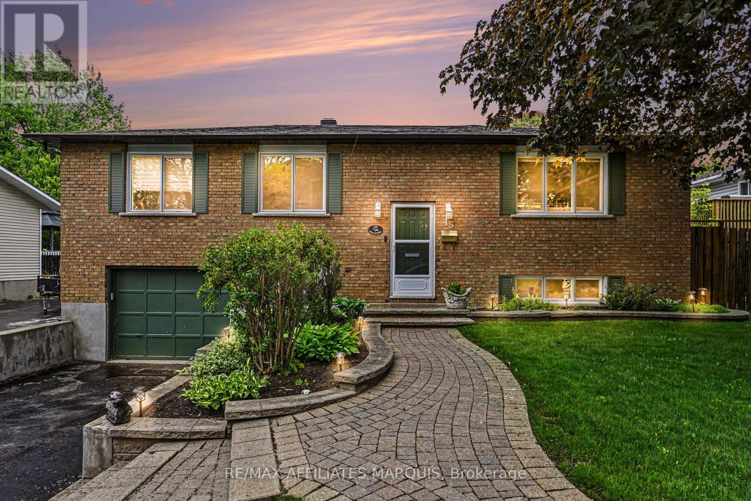
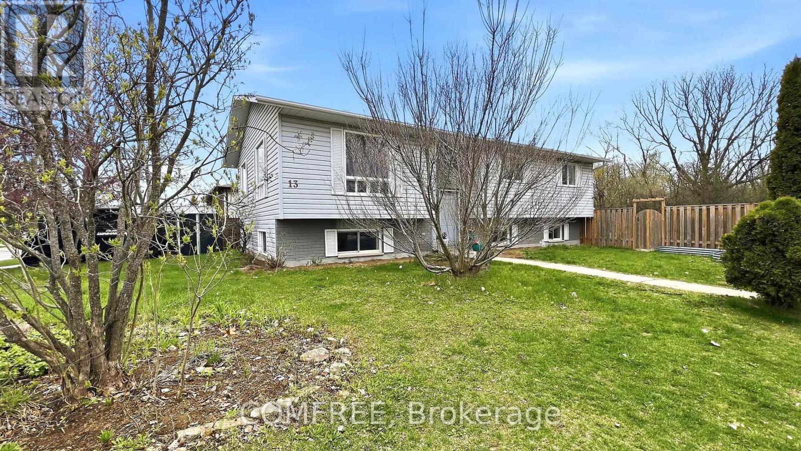
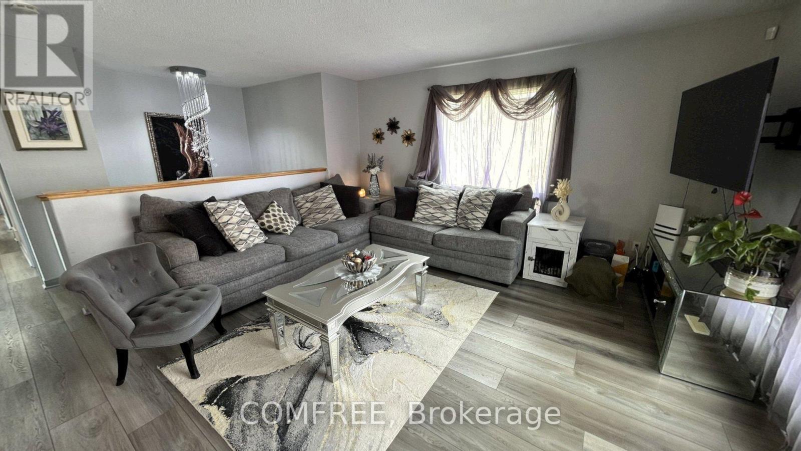
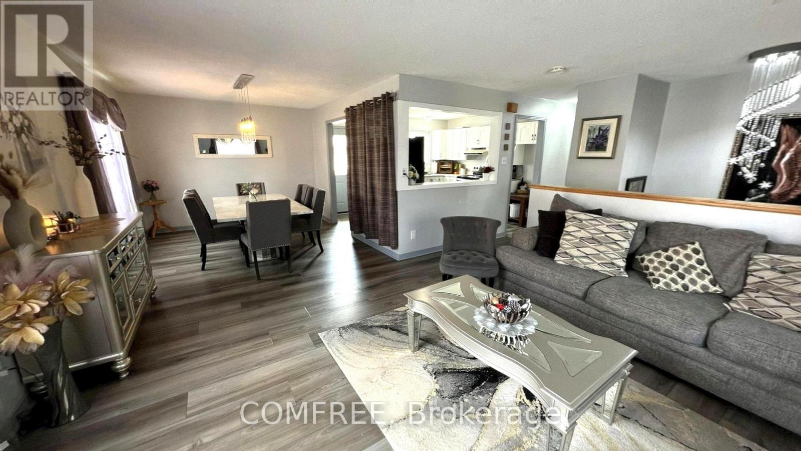
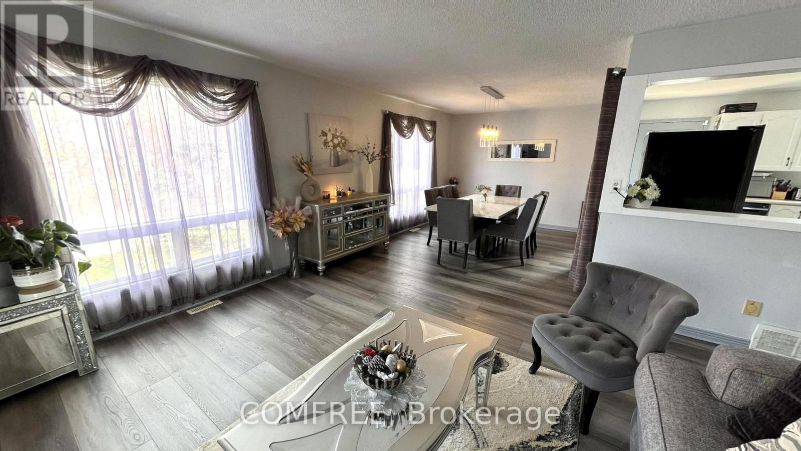
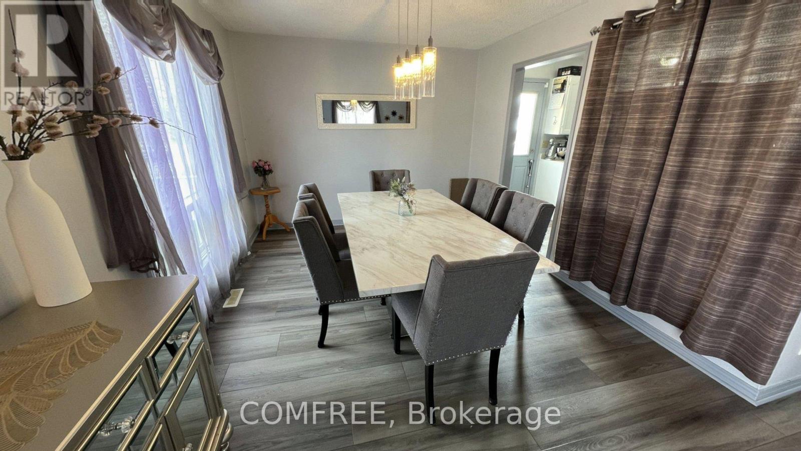
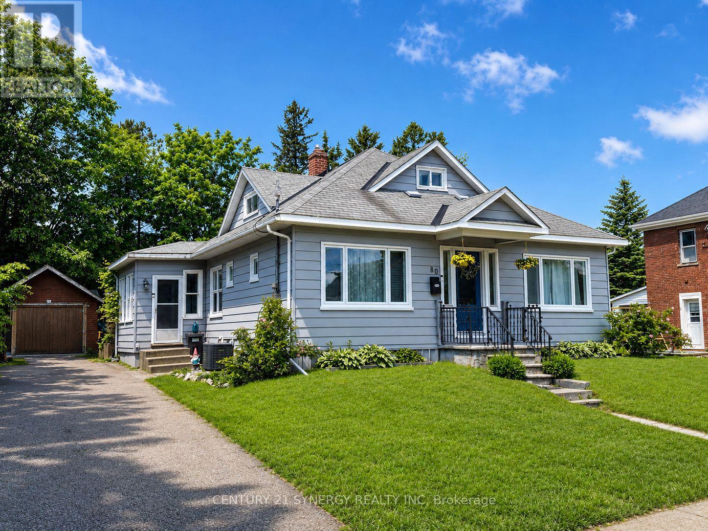
Spacious 5 bedroom 3 bathroom home close to schools, shopping and amenities. New quality laminate flooring through most of the home. The main floor offers a living room, dining room, ample kitchen with fridge, stove, dishwasher, and microwave. Down the hall is a 4pc. main bathroom, master bedroom with a3pc. ensuite and walk-in closet plus added added closet space, then 2 additional bedrooms. The fully finished lower level adds two more good sized bedrooms, a 3rd bathroom, spacious rec room, storage room, and utility furnace room. Outside you have a new side deck plus a back deck, storage shed and fenced yard. New parking pad with metal garage at the front plus town's unopened street parking at the side. Central air-conditioning. Owned hot water tank. Shingles 2021, HEF gas furnace 2023.
Map data © OpenStreetMap contributors
No open houses are scheduled for this home.
Can't make it? Request a private viewing.
| Bedroom | Main level | 3.76 x 3.5 m |
| Bedroom | Main level | 3.4 x 3.18 m |
| Bedroom | Main level | 3.55 x 2.88 m |
| Living room | Main level | 3.32 x 4.12 m |
| Dining room | Main level | 3.22 x 2.92 m |
| Kitchen | Main level | 3.22 x 3.76 m |
| Bedroom | Lower level | 3.2 x 4.48 m |
| Bedroom | Lower level | 3.7 x 3.9 m |
| Recreational, Games room | Lower level | 6.96 x 3.92 m |