
$95,000
418 Nicole Street
Smiths Falls, Smiths Falls, Ontario K7A4S4
For sale· Added
About this home
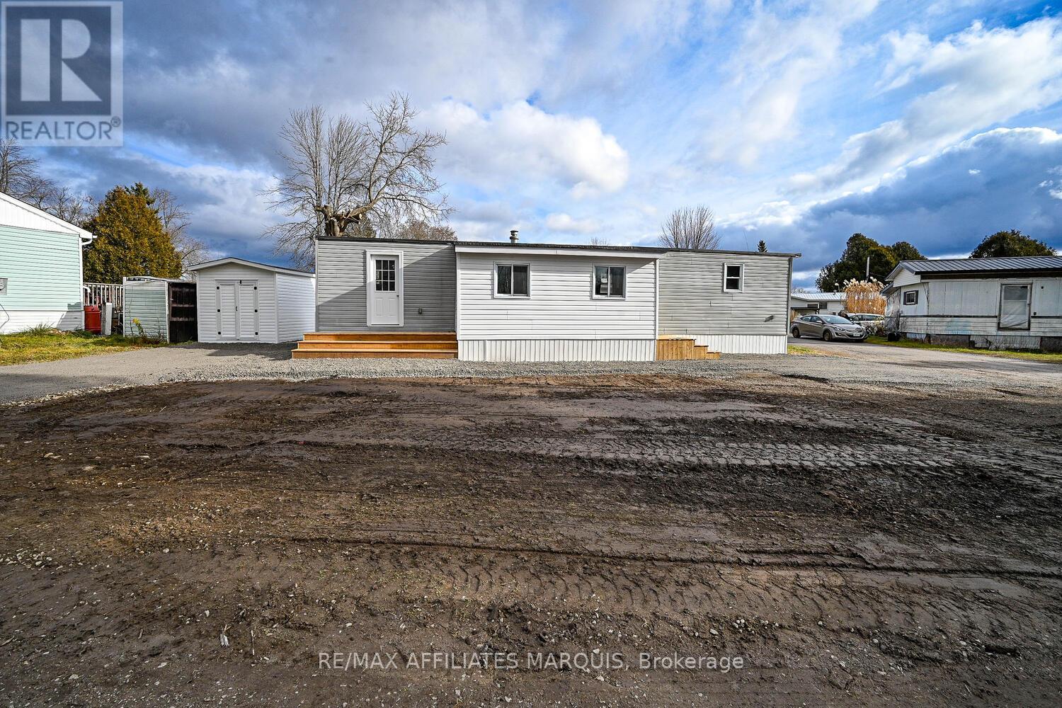
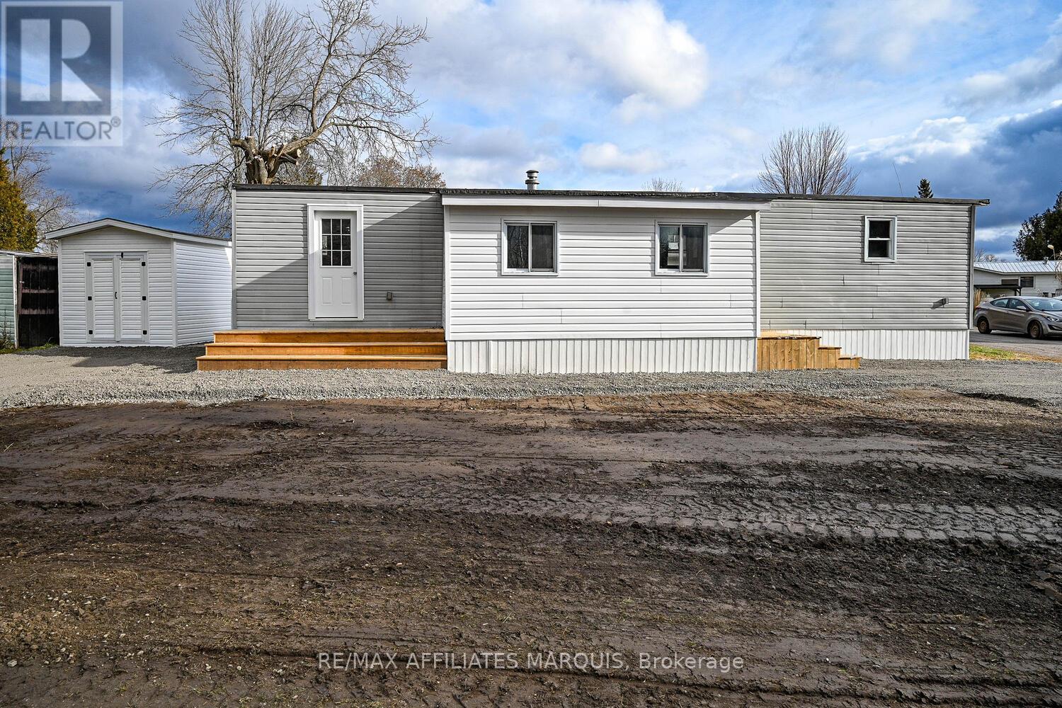
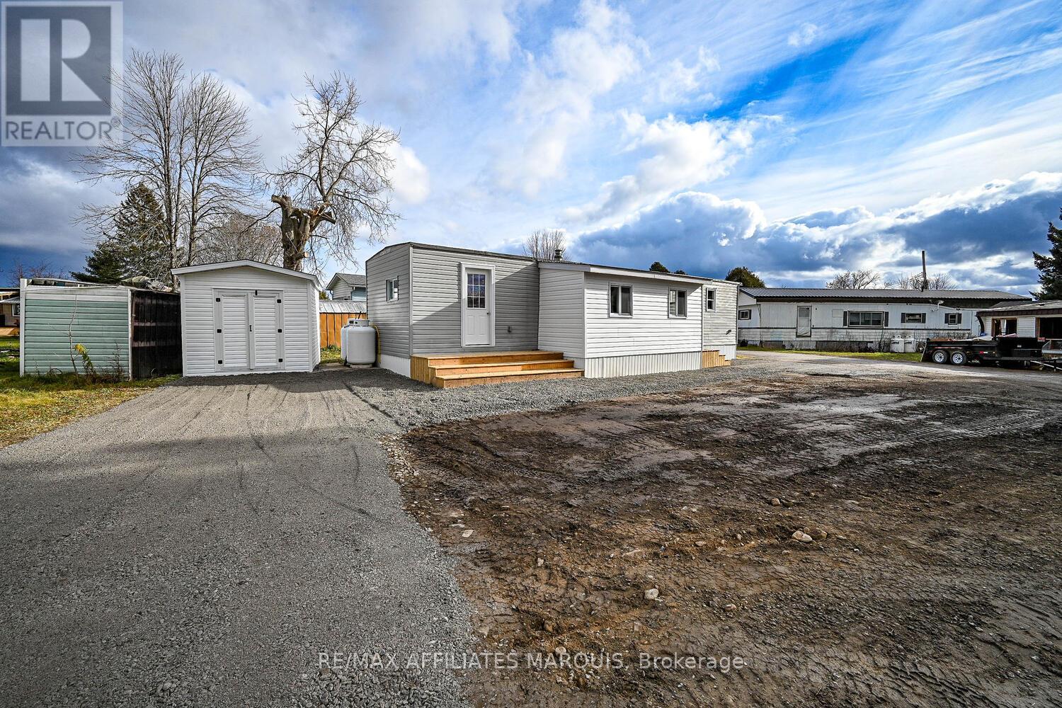
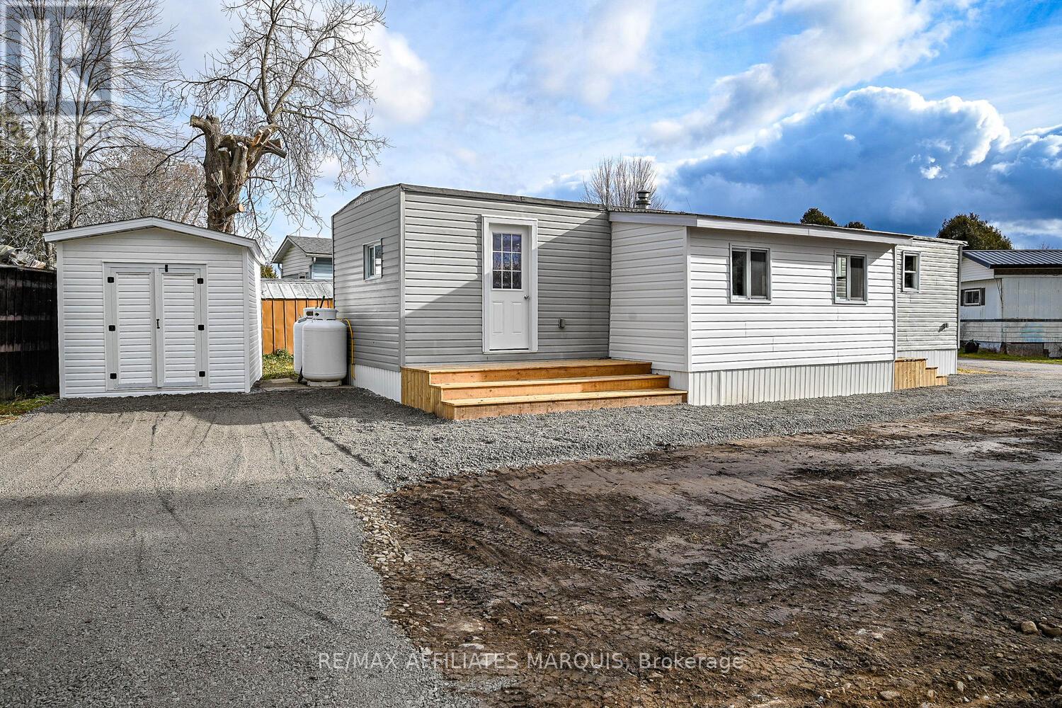
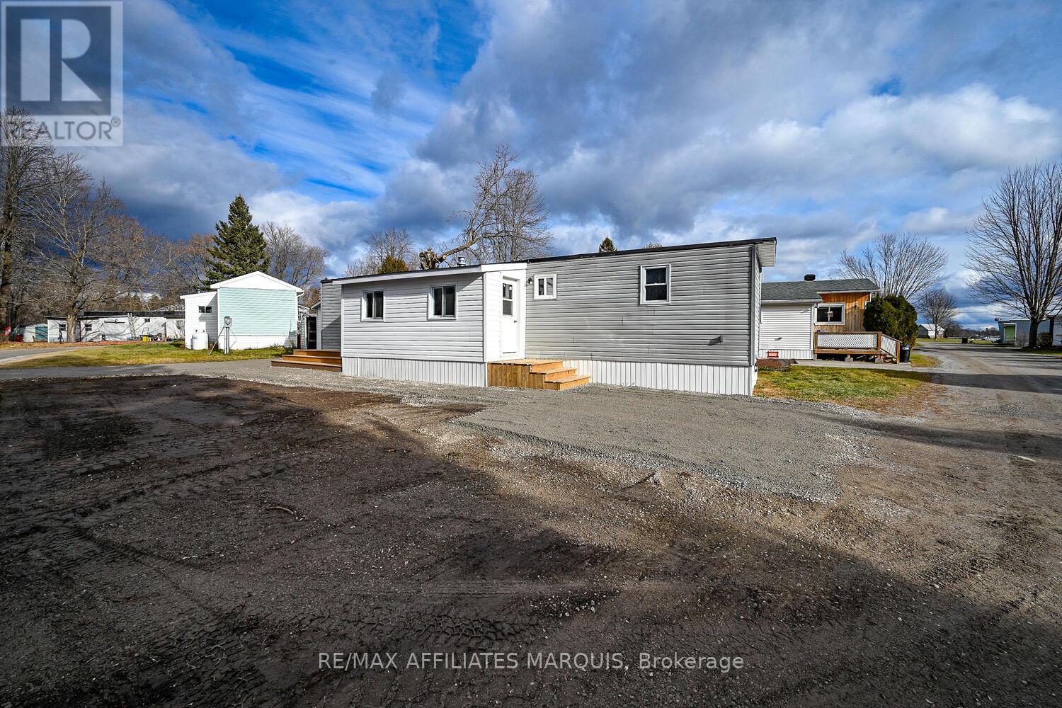
Discover this beautifully renovated 2-bedroom trailer nestled in a serene corner of the park, overlooking a peaceful wooded area. Recently updated with modern touches, this home boasts brand-new flooring throughout, a stylish kitchen, a fully remodeled bathroom, and freshly painted interiors. Thoughtfully designed, the space includes a versatile mudroom/den/office right inside the entrance, offering an extra living area to suit your needs. Step outside to enjoy the newly landscaped surroundings, featuring two driveways and a convenient storage shed for all your essentials. With new steps at each door and attention to detail in every upgrade, this home is truly move-in ready. Embrace a low-maintenance lifestyle in this quiet community, surrounded by nature, while being just minutes from the amenities of town. Don't miss this rare turnkey opportunity schedule your viewing today! Property is located on Leased Land, with Park Management approval being required for purchase. The monthly park fees are $550/month and cover garbage removal, water, sewer and property taxes.
Location
Map data © OpenStreetMap contributors
Upcoming open housesSee all Smiths Falls open houses
No open houses are scheduled for this home.
Can't make it? Request a private viewing.
Property details
Listing
- MLS® number
- X13672726
- Added
- Aug 13, 2026 ()
- Updated
- Aug 13, 2026 ()
- Info refreshed
Overview
- Property type
- Single Family
- Building type
- Mobile Home
- Style
- Bungalow
- Storeys
- 1
Inside
- Bedrooms
- 2
- Bathrooms
- 1
- Heating
- Forced air, Propane
- Cooling
- None
- Fireplace
- No
- Features
- Carpet Free
Building
- Basement
- None
- Exterior
- Vinyl siding
- Parking
- No Garage · 2 spaces
Services
- Water
- Community Water System
- Sewer
- Septic System
- Utilities
- Electricity
Location
- Directions
- Highway 43 West towards Perth, turn left onto Spinelli Lane then right onto Nicole St.
Running costs
- Annual property tax
- Contact for price
Rooms
| Kitchen | Main level | 3.51 x 3.35 m |
| Primary Bedroom | Main level | 3 x 3.35 m |
| Living room | Main level | 3.05 x 3.35 m |
| Bedroom | Main level | 2.59 x 2.29 m |
| Den | Main level | 3.86 x 1.75 m |