 For rent 23
$2,400/mo
3 bed3 bath1,500–2,000 sq ft
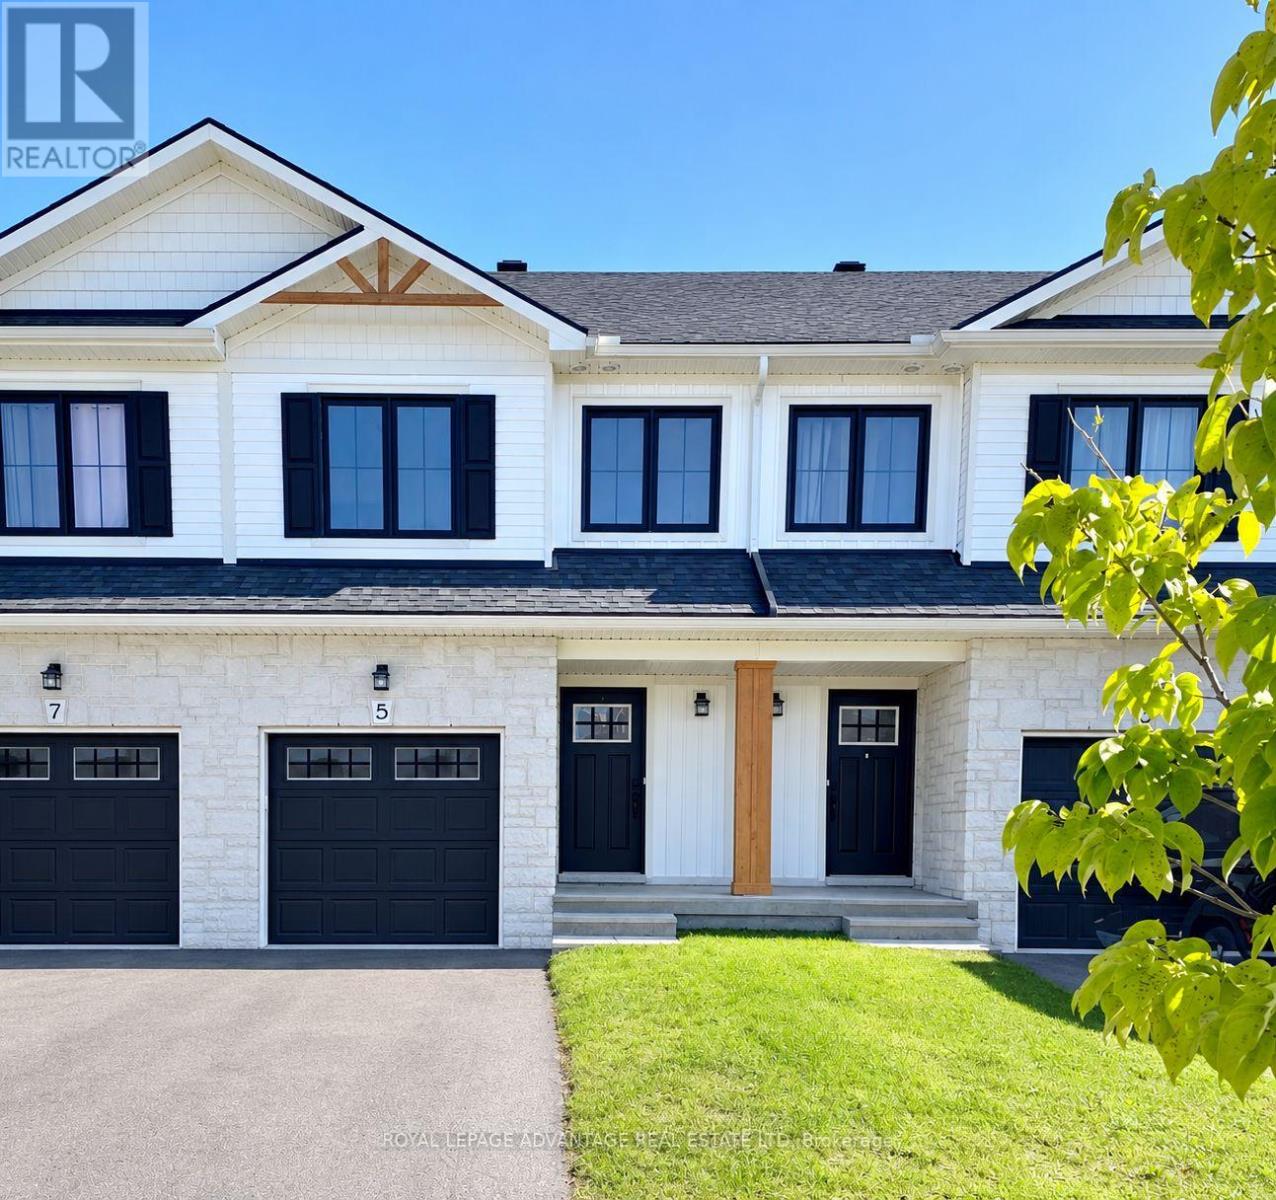
5 Whitcomb Crescent
Smiths Falls, Smiths Falls
1 month agoMLS® X13775024
ROYAL LEPAGE ADVANTAGE REAL ESTATE LTD
48 Staples Boulevard
Smiths Falls, Smiths Falls, Ontario K7A0A2
For rent· Added
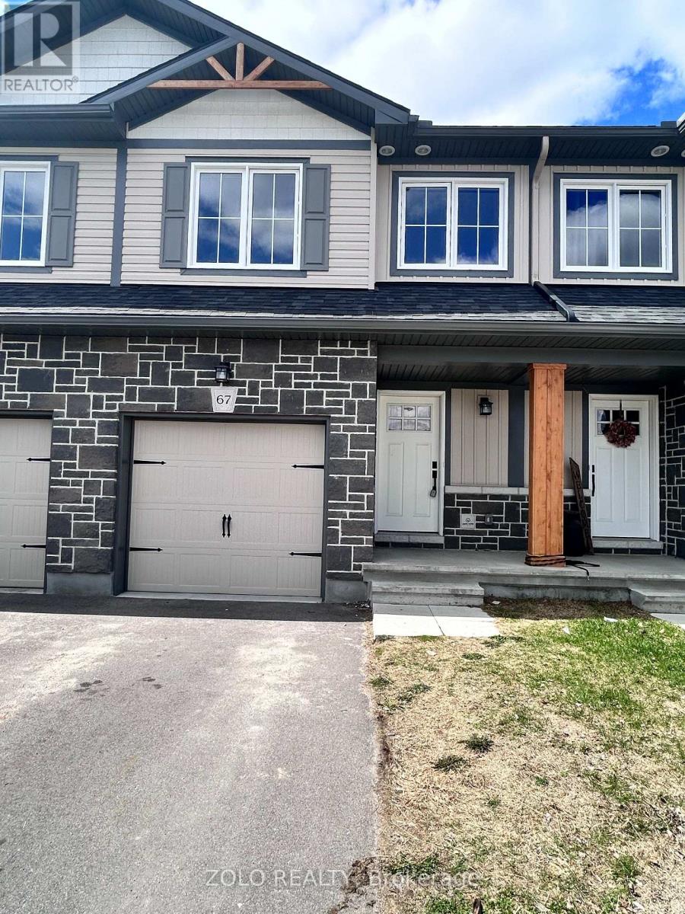
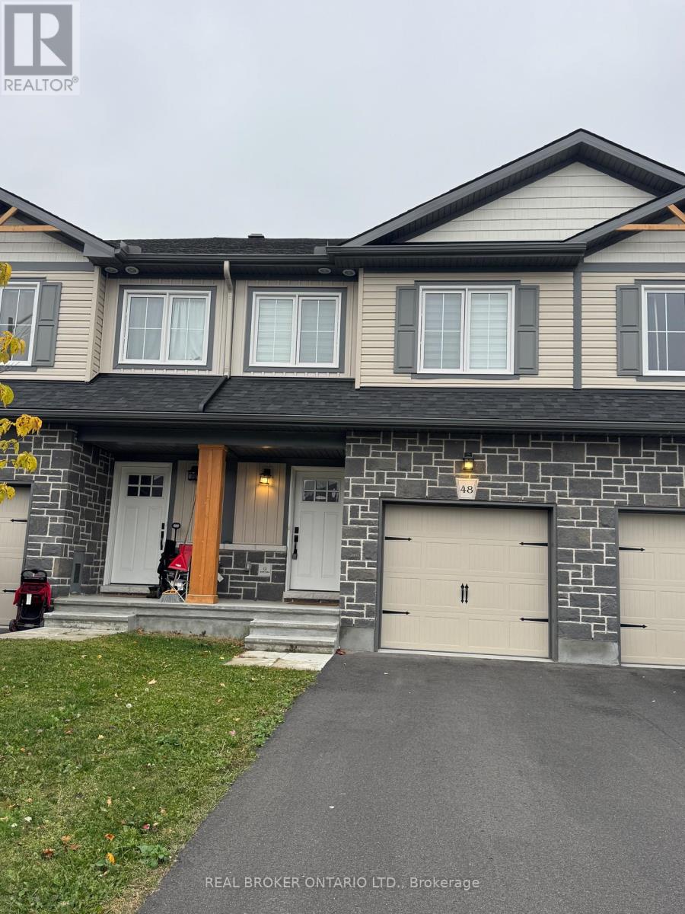
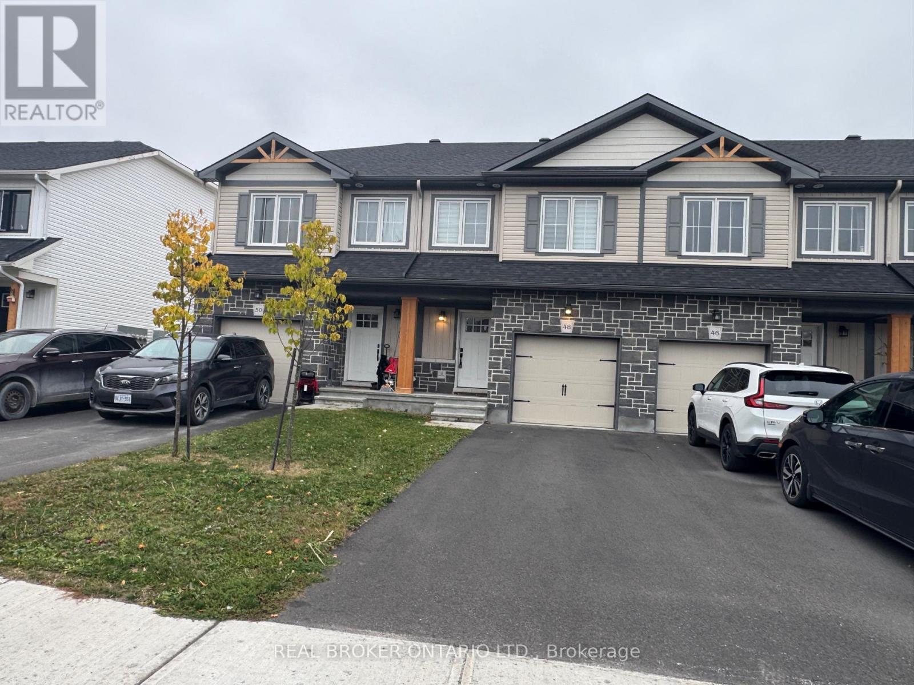
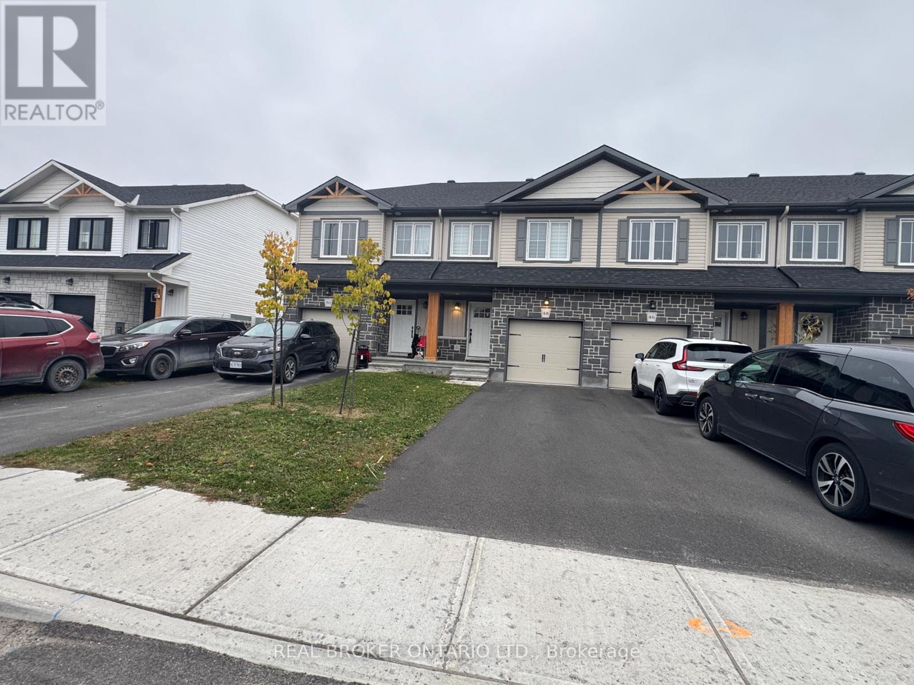
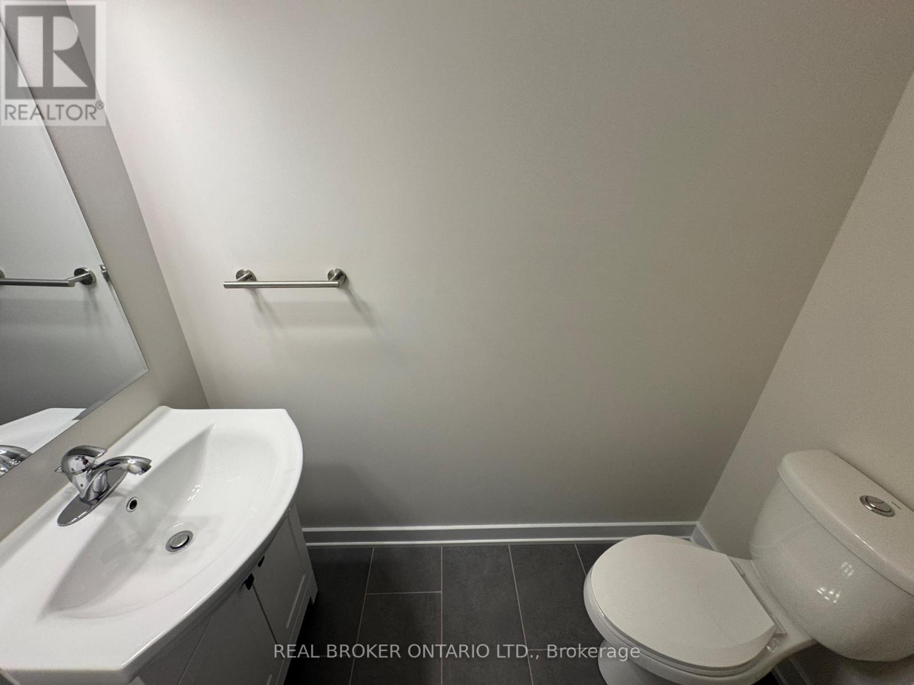
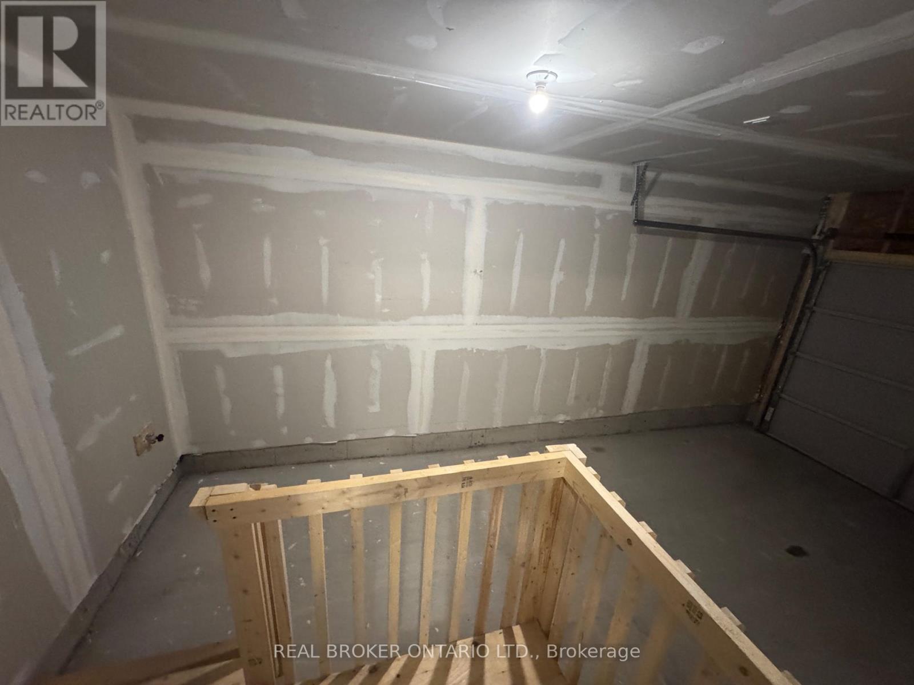
4 LEVEL, 3 BEDROOM TOWNHOUSE IN THE BELLAMY MILLS SUBDIVISION INTHE TOWN OF SMITHS FALLS. NICELY APPOINTED FOYER ENTRANCE WITH 2 PC BATH & SINGLE CAR GARAGE ENTRANCE. UP A FEW STAIRS TO MAIN FLOOR, BRIGHT & SPACIOUS OPEN CONCEPT KITCHEN/LIVING/DINING WITH TASTEFUL CABINETRY, AND WOOD FLOORS & GOOD NATURAL LIGHT. PATIO DOOR TO SMALL DECK AND STAIRS DOWN TO REAR YARD (CARPET ON STAIRS, WOOD FLOOR UPGRADE 2ND, 3RD AND BASEMENT-DOWN A FEW STAIRS FROM THE FOYER TO FINISHED FAMILY ROOM W/LARGE WINDOWS & TONS OF ROOM TO ENJOY A NIGHT IN. FROM THE KITCHEN UP TO 2 GOOD SIZED BEDROOMS & LARGE 4 PC BATH-THE 3RD FLOOR LOFT FEATURES OVERSIZED MASTER SUITE W/WALK-IN CLOSET & IMPRESSIVE 4 PC ENSUITE BATH-LAUNDRY IN LARGE CLOSET SPACE ON 3RD FLOOR (STACKABLE) 6 APPLIANCES - EVERYTHING WAS NEW IN 2024!!! $2250 MONTHLY RENT PLUS UTILITIES(HEAT/HYDRO/WATER/HWT RENTAL) LOVELY HOME AVAILABLE FOR IMMEDIATE OCCUPANCY. -ROOM SIZES FROM BUILDER INFO AND SIMILAR/SAME MODEL - PICS IN LISTING ARE THE ACTUAL HOME
Map data © OpenStreetMap contributors
No open houses are scheduled for this home.
Can't make it? Request a private viewing.
| Bathroom | Second level | 3.04 x 1.52 m |
| Foyer | Lower level | 1.34 x 1.06 m |
| Bedroom | Second level | 2.54 x 3.65 m |
| Laundry room | Third level | 1.3 x 1.8 m |
| Other | Third level | 1.52 x 3.2 m |
| Bedroom | Second level | 2.54 x 3.14 m |
| Primary Bedroom | Third level | 4.14 x 3.55 m |
| Living room | Main level | 2.48 x 5.28 m |
| Recreational, Games room | Lower level | 4.85 x 4.19 m |
| Kitchen | Main level | 2.87 x 3.2 m |
| Dining room | Main level | 2.28 x 2.98 m |
| Bathroom | Lower level | 1.08 x 2.05 m |
| Bathroom | Third level | 1.52 x 3.04 m |