 For sale 50
$349,900
3 bed1 bath700–1,100 sq ft
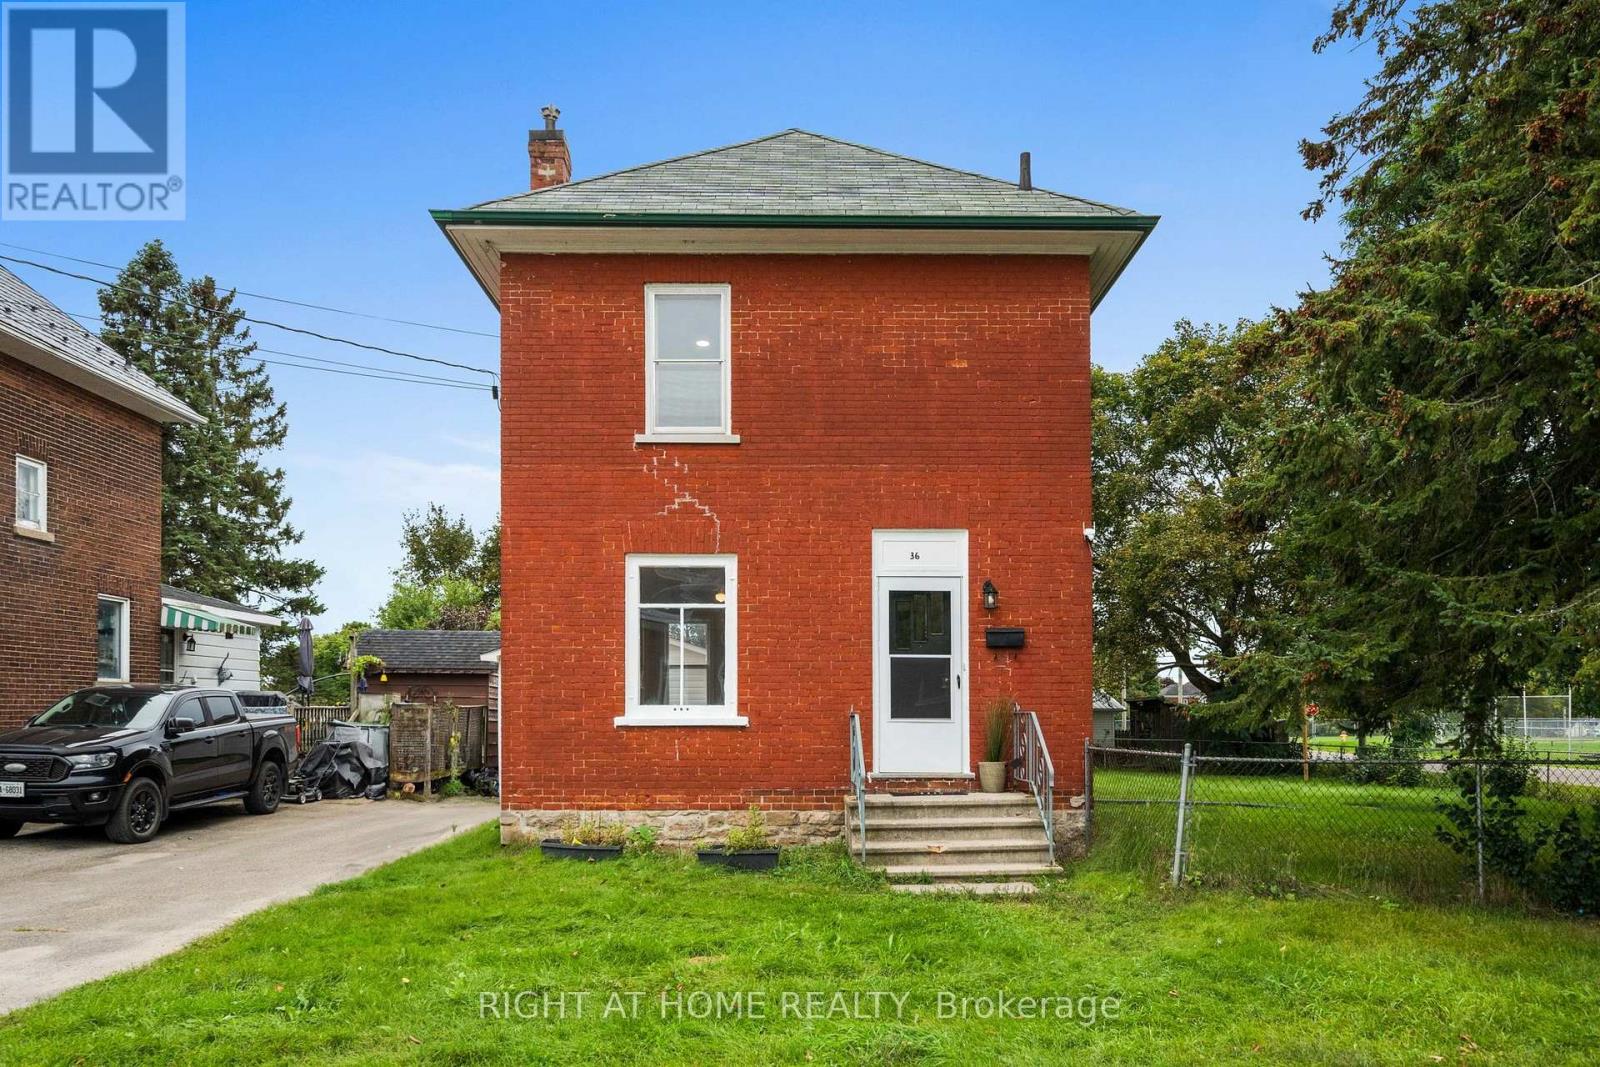
36 Empress Avenue
Smiths Falls, Smiths Falls
26 days agoMLS® X13795676
RIGHT AT HOME REALTY
51 Main Street West
Smiths Falls, Smiths Falls, Ontario K7A1M7
For sale· Added
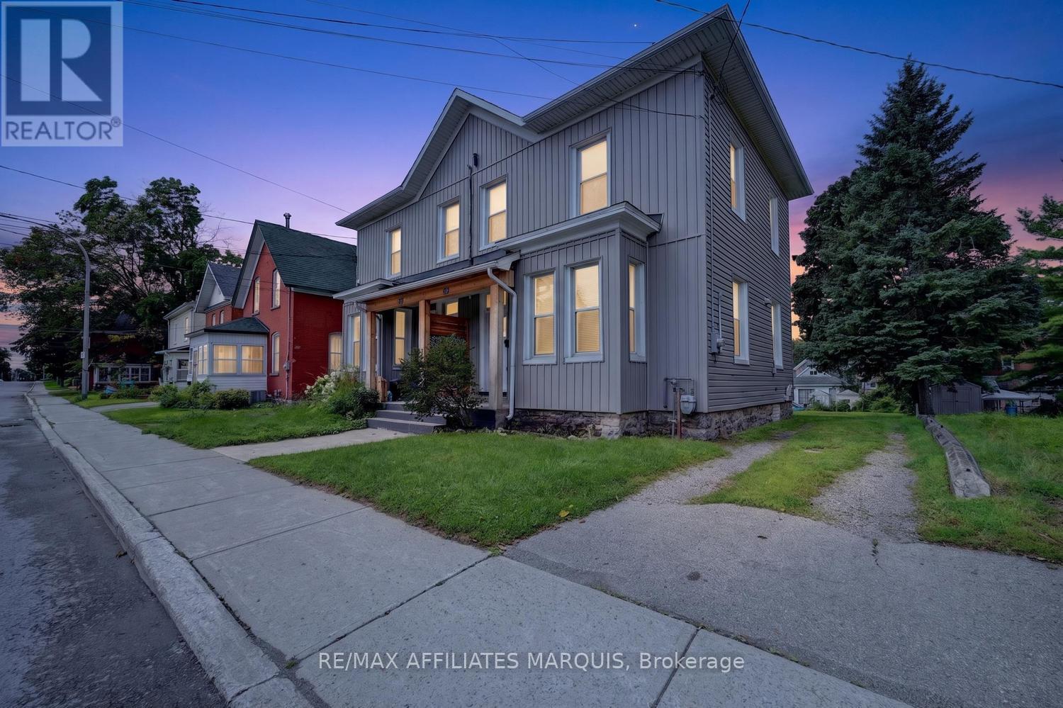
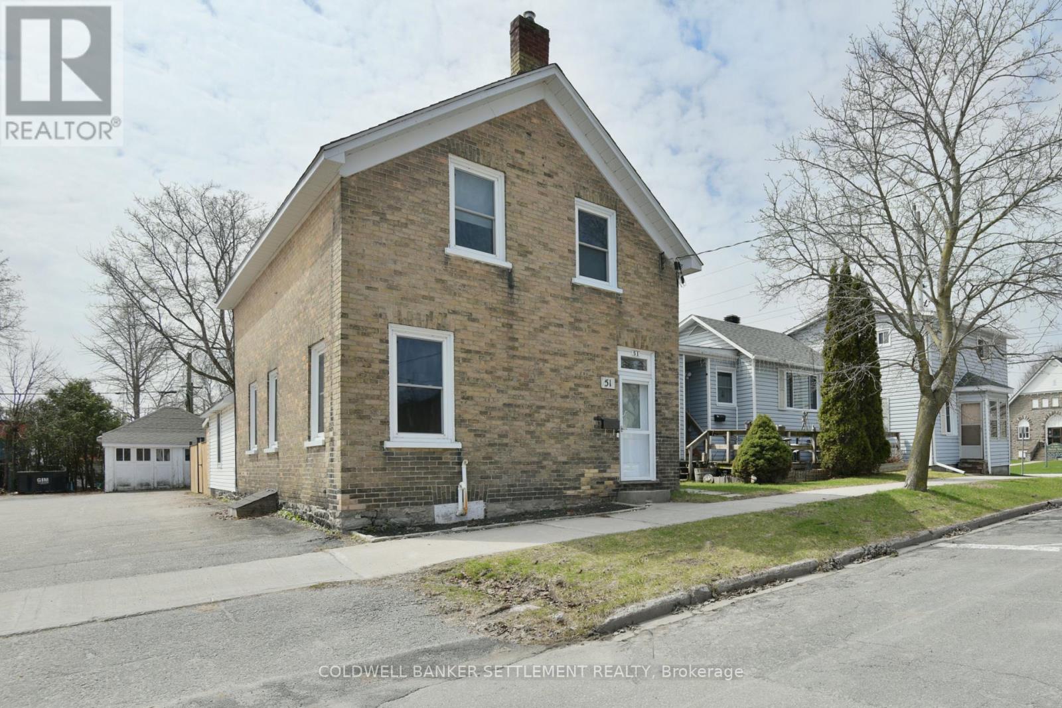
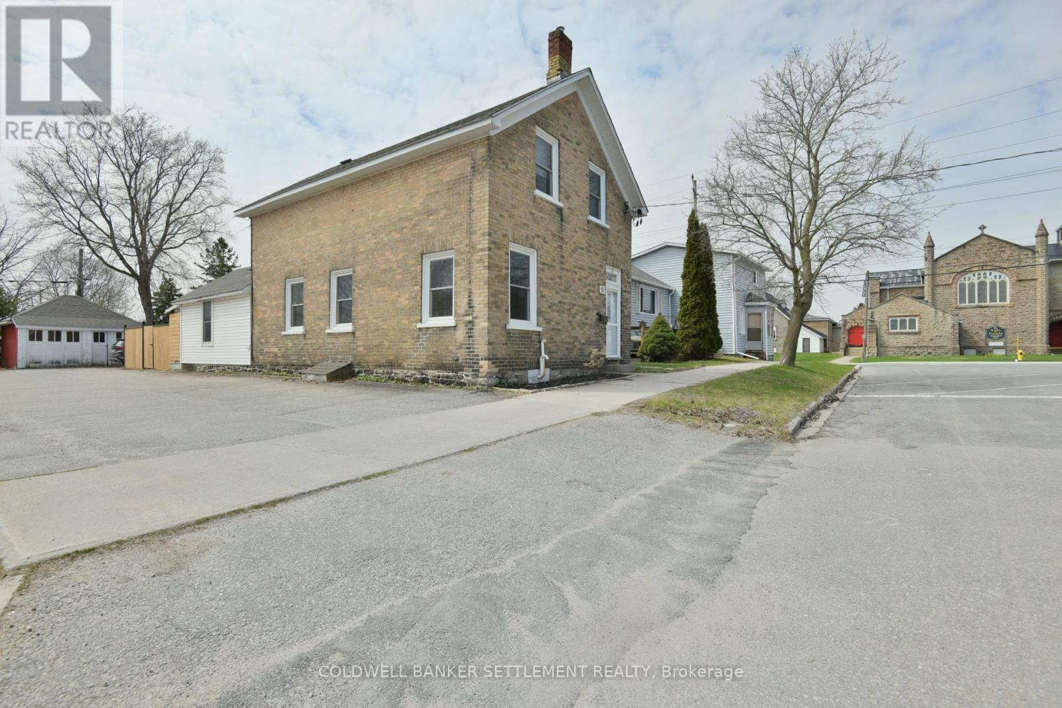
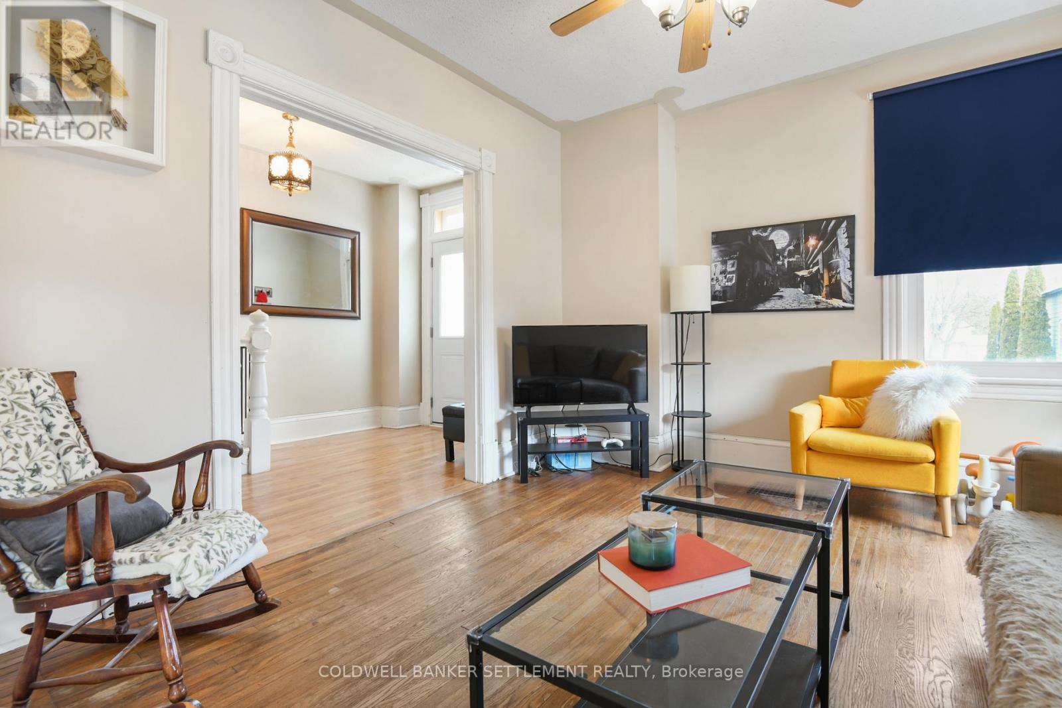
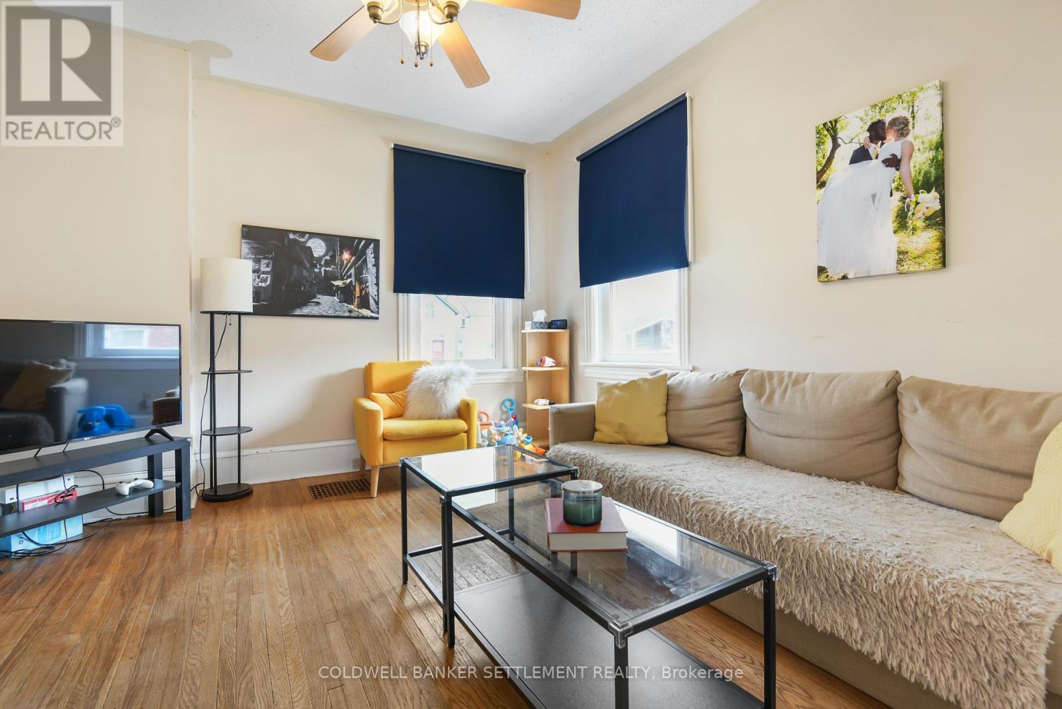
Step into the charm of this beautiful 3-bedroom, 2-bathroom Victorian home, ideally located in the heart of Smiths Falls. Full of character and timeless appeal, this home offers a warm and inviting atmosphere perfect for families or anyone who appreciates classic design.Conveniently situated close to shopping, amenities, and the scenic Rideau Canal, you'll enjoy both comfort and accessibility in this prime location.Outside, the fully fenced backyard provides a private space for relaxing, gardening, or entertaining, while the detached storage building adds extra functionality and convenience. The rear entrance has been thoughtfully renovated with new drywall and updated flooring, creating a clean and welcoming space. This area also features a convenient 3-piece bathroom and laundry, adding modern functionality to everyday living. The second floor offers 3 generous sized bedrooms, two of which have been repainted and have new flooring a main bath that is very large and bright. Downtown Fringe Zoning which allows for multiple opportunities Here is your opportunity to own a classic piece of charm in a vibrant community.
Map data © OpenStreetMap contributors
No open houses are scheduled for this home.
Can't make it? Request a private viewing.
| Bathroom | Main level | 2.13 x 2.57 m |
| Primary Bedroom | Second level | 3.35 x 4.12 m |
| Dining room | Main level | 3.59 x 4.97 m |
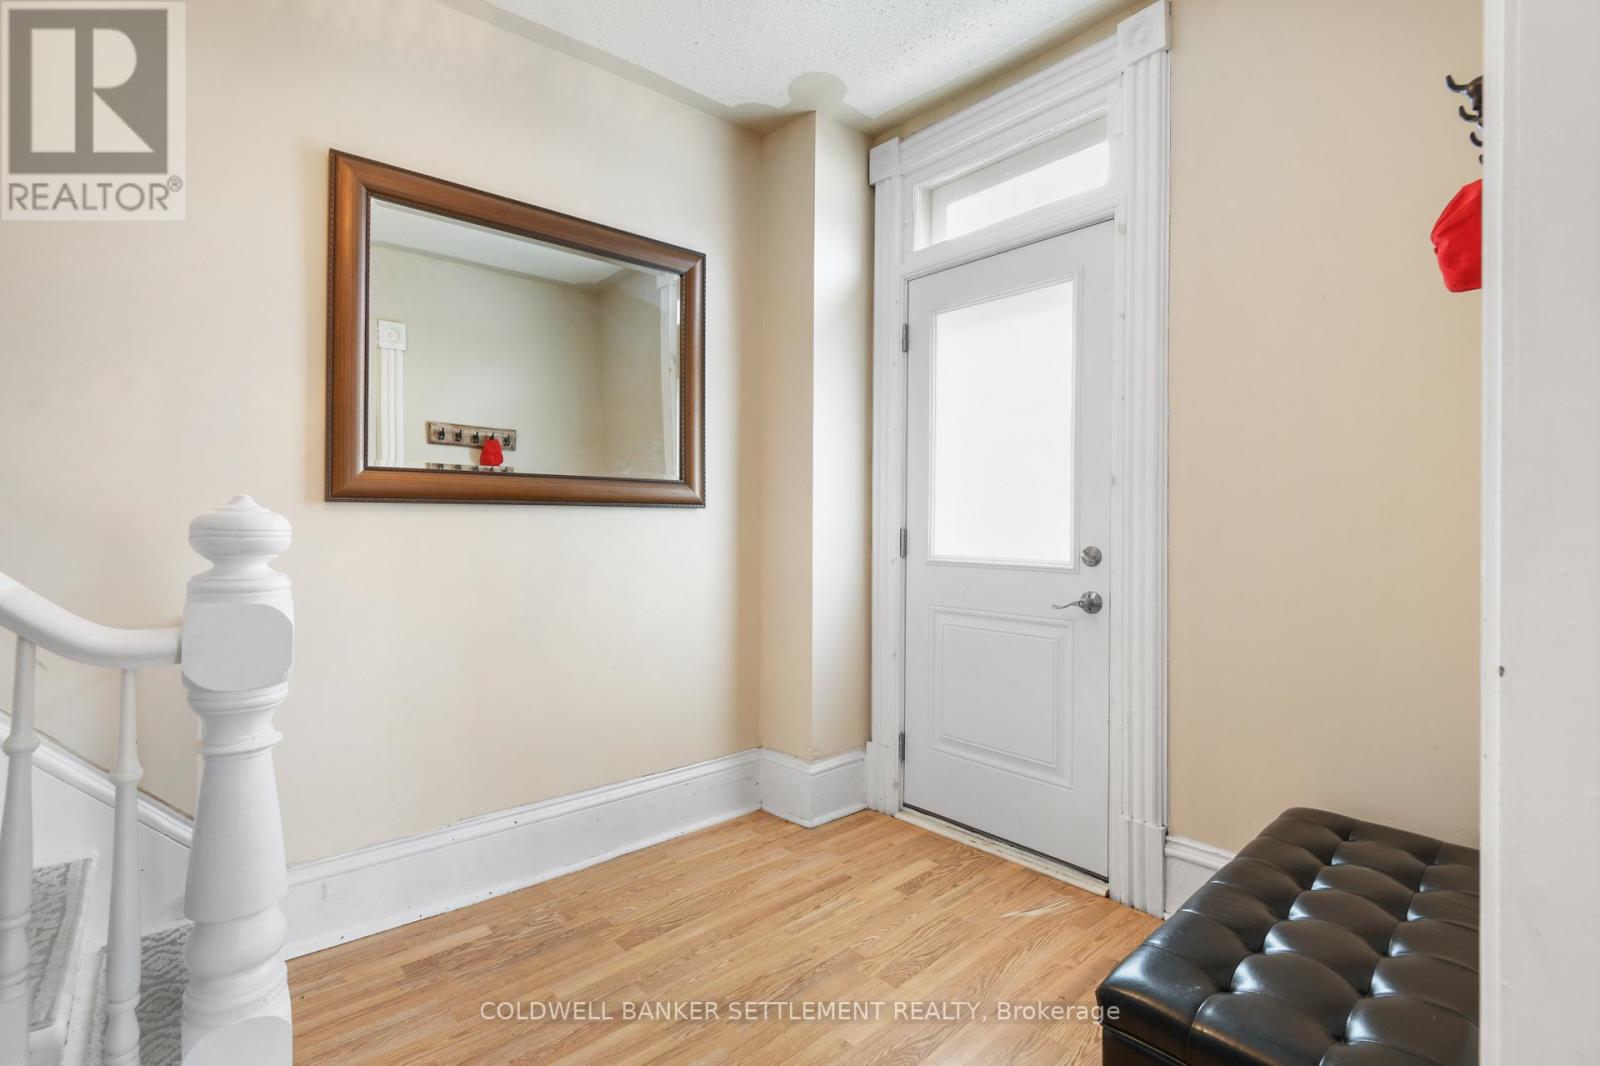
| Foyer | Main level | 2.29 x 4.18 m |
| Kitchen | Main level | 2.27 x 3.24 m |
| Living room | Main level | 3.59 x 3.87 m |
| Other | Main level | 2.65 x 1.42 m |
| Sunroom | Main level | 2.15 x 3.82 m |
| Bathroom | Second level | 2.57 x 3.93 m |
| Bedroom | Second level | 2.57 x 3.94 m |
| Bedroom 2 | Second level | 3.38 x 4.2 m |