 For sale 50
$349,900
3 bed1 bath700–1,100 sq ft
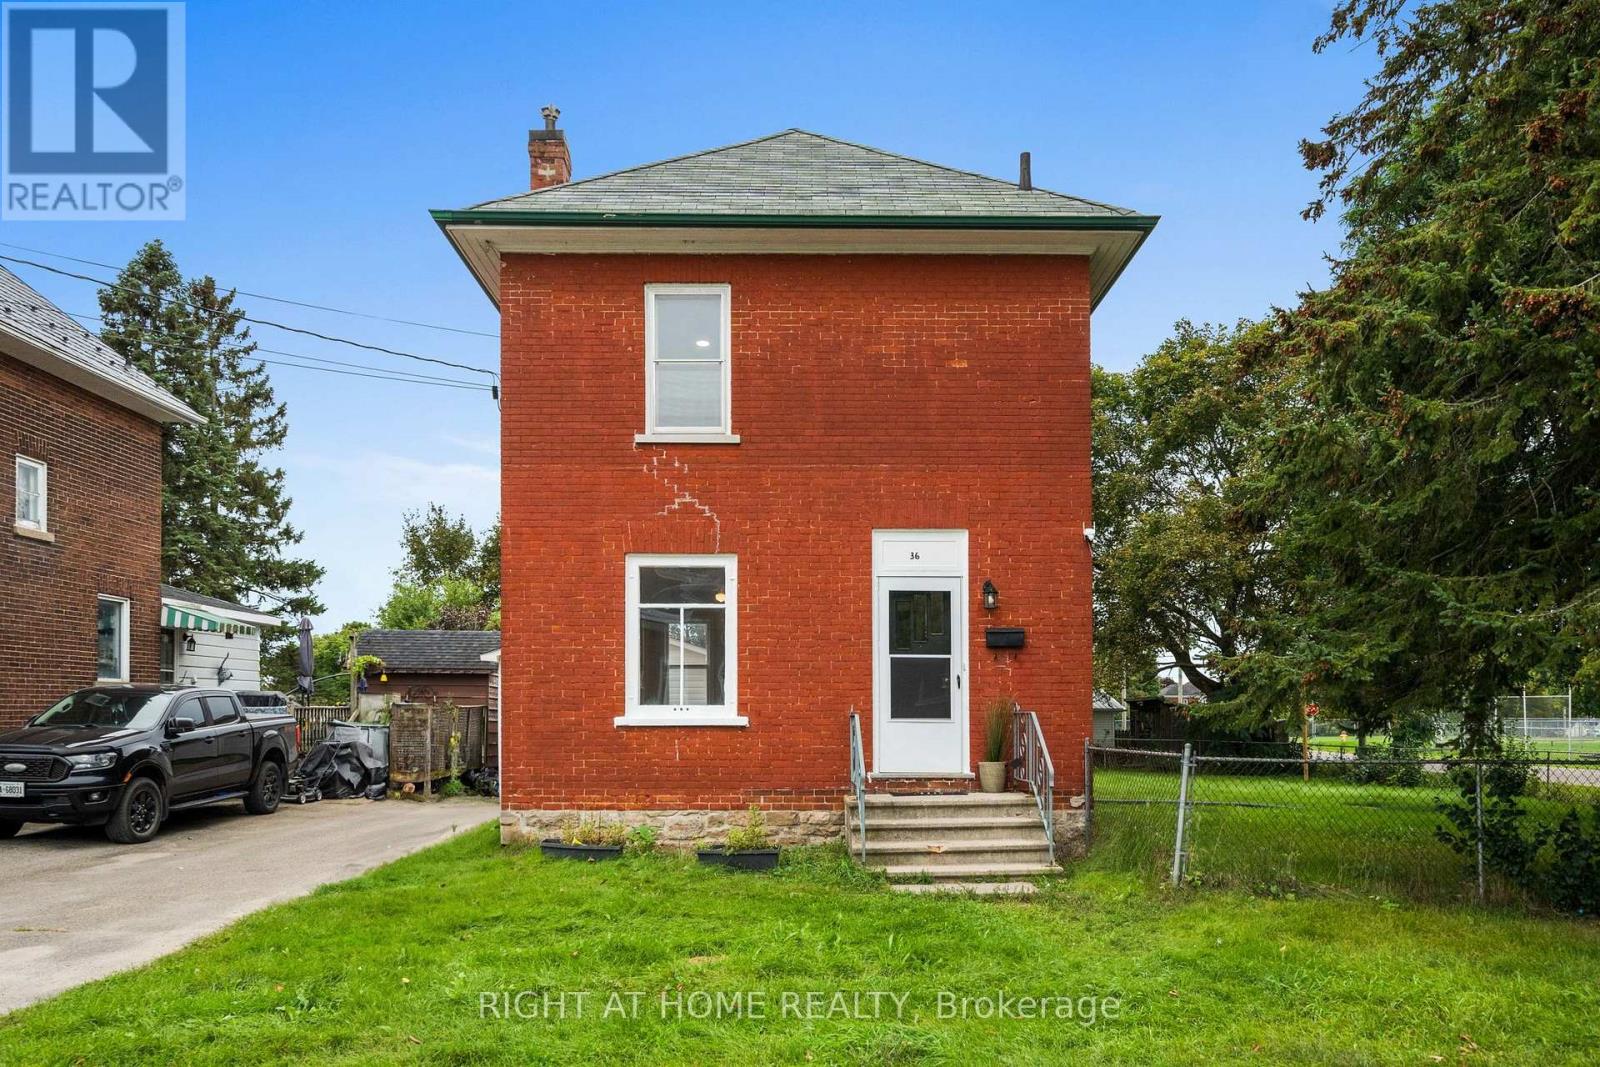
36 Empress Avenue
Smiths Falls, Smiths Falls
26 days agoMLS® X13795676
RIGHT AT HOME REALTY
97 Whitcomb Crescent
Smiths Falls, Smiths Falls, Ontario K7A2B4
For sale· Added
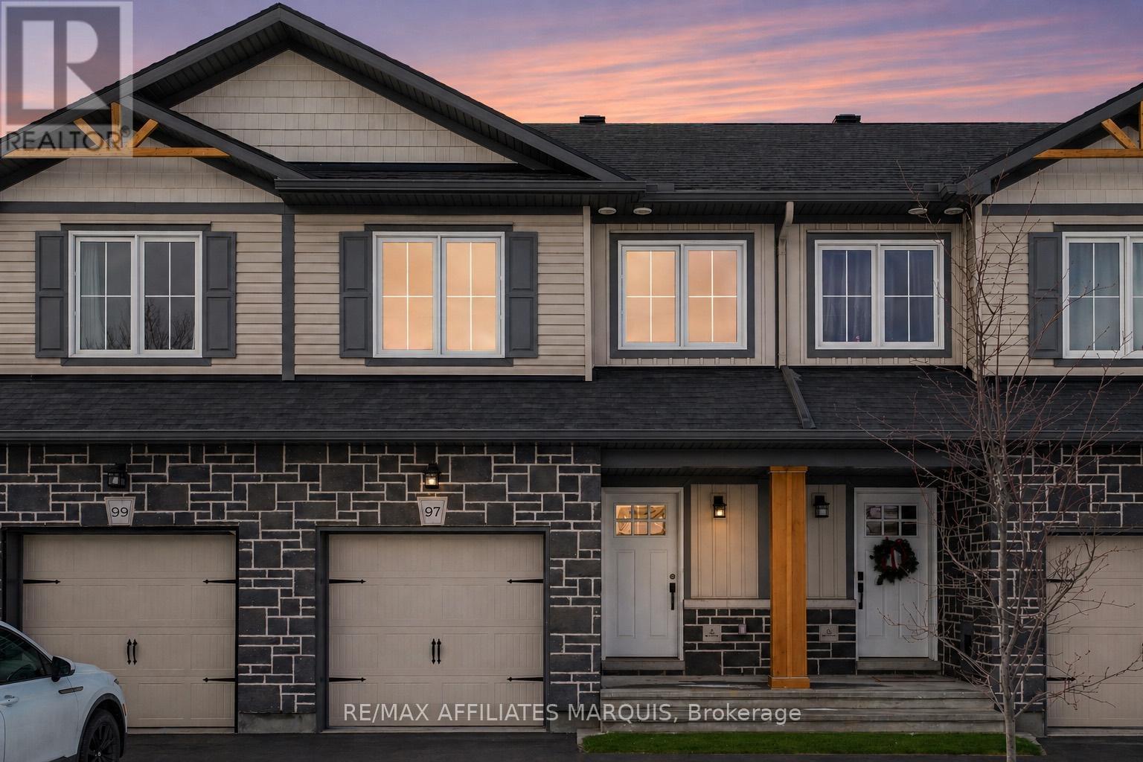
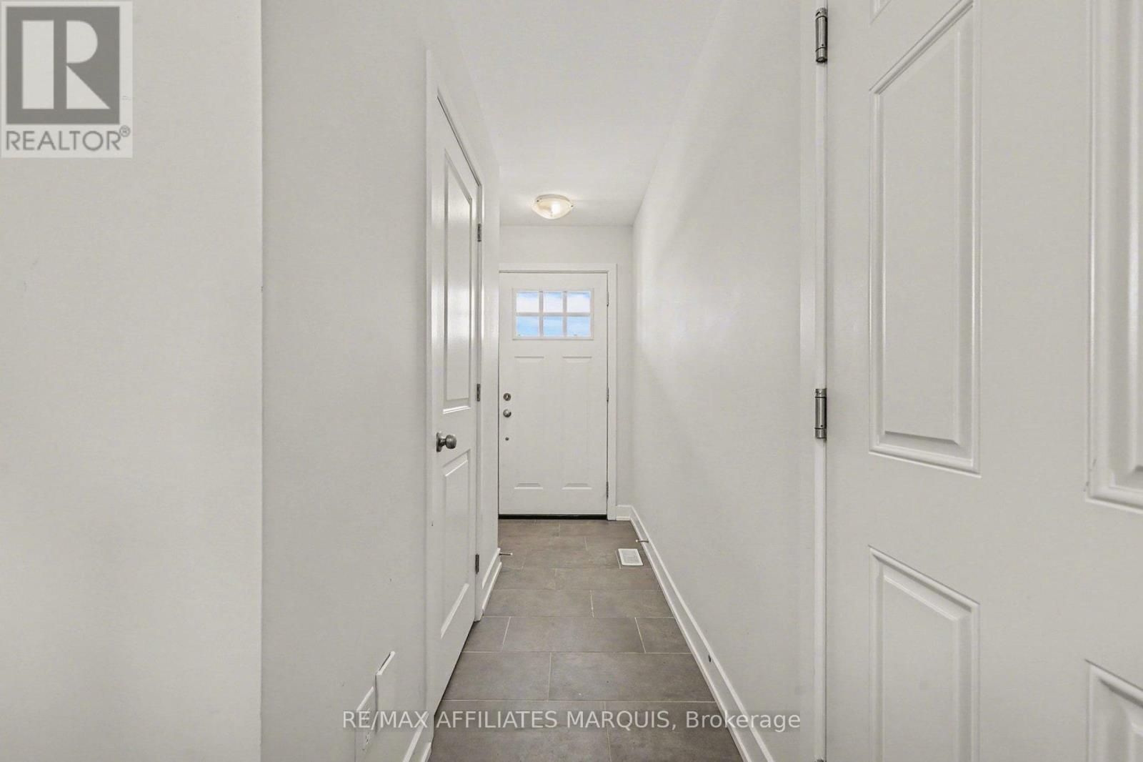
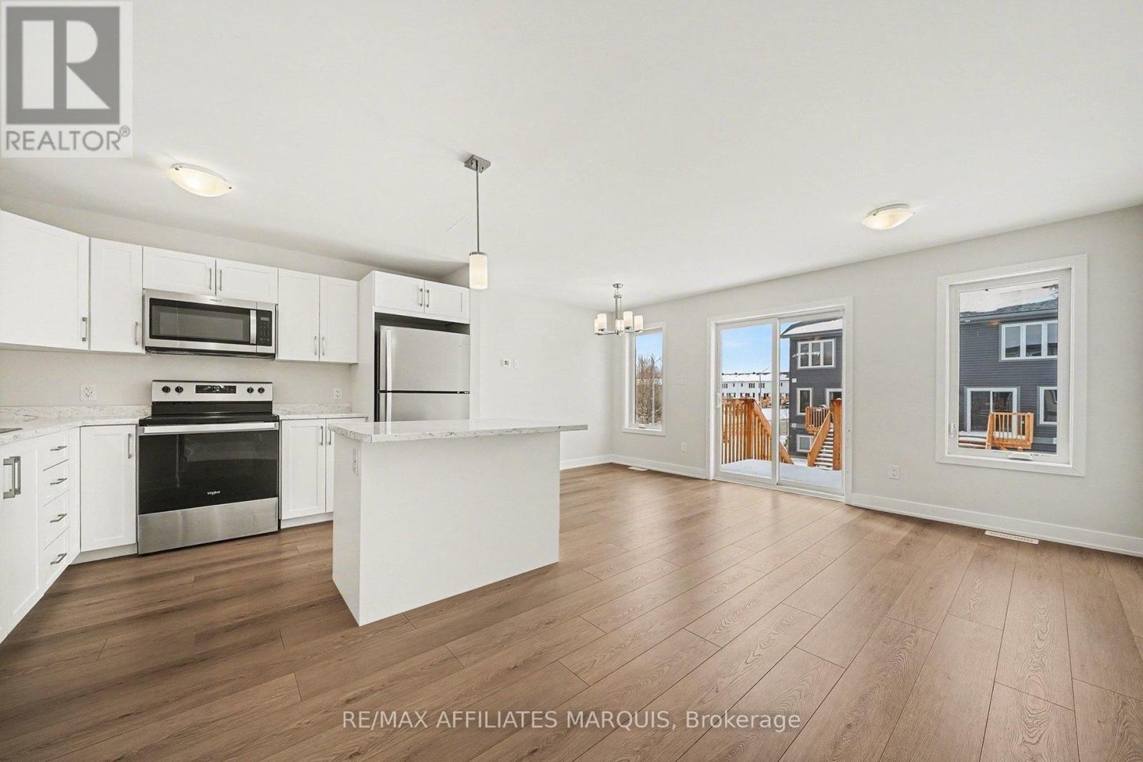
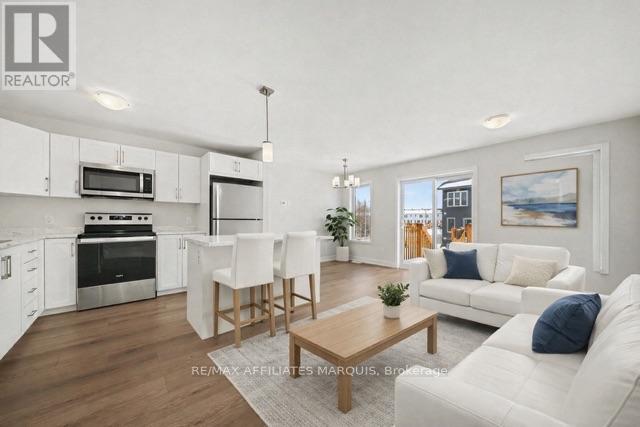
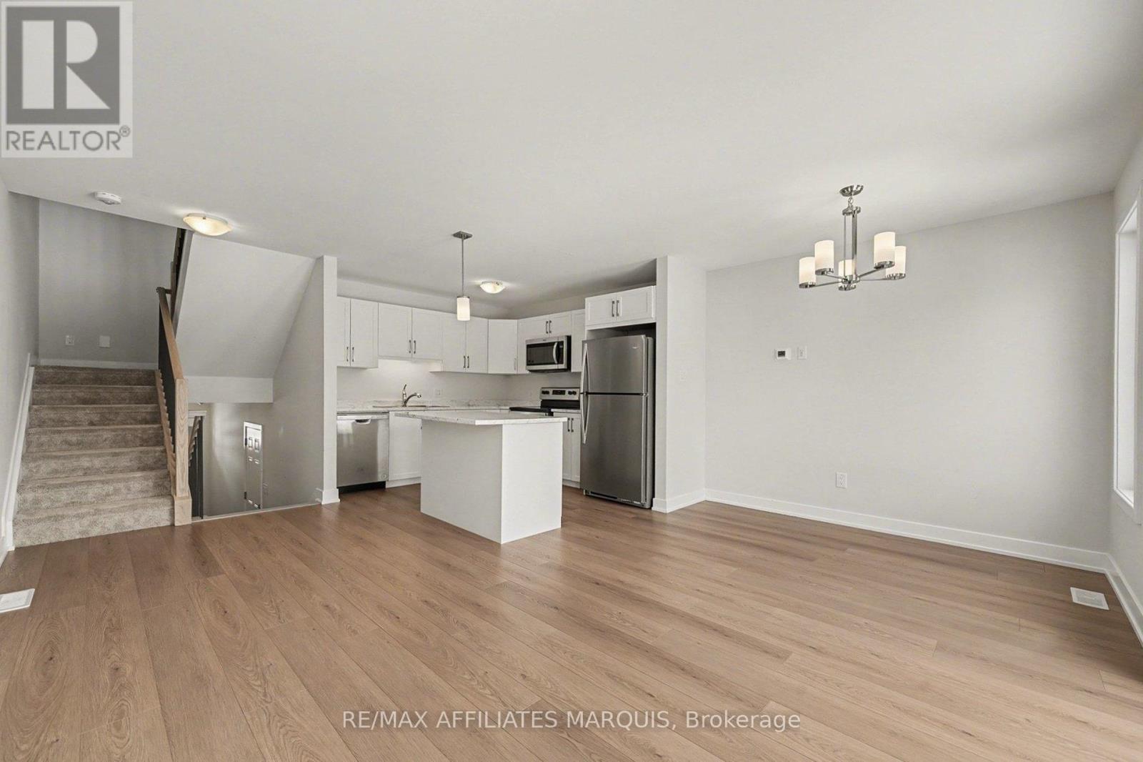
Welcome to this beautiful two story townhome, with modern touches designed for comfortable everyday living. The main level offers bright functional layout featuring laminate flooring throughout the kitchen and living areas complemented by a tiled front foyer for added convenience. A two-piece powder room completes this level. Upstairs you'll find well-appointed bedrooms with cozy carpeting, creating a warm retreat. The primary bedroom has a well designed walk in closet and the ensuite features a tiled shower space for added comfort. The main bathroom is finished with tile and includes a full tub and shower combination. The basement level expands your living space with a fully carpeted family room, perfect for relaxing, entertaining or creating a home office or play space. With modern finishes throughout and a functional layout across all levels, this home offers an inviting, bright living space for any buyer. Some photos have been virtually staged.
Map data © OpenStreetMap contributors
No open houses are scheduled for this home.
Can't make it? Request a private viewing.
| Partial bathroom | Ground level | 1.96 x 0.95 m |
| Kitchen | Main level | 3.38 x 2.87 m |
| Dining room | Main level | 2.795 x 2.29 m |
| Living room | Main level | 5.29 x 2.29 m |
| Primary Bedroom | Second level | 4.13 x 3.54 m |
| Bedroom 2 | Second level | 3.12 x 2.54 m |
| Bedroom 3 | Second level | 3.64 x 2.52 m |
| Bathroom | Second level | 3.01 x 1.52 m |
| Bathroom | Second level | 3.02 x 1.53 m |
| Family room | Basement | 4.86 x 4.19 m |