
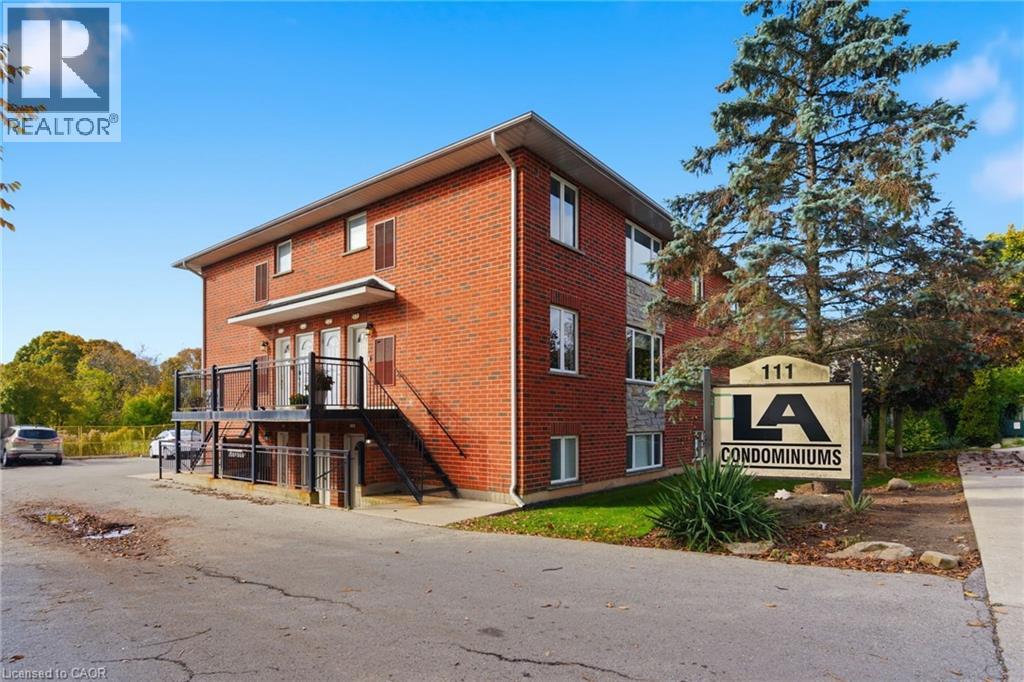
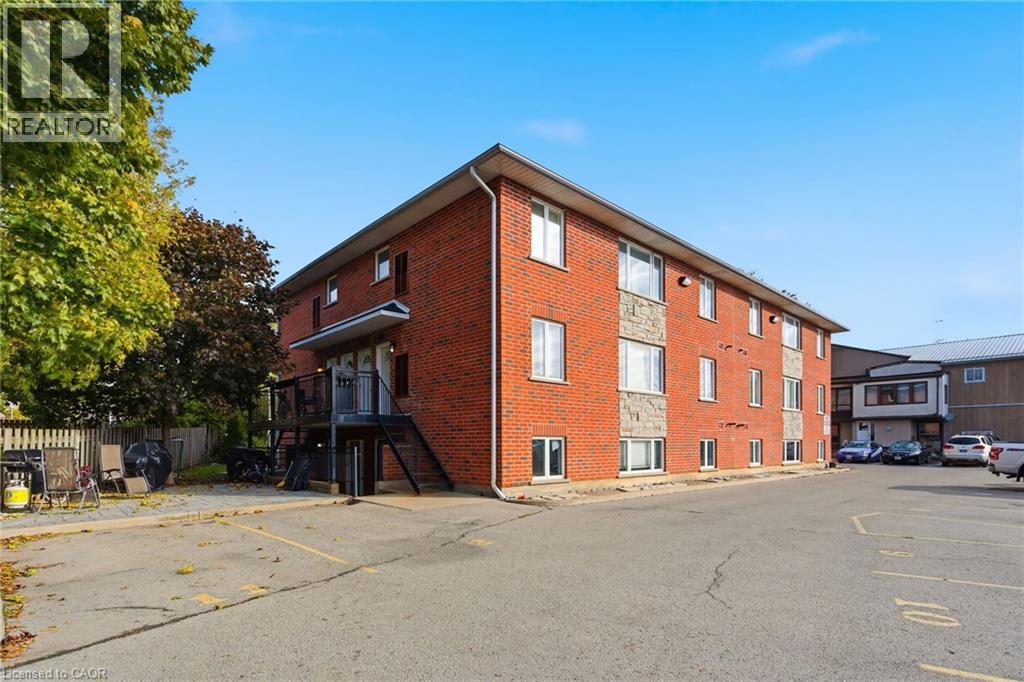
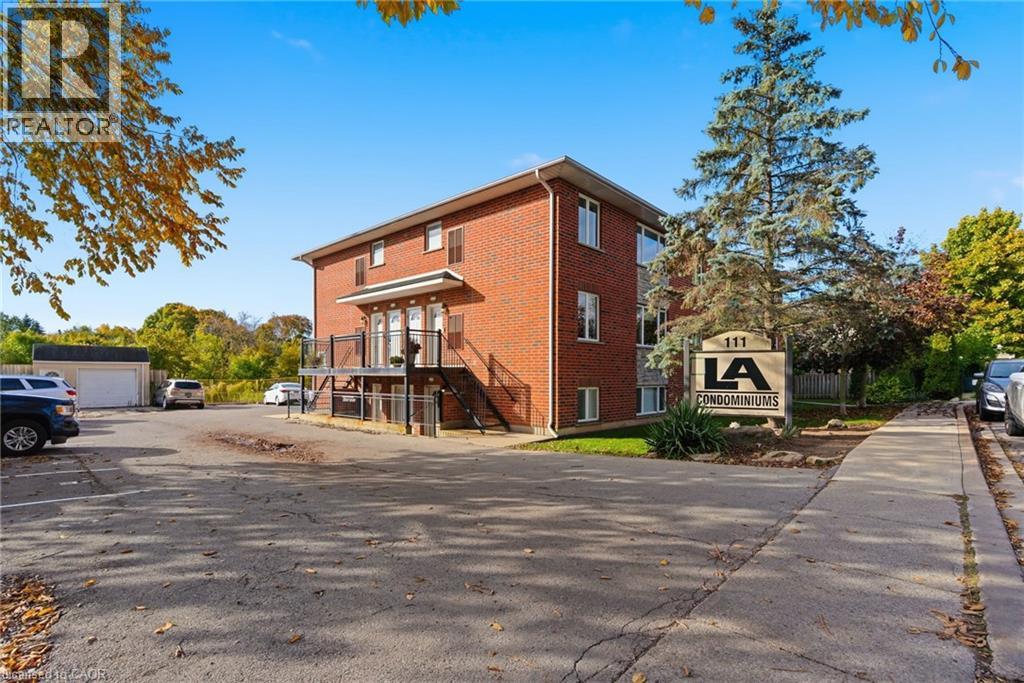
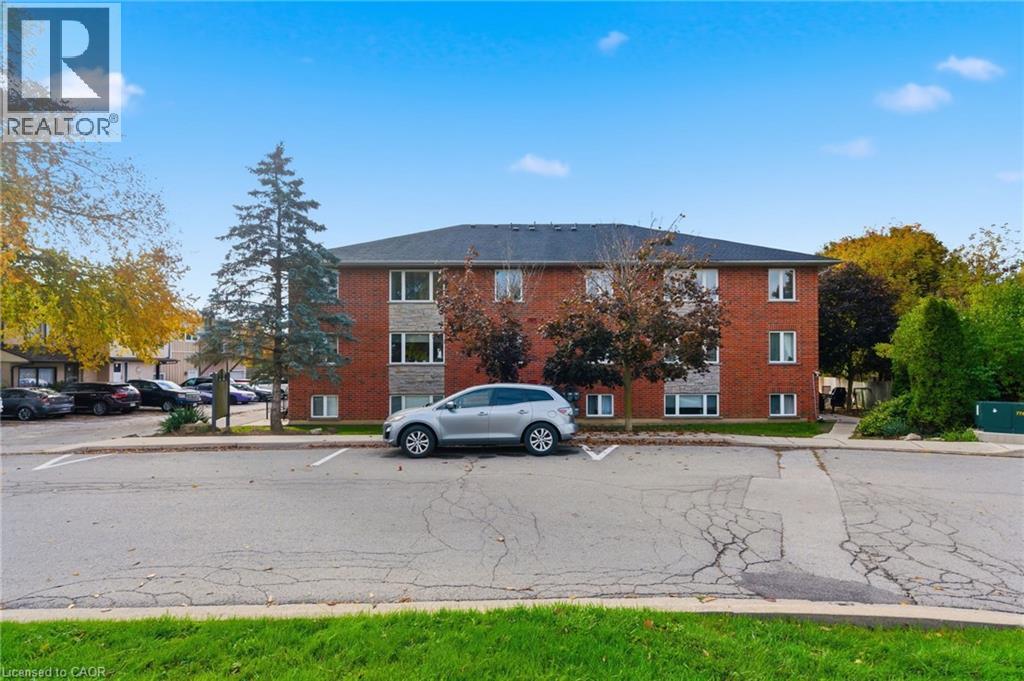
 For sale 50
$459,900
2 bed1 bath1,118 sq ft
116 Dufferin Street
Smithville
21 days agoMLS® 40864740
Royal LePage NRC Realty Inc.
111 Smits Cove #302
Smithville, Ontario L0R2A0
For sale· Added
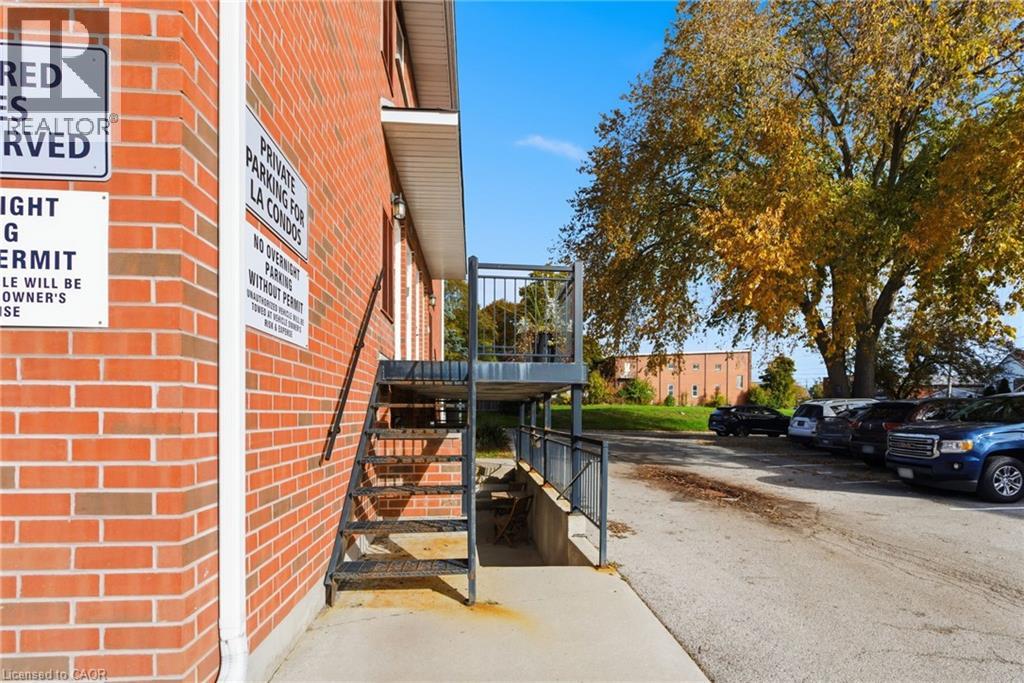
Presenting a spacious 2 bedroom apartment in the heart of downtown Smithville, ideal for first-time buyers, investors, and downsizers alike! This condo offers an open concept layout with loads of natural light in every room. Updated kitchen, island and countertops with plenty of counter space and appliances included with purchase. Each bedroom boasts ample closet space, including a large walk-in closet in the primary bedroom. Enjoy the added convenience of in-unit laundry, parking for a vehicle, and plenty of additional visitor/street parking nearby. Included in the low maintenance condo fee of $360.00 a month is building insurance, common elements, exterior maintenance, parking, snow removal, lawn maintenance, and water. Across the street, a newly constructed medical office is being built. Nothing else to do but move in and enjoy!
Map data © OpenStreetMap contributors
Eastern time. Can't make it? Request a private viewing.
| 4pc Bathroom | Main level | 7'10'' x 4'11'' |
| Bedroom | Main level | 10'6'' x 8'11'' |
| Primary Bedroom | Main level | 12'9'' x 10'9'' |
| Bonus Room | Main level | 7'10'' x 5'3'' |
| Kitchen/Dining room | Main level | 7'10'' x 12'1'' |
| Living room | Main level | 13'1'' x 15'8'' |
| Foyer | Main level | — |