 For sale 50
$975,000
2+1 bed3 bath2,618 sq ft
19 Brookside Terrace
Smithville
12 days agoMLS® 40867935
RE/MAX Escarpment Realty Inc.
58 Forestview Court
Smithville, Ontario L0R2A0
For sale· Added
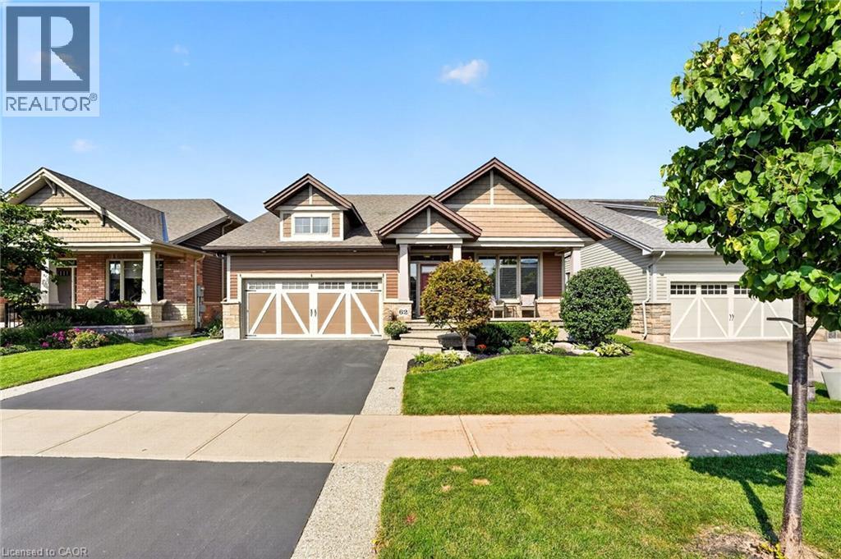
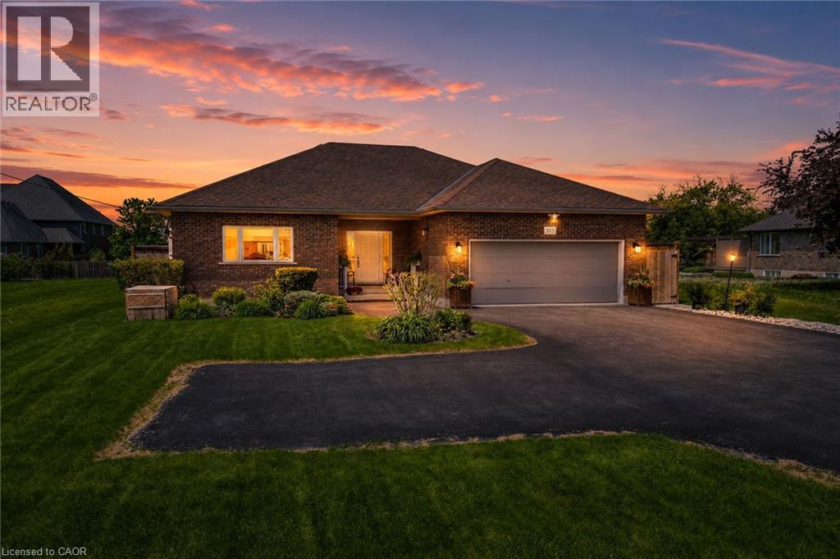
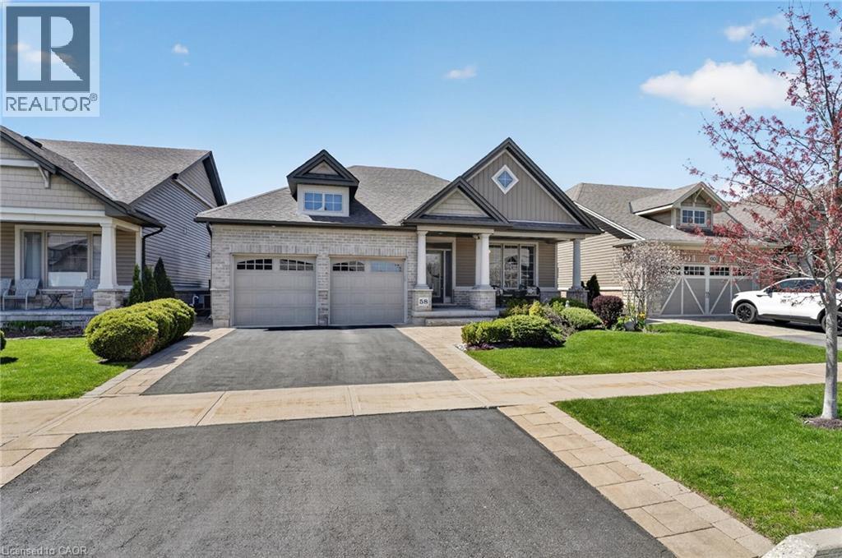
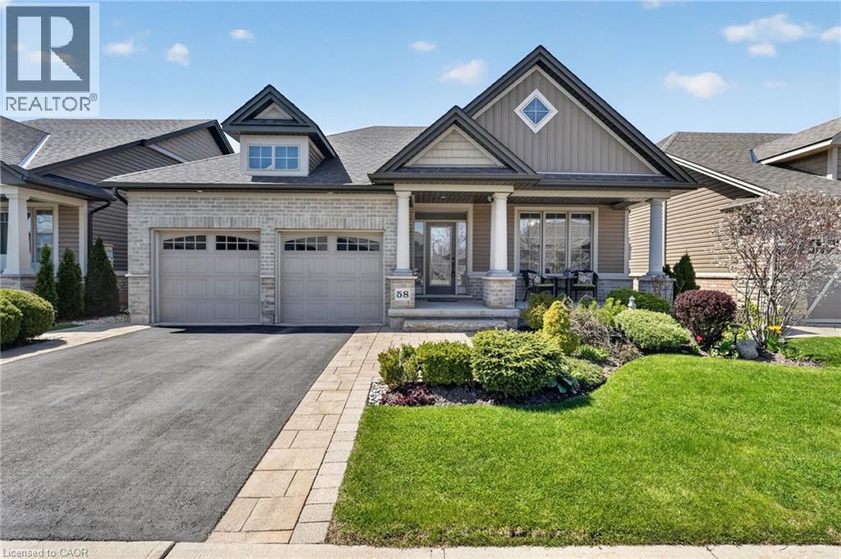
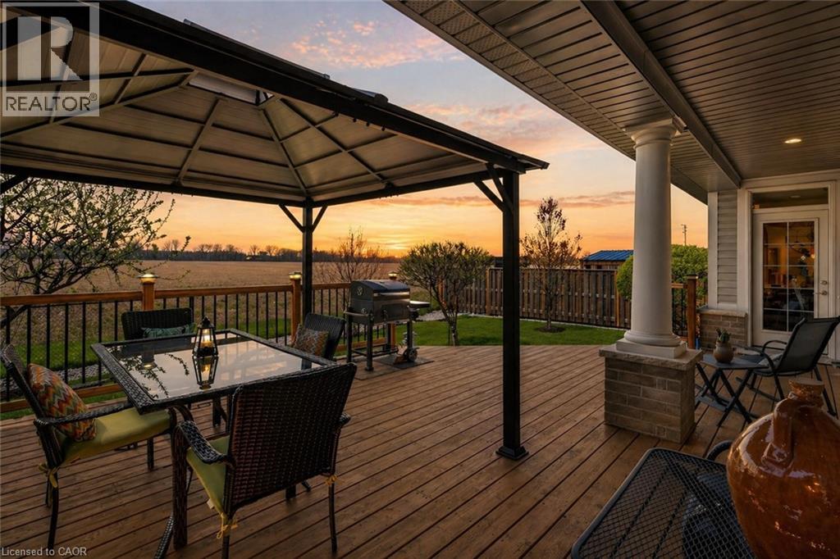
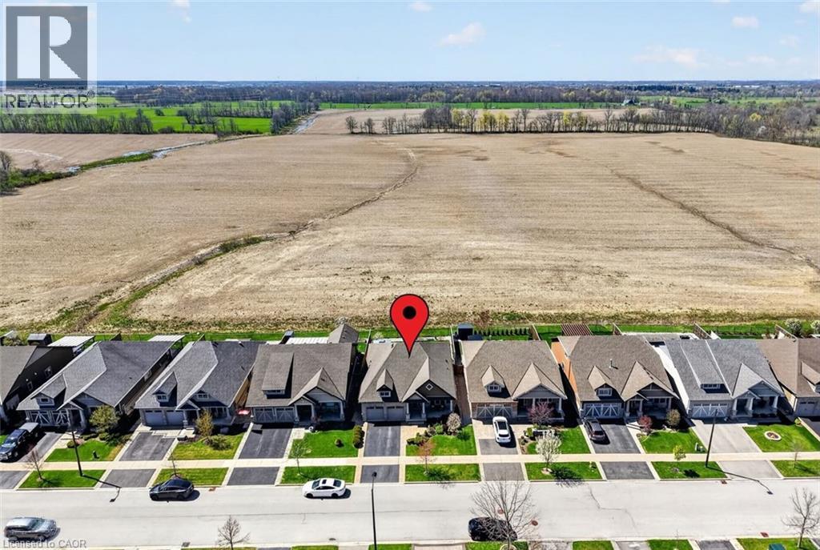
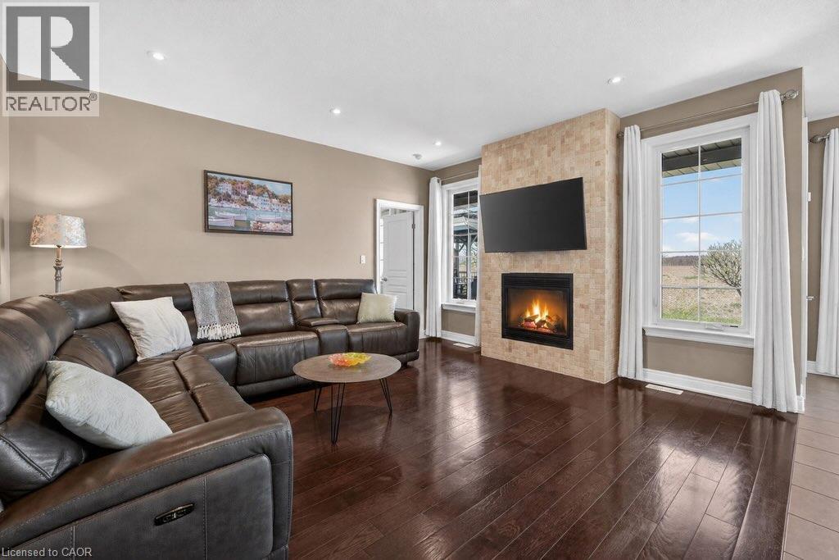
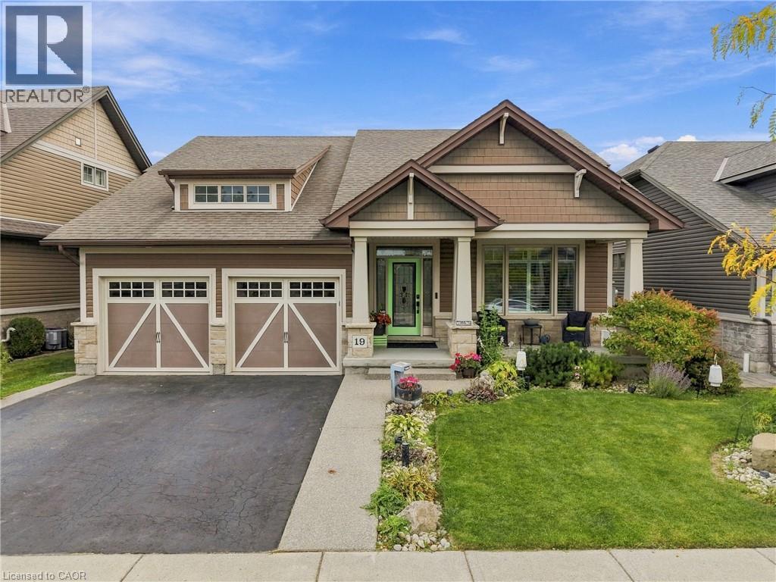
Welcome to this stunning fully finished Smithville bungalow offering nearly 2,500 sq ft of finished living space and backing onto beautiful farmers fields. This home is perfect for downsizers, empty nesters, or retirees seeking one-floor living without sacrificing space or quality. From the moment you arrive, you’ll notice the exceptional curb appeal, with a paved driveway leading to a double garage with parking for two. Enjoy mornings or evenings on the huge rear deck, complete with a gazebo, gas BBQ line, and uninterrupted views of open farmland—an ideal setting to relax or entertain. Inside, the sun-filled living room features large windows and a gorgeous gas fireplace, with hardwood flooring throughout most of the main level. The kitchen is designed for gathering with quartz countertops, a large island, stainless steel appliances, and a walk-in pantry. The main-floor primary suite features a walk-in closet, additional closet, and a 4-piece ensuite. A second bedroom, laundry, and garage access complete the main level. Head downstairs to the fully finished lower level, offering a third bedroom, full bathroom, den (easily converted to a fourth bedroom), and plenty of storage. Whether it’s hosting guests or accommodating family, this level gives you the flexibility to use it your way. This home is close to trails, parks, all amenities, and a 10 minute drive to the QEW. Don’t miss your chance to experience easy, elevated bungalow living at 58 Forestview Court!
Map data © OpenStreetMap contributors
No open houses are scheduled for this home.
Can't make it? Request a private viewing.
| 3pc Bathroom | Basement | — |
| Utility room | Basement | 19'2'' x 26'7'' |
| Bedroom | Basement | 12'8'' x 10'7'' |
| Recreation room | Basement | 38'8'' x 15'7'' |
| 5pc Bathroom | Main level | — |
| Laundry room | Main level | 7'8'' x 6'2'' |
| Foyer | Main level | 7'2'' x 6'5'' |
| Bedroom | Main level | 12'3'' x 16'3'' |
| 4pc Ensuite bath | Main level | — |
| Primary Bedroom | Main level | 12'0'' x 14'4'' |
| Living room | Main level | 13'7'' x 15'6'' |
| Dining room | Main level | 13'4'' x 9'6'' |
| Kitchen | Main level | 13'4'' x 13'5'' |