
$800,000
Lots 13&14 Departure Lake Road
SRF, Smooth Rock Falls, Ontario P0L2B0
For sale· Added
About this home
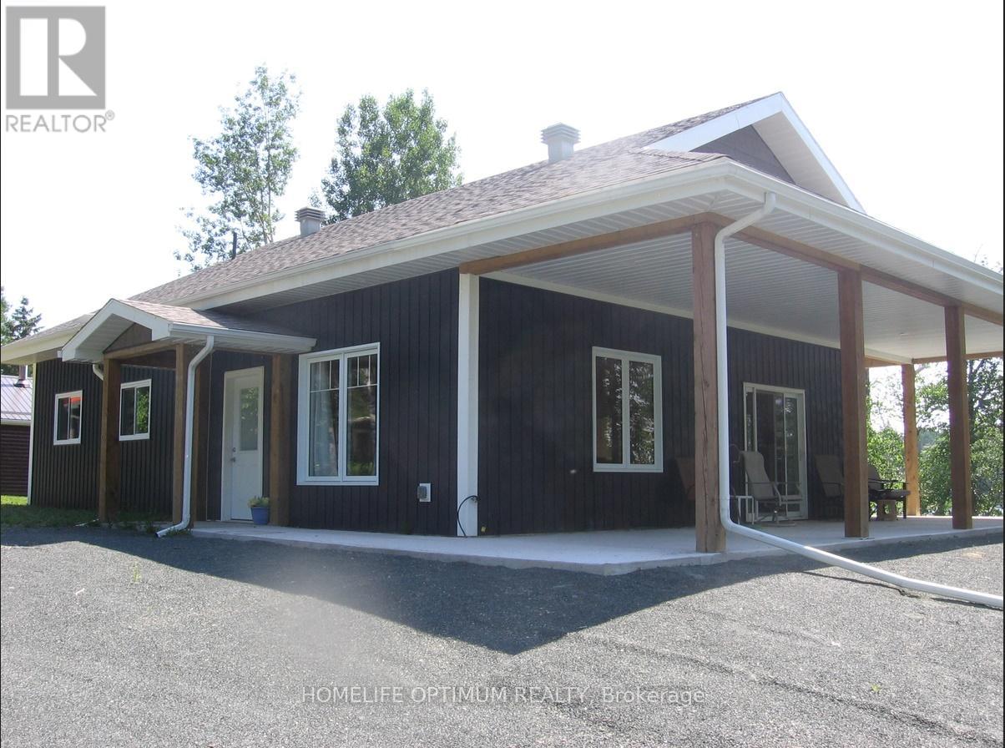
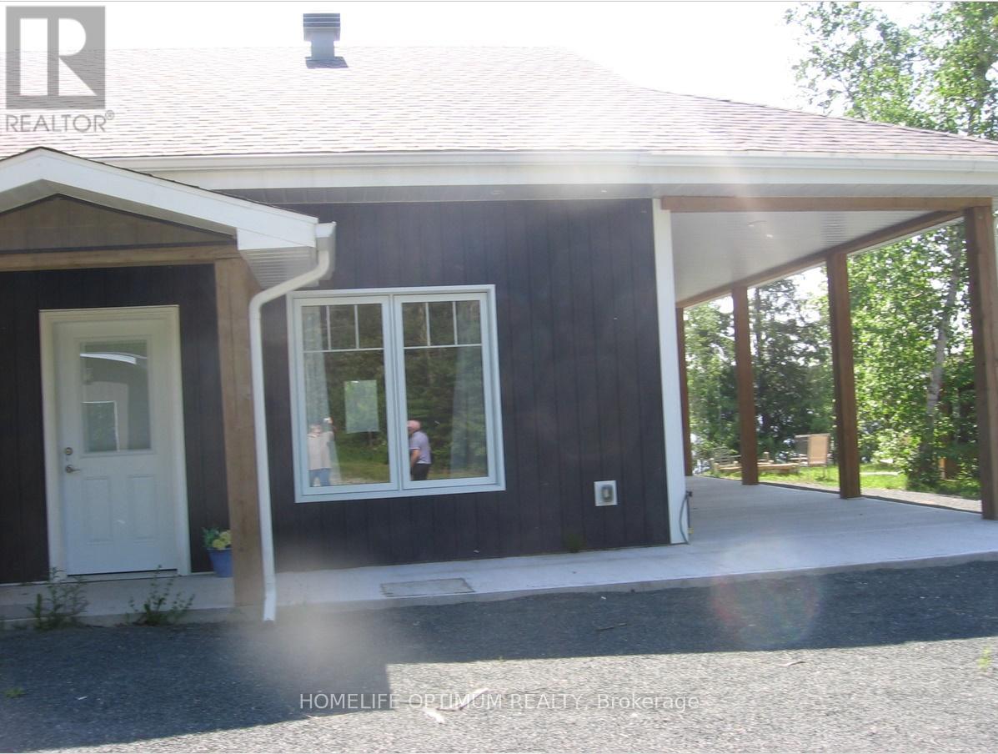
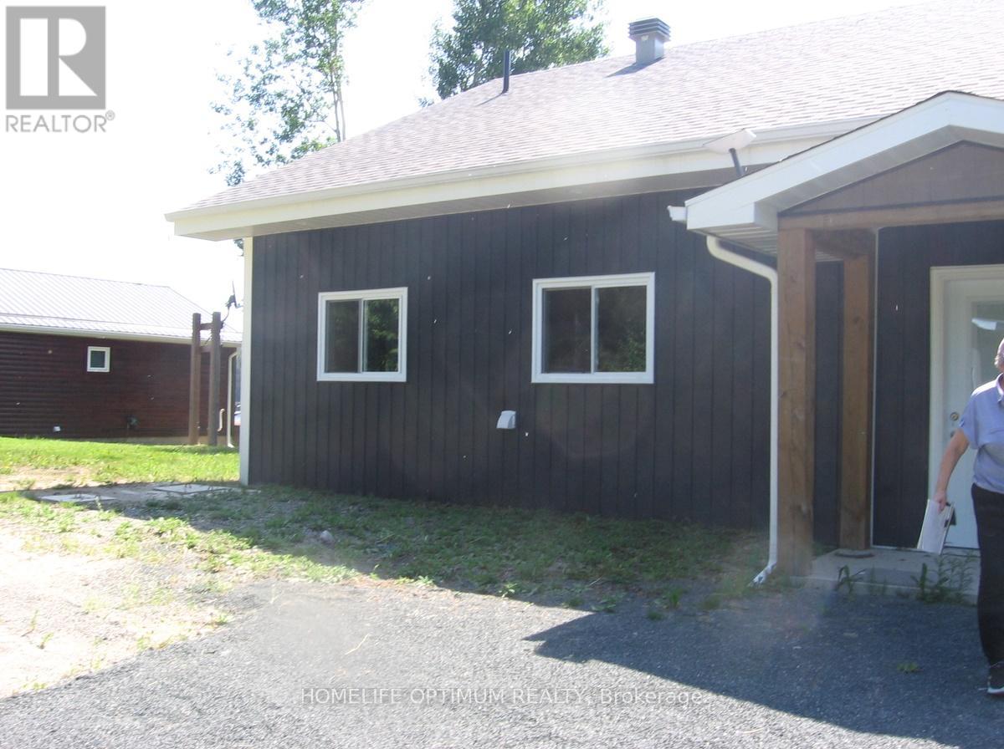
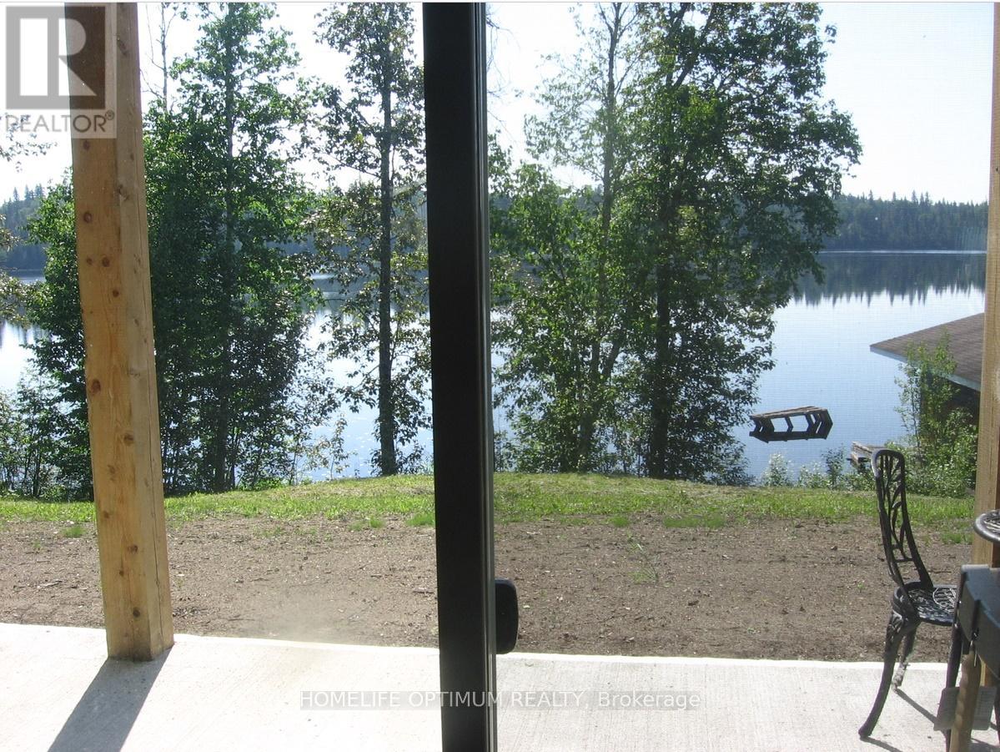
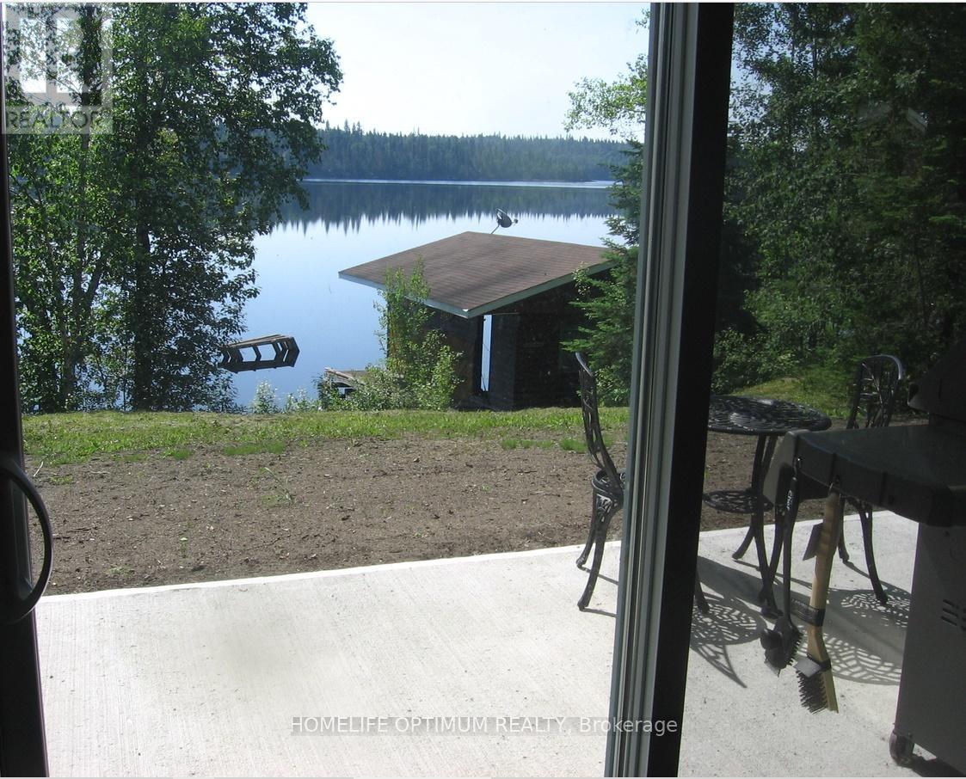
modern waterfront homestead built meticulously for northern winters and breezy summers alike, Situated on two private lots in an unorganized township, this property offers the ultimate freedom, significantly lower taxes. Best of all? You have year-round access directly via Highway 11, 10-foot ceilings paired with massive windows looking out to the water, Approximately 1,280 sq. ft. featuring 2 spacious bedrooms and a modern 4-piece bath. Open-Concept Living: An expansive combination living room, dining area, and sleek kitchen designed to keep the lake view front and center.
Location
Map data © OpenStreetMap contributors
Upcoming open housesSee all Smooth Rock Falls open houses
No open houses are scheduled for this home.
Can't make it? Request a private viewing.
Property details
Listing
- MLS® number
- T13536516
- Added
- Jul 8, 2026 ()
- Updated
- Jul 8, 2026 ()
- Info refreshed
Overview
- Property type
- Single Family
- Building type
- Detached
- Style
- Bungalow
- Storeys
- 1
- Ownership
- Freehold
Inside
- Bedrooms
- 2
- Bathrooms
- 1
- Heating
- Radiant heat, Electric
- Cooling
- None
- Fireplace
- No
- Appliances
- Refrigerator, Stove, Water Treatment, Water Heater
- Features
- Lighting
Building
- Basement
- None
- Exterior
- Wood
- Foundation
- Slab
- Parking
- Detached Garage, Garage · 6 spaces
Land
- Lot size
- 205 x 229.1 ft
- Waterfront
- Waterfront on lake
- Body of water
- Departure Lake
- View
- Lake view, Direct Water View
- Zoning
- no zoning, UNORGANIZED TOWNSHIP
Services
- Water
- Drilled Well
- Sewer
- Septic System
- Utilities
- Electricity, Cable
Location
- Cross streets
- Access Road
- Directions
- From Smooth Rock Falls drive 11.5 kms west on Hwy 11. Turn left onto the Departure Lake Road. Drive 1.4 kilometers and turn right onto the South Access Road. Drive 3 kilometer and turn right onto the
- Nearby
- Fishing
Running costs
- Annual property tax
- $1,190
Rooms
| Bedroom | Main level | 3.65 x 4.26 m |
| Bedroom 2 | Main level | 3.65 x 3 m |
| Utility room | Main level | 2.7 x 2.1 m |