
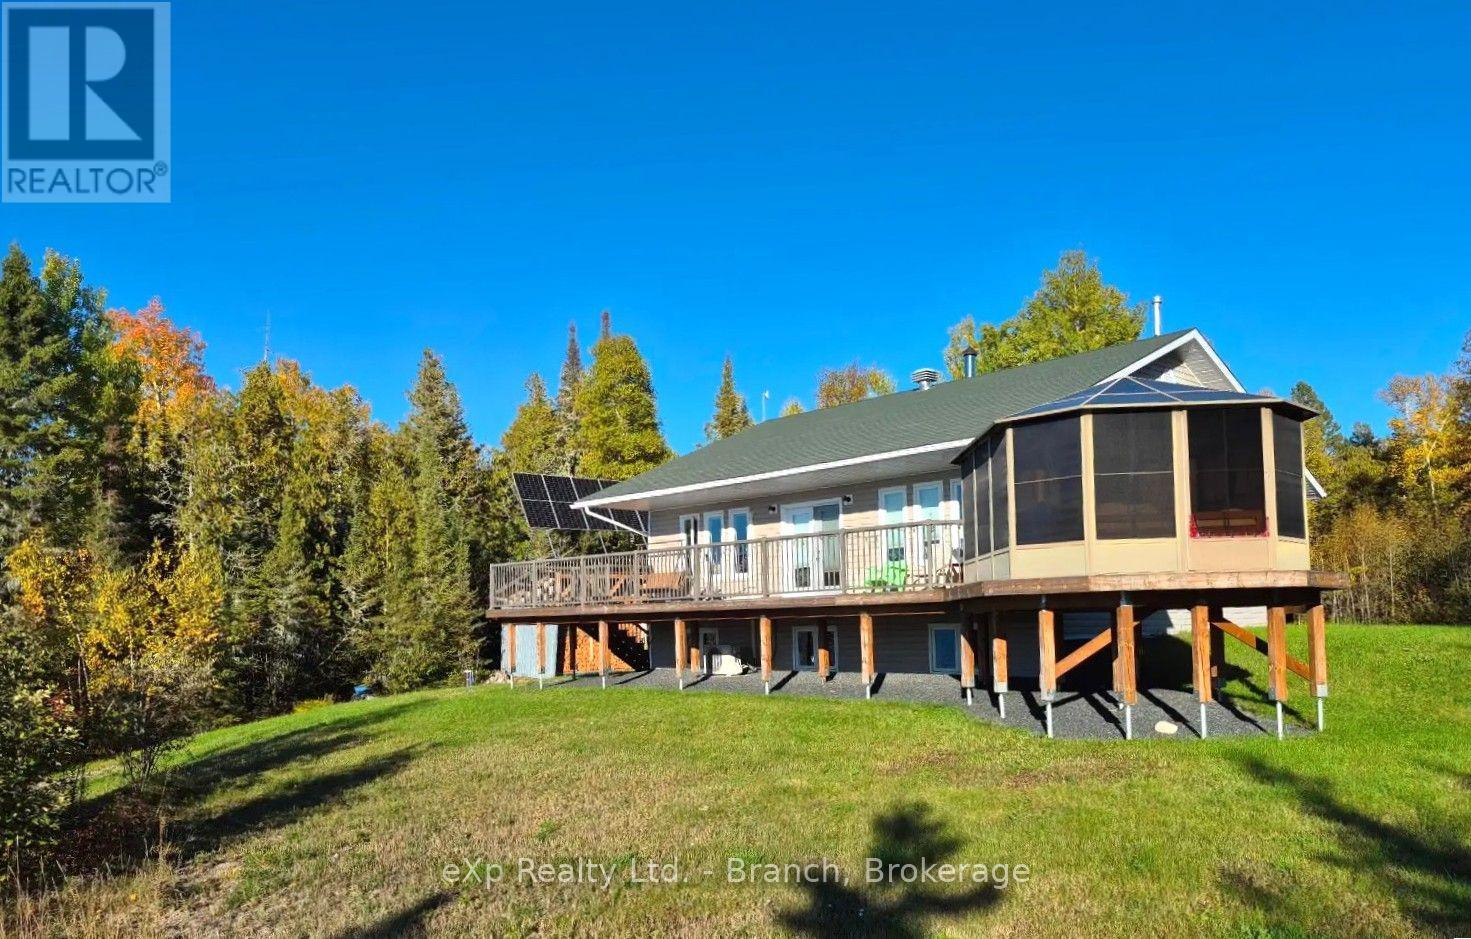
$489,800
Lt 3 Sand Lake Road
SRF, Smooth Rock Falls, Ontario P0L2B0
For sale· Added
About this home
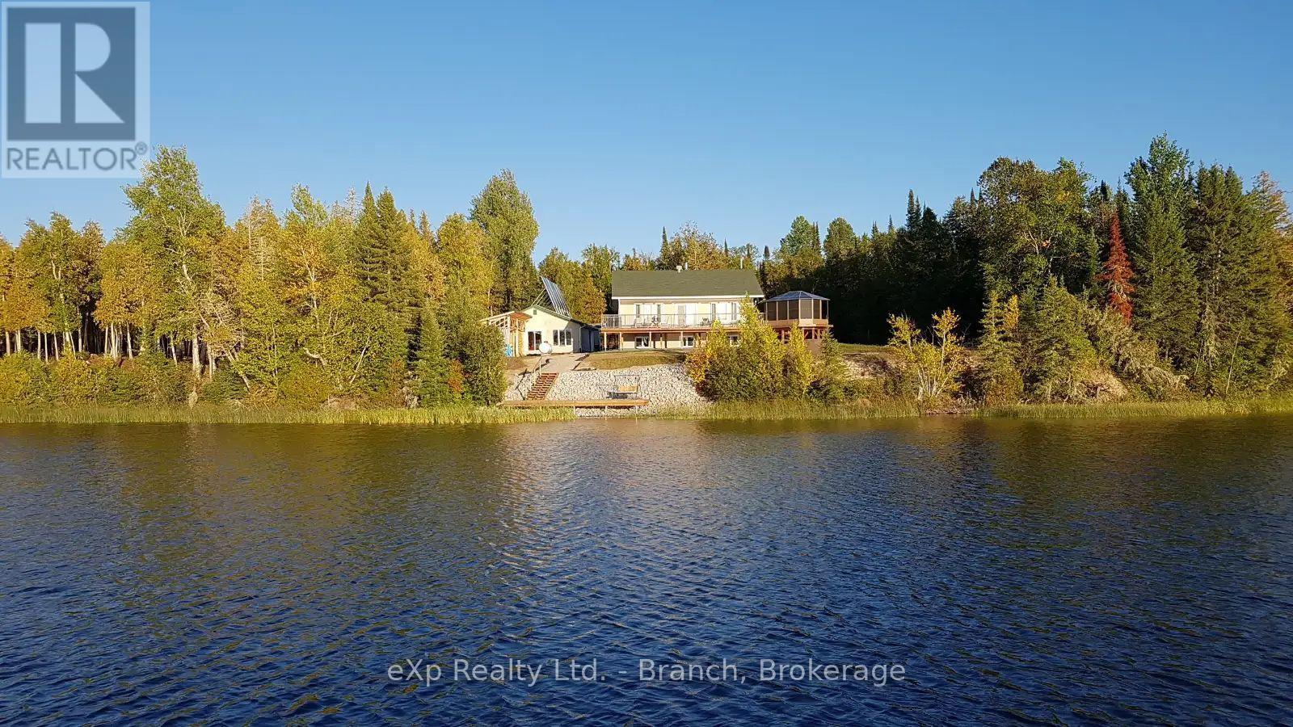
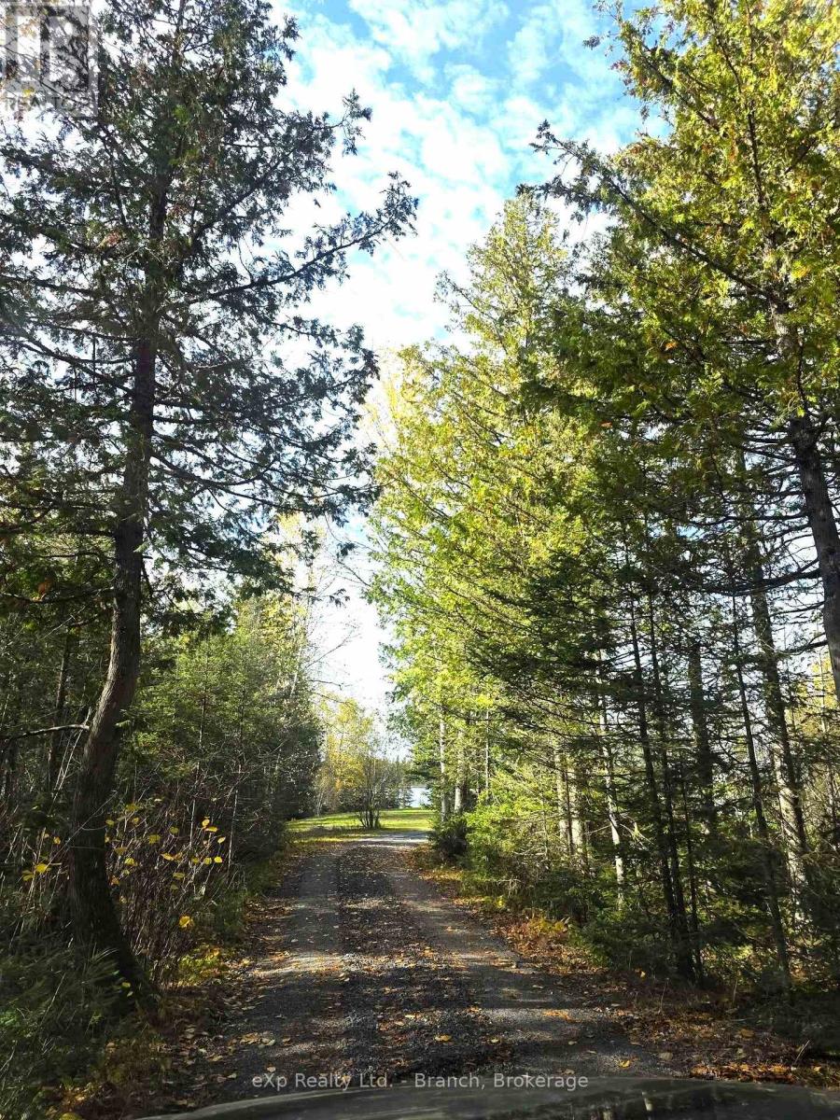
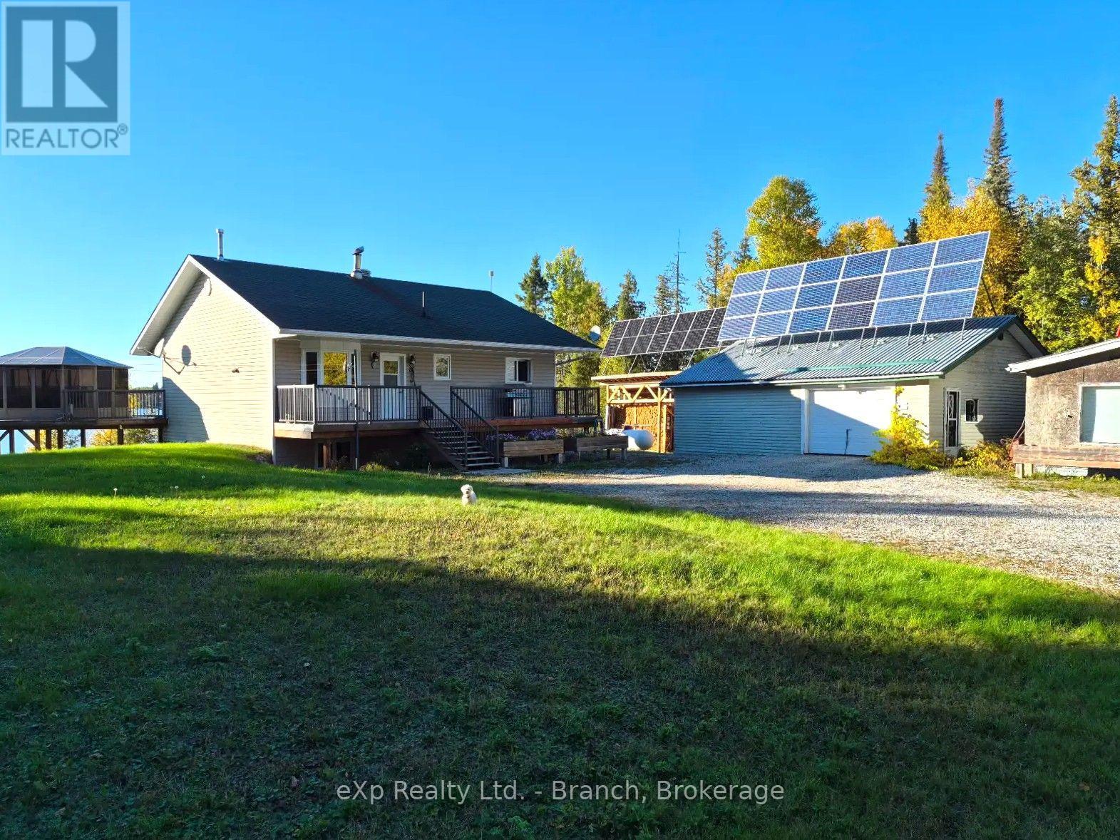
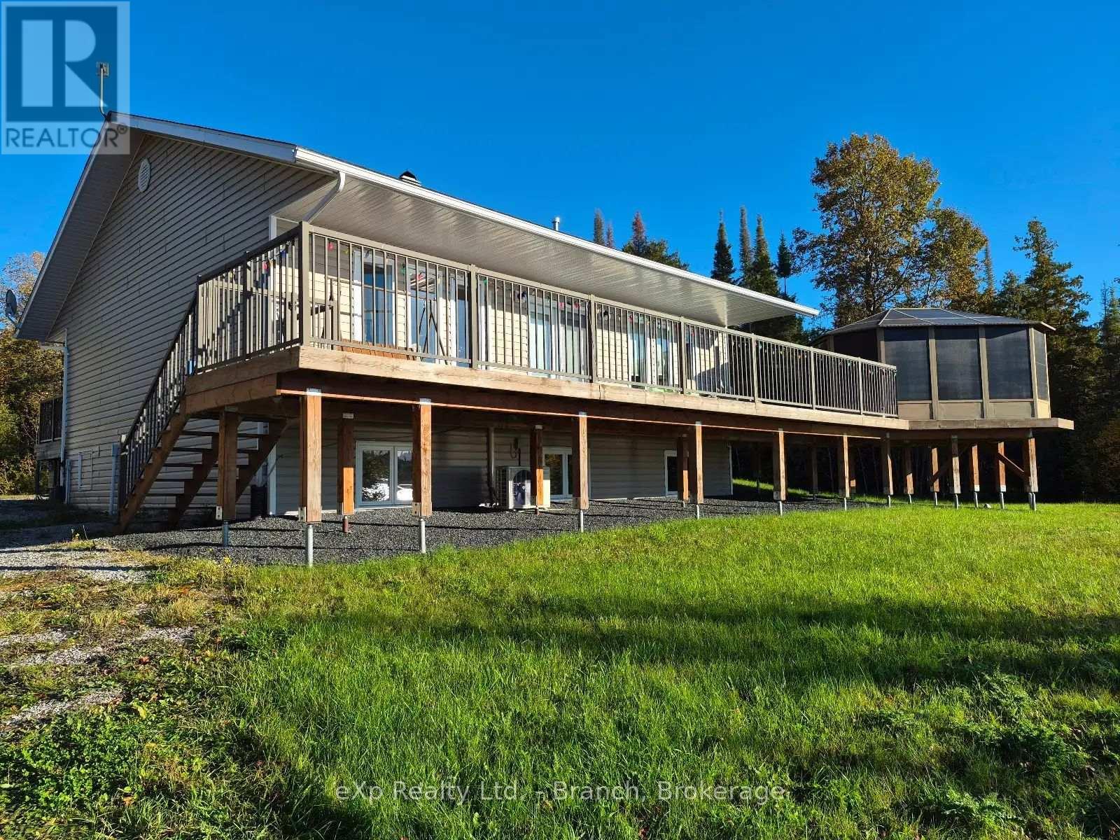
Serene Off-Grid Living! Built in 2006, this 4-bedroom, 2-bathroom open-concept bungalow sits on just under 2 acres of unorganized property which is surrounded by foliage and waterfront. The main floor welcomes you with a 3-piece bath, primary bedroom featuring a private 3-piece ensuite, and a convenient laundry area, a nicely functioning kitchen which features an island, propane stove, and loads of cabinetry. The kitchen area flows seamlessly into the dining area and living room which boasts a lovely propane fireplace and walkout to back deck that spans the full length of the house and overlooks the gorgeous lake view. The lower level features 3 additional bedrooms, a family room, cold storage, and a utility room which houses the Kinetico filtration system with reverse osmosis, solar/electrical setup, central vacuum, and wood supply for the newly installed wood stove. Additional highlights include a semi-completed bunkie with a newer metal roof, fully stocked woodshed, a 28'x32' garage with work areas with 120v electrical service and a backup generator, 200 ft well (2022). Heating is provided by 2 propane fireplaces, 1 wood stove and a 18k BTU heat pump which also provides cooling for the warmer months. Year round maintained road. With ample parking and a year-round maintained road, this unique property offers the perfect blend of tranquility and functionality.
Location
Map data © OpenStreetMap contributors
Upcoming open housesSee all Smooth Rock Falls open houses
No open houses are scheduled for this home.
Can't make it? Request a private viewing.
Property details
Listing
- MLS® number
- T13878640
- Added
- Oct 8, 2026 ()
- Updated
- Oct 10, 2026 ()
- Info refreshed
Overview
- Property type
- Single Family
- Building type
- Detached
- Style
- Bungalow
- Storeys
- 1
- Ownership
- Freehold
Inside
- Bedrooms
- 4
- Bathrooms
- 2
- Heating
- Heat Pump, Radiant heat, Propane, Wood
- Cooling
- Wall unit
- Fireplace
- Yes (3)
- Appliances
- Central Vacuum, Water Treatment, Water Heater
- Features
- Wooded area, Carpet Free, Solar Equipment
Building
- Basement
- Finished, Full
- Exterior
- Vinyl siding
- Foundation
- Wood
- Parking
- Detached Garage, Garage · 7 spaces
- Amenities
- Fireplace(s)
Land
- Lot size
- 130 x 406 ft
- Waterfront
- Waterfront on lake
- Body of water
- Sand Lake
- View
- Lake view, View, Direct Water View
- Zoning
- unorganized
Services
- Water
- Drilled Well
- Sewer
- Septic System
Location
- Cross streets
- Hwy 11W
- Directions
- Turn onto Main Rd/Sand Indian Lake Rd, stay right at the Y, Lot 3.
- Nearby
- Fishing
Running costs
- Annual property tax
- $820
Rooms
| Kitchen | Main level | 4.7 x 5 m |
| Dining room | Main level | 5 x 4.4 m |
| Living room | Main level | 6.6 x 4.4 m |
| Primary Bedroom | Main level | 5 x 3.6 m |
| Family room | Basement | 4.3 x 5.6 m |
| Utility room | Basement | 6.1 x 4.6 m |
| Cold room | Basement | 1.9 x 1 m |
| Bedroom 2 | Basement | 3.7 x 3.4 m |
| Bedroom 3 | Basement | 3.7 x 3.4 m |
| Bedroom 4 | Basement | 3.7 x 3.4 m |