
$990,000
3057 St.Clair Parkway
Sombra, Ontario N0P2H0
For sale· Added
3 bed2 bath
About this home
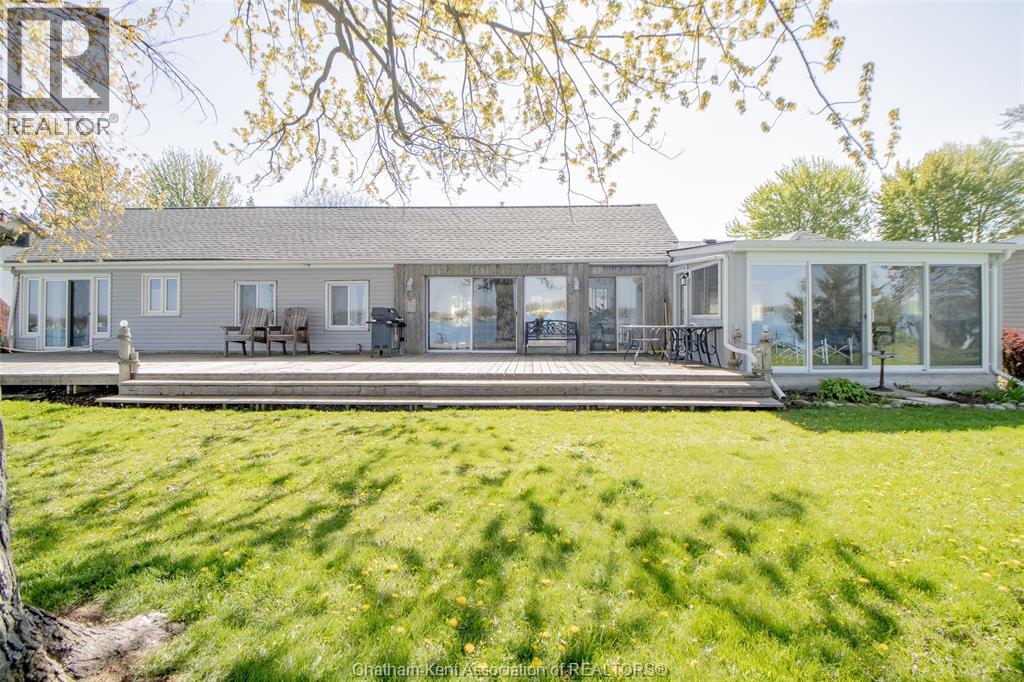
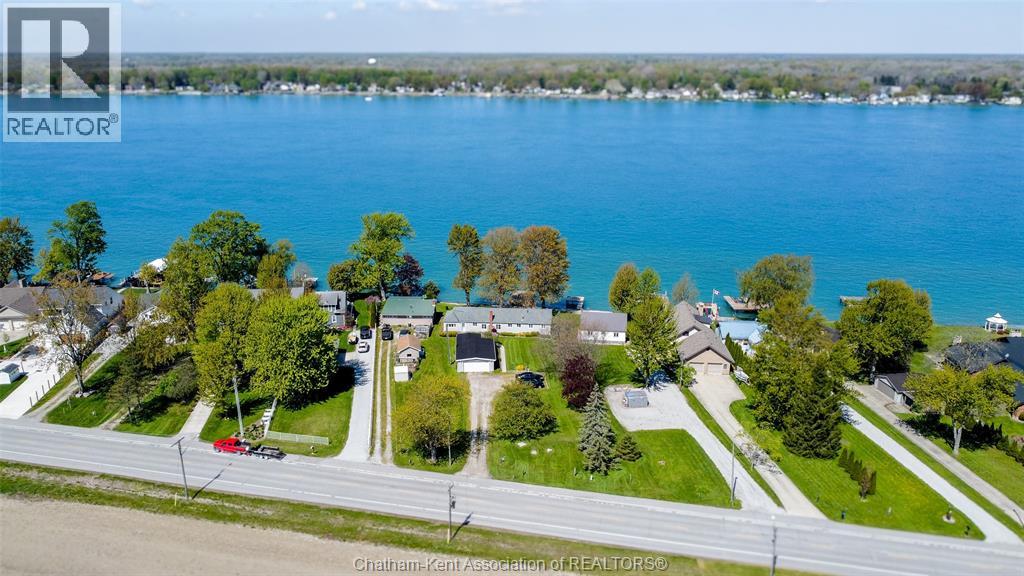
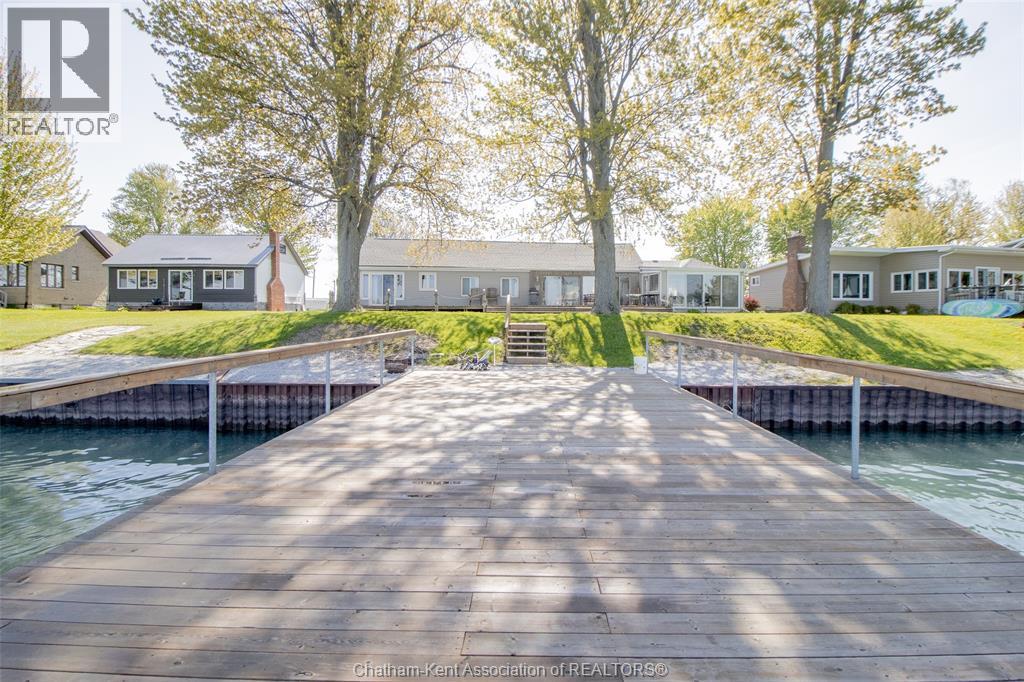
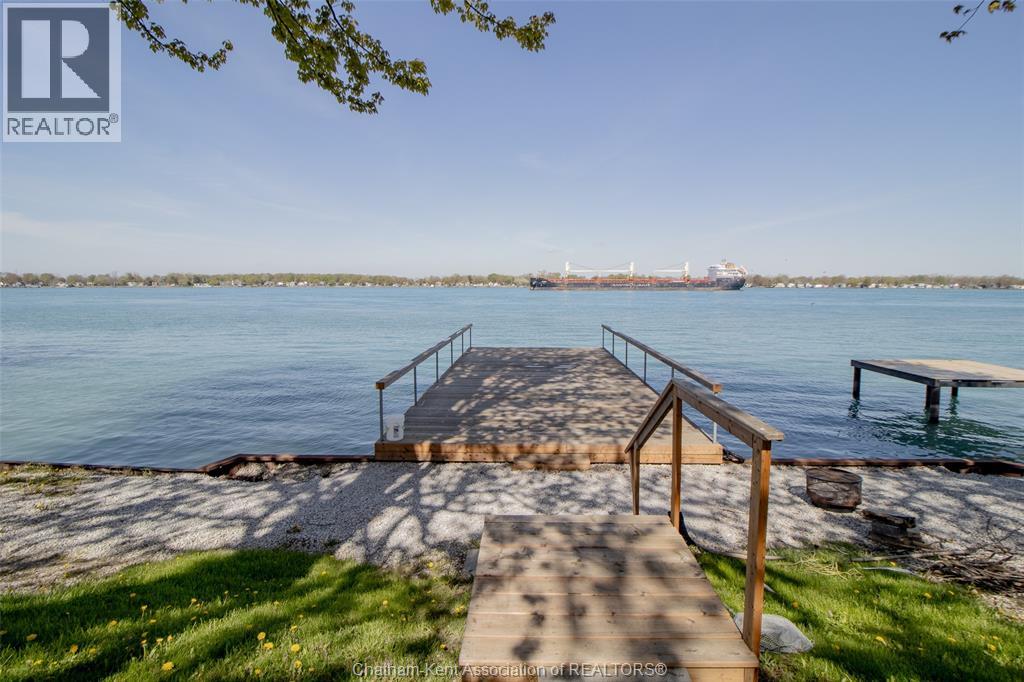
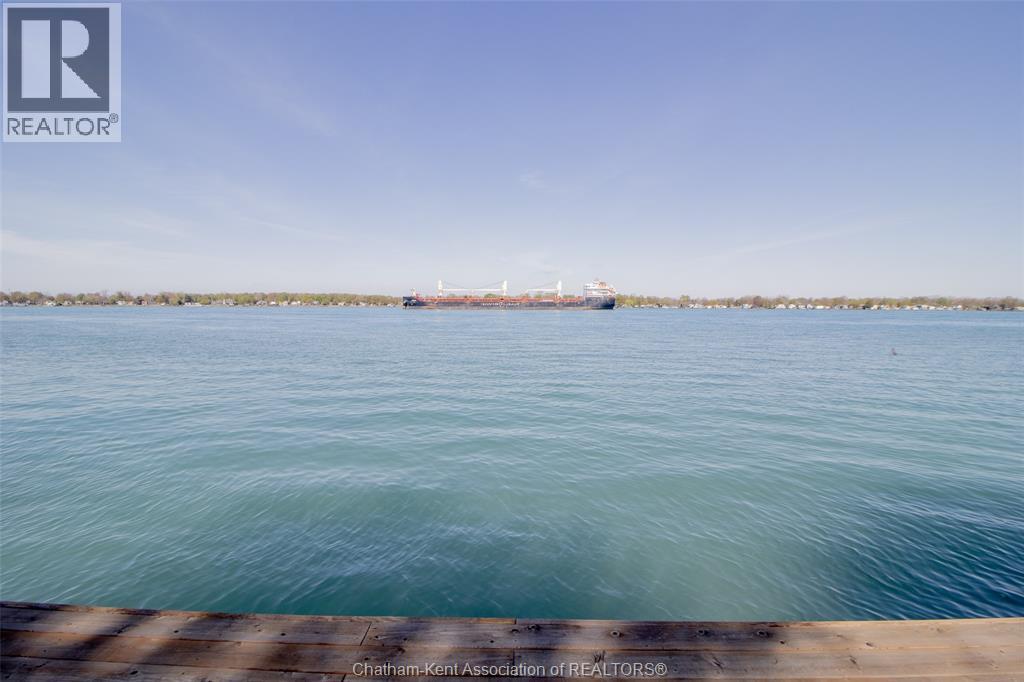
A ""BIG RIVER"" BEAUTY TO SAY THE LEAST. GORGEOUS PANORAMIC VIEW UP AND DOWN THE RIVER FROM ALOMOST EVERY ROOM IN THIS SPACIOUS RANCH STYLE COTTAGE. OPEN CONCEPT KITCHEN, DINING ROOM AND LIVING ROOM WITH GAS FIREPLACE, LOVELY BIG SUNROOM, 2 BATHS, 3 SETS OF PATIO DOORS OUT TO 53 FT BY 16 FT DECK ALL LOOKING OVER A 2 YEAR OLD 40 FT DOCK. THERE IS ALSO A 2 CAR GARAGE WITH BUILT IN STOREAGE AREA. ALL THIS IMPROVEMENT SITS ON A DOUBLE LOT WITH STEEL BREAK WALL PROTECTION. THIS IS TRULY A BIG RIVER COTTAGERS DREAM PROPERTY.
Location
Map data © OpenStreetMap contributors
Upcoming open housesSee all Sombra open houses
No open houses are scheduled for this home.
Can't make it? Request a private viewing.
Property details
Listing
- MLS® number
- 26010584
- Added
- May 8, 2026 ()
- Updated
- Sep 22, 2026 ()
- Info refreshed
Overview
- Property type
- Single Family
- Building type
- House
- Style
- Ranch
- Storeys
- 1
- Ownership
- Freehold
- Year built
- 1,950
Inside
- Bedrooms
- 3
- Bathrooms
- 2
- Heating
- Natural gas, Furnace
- Fireplace
- Yes · Gas, Direct vent
- Flooring
- Ceramic/Porcelain
- Features
- Double width or more driveway, Gravel Driveway
Building
- Exterior
- Aluminum/Vinyl
- Foundation
- Block
- Parking
- Garage
Land
- Lot size
- 100 X IRREG / 0.595 acres
- Waterfront
- Waterfront on river
- Zoning
- RES
Location
- Directions
- St. Clair Parkway Just Beyond Sombra On The Left Side Of The Road Along The River.
Running costs
- Annual property tax (2025)
- $5,243
Rooms
| Laundry room | Main level | — |
| Bedroom | Main level | 13.5 x 11 feet |
| Primary Bedroom | Main level | 19 x 9 feet |
| Bedroom | Main level | 11 x 8 feet |
| 4pc Bathroom | Main level | — |
| 4pc Bathroom | Main level | — |
| Living room/Dining room | Main level | 19.5 x 16 feet |
| Kitchen | Main level | 19.5 x 8 feet |
| Sunroom | Main level | 15 x 12 feet |
| Family room | Main level | 19.5 x 17.5 feet |
$990,000
3057 St.Clair Parkway