
 For sale 23
$349,999
2 bed1 bath
457 Smith Line
Sombra
2 months agoMLS® 26018017
M.C. HOMES REALTY INC. BROKERAGE
823 Holt Line
Sombra, Ontario N0P2B0
For sale· Added
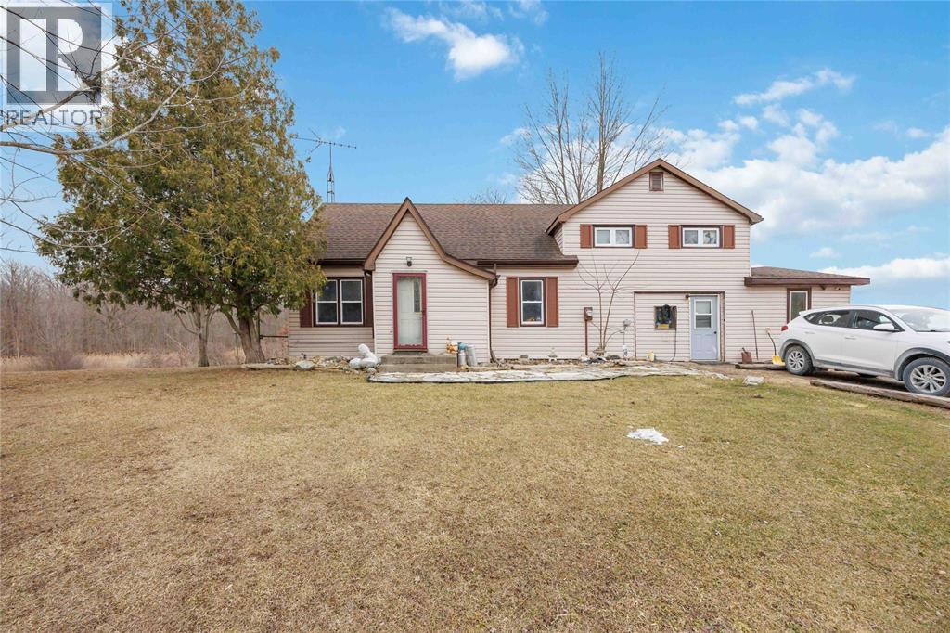
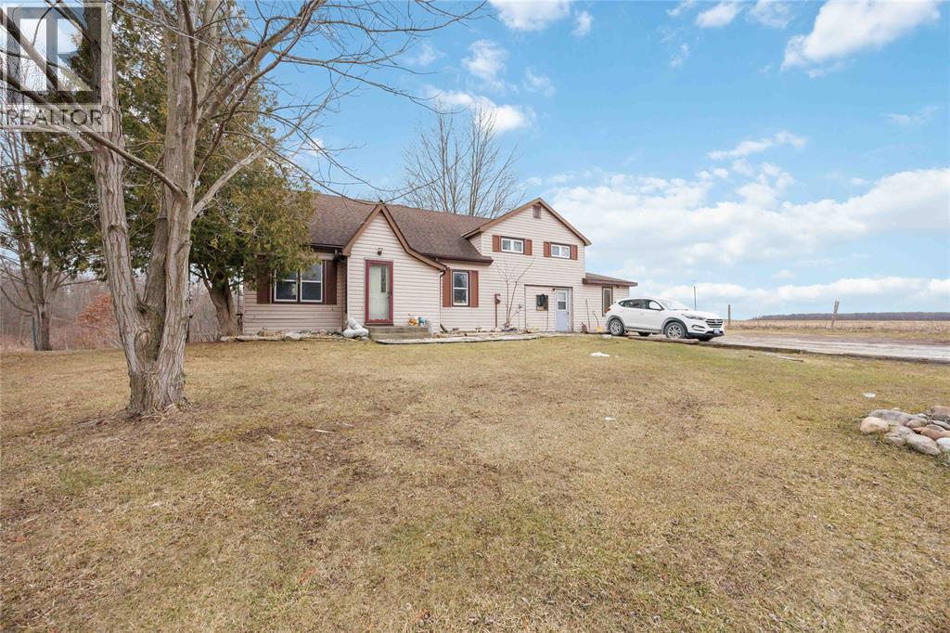
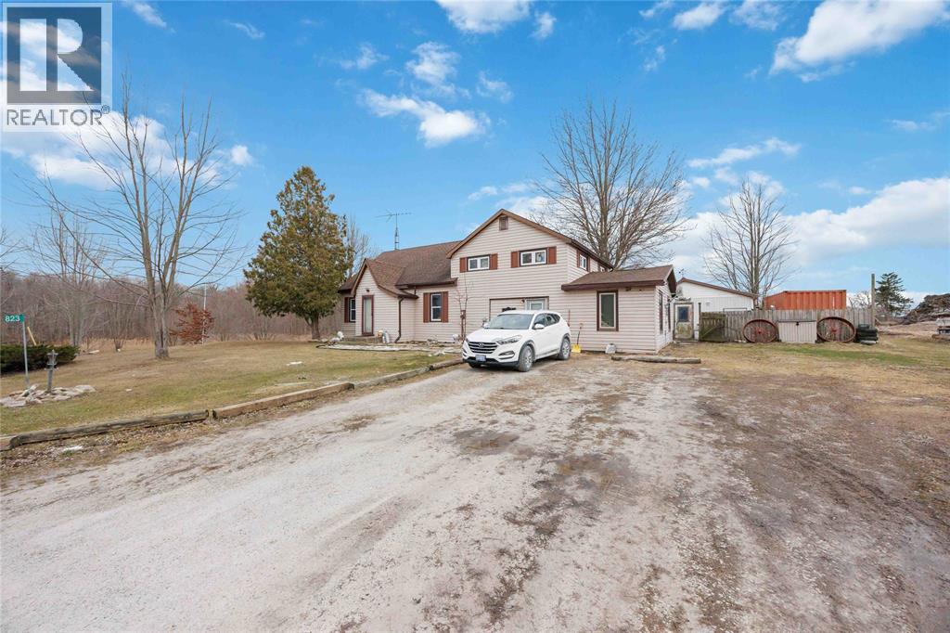
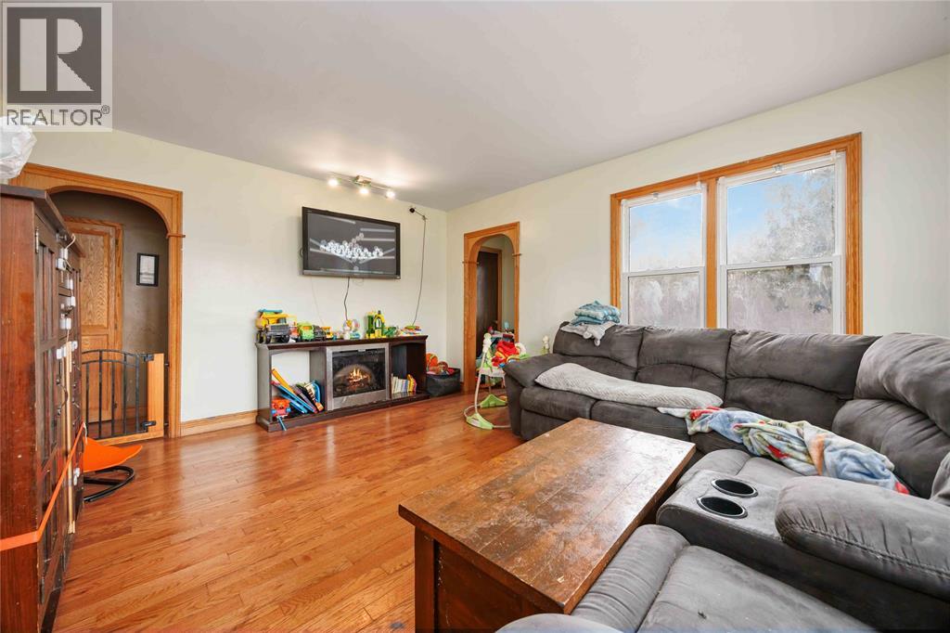
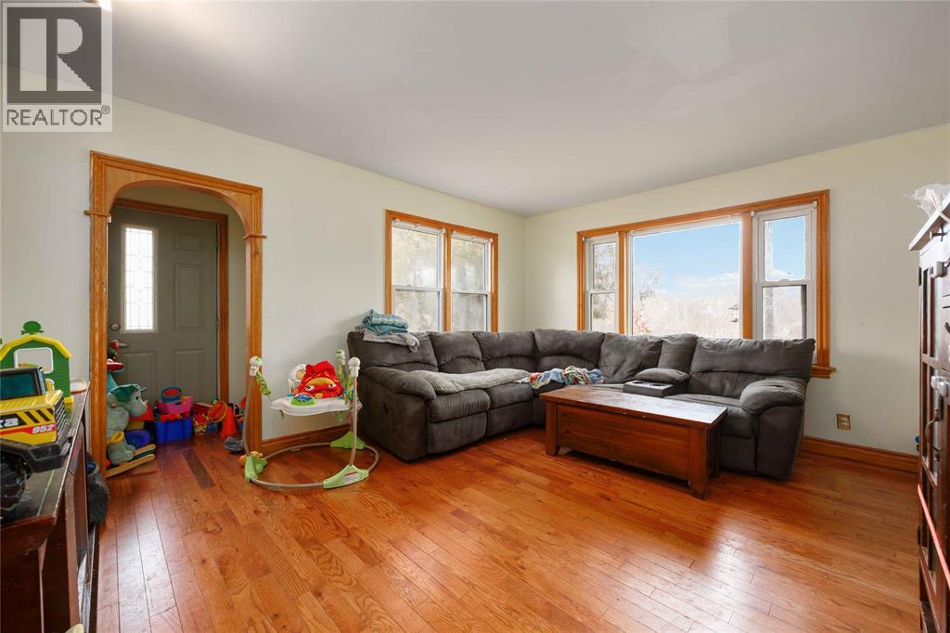
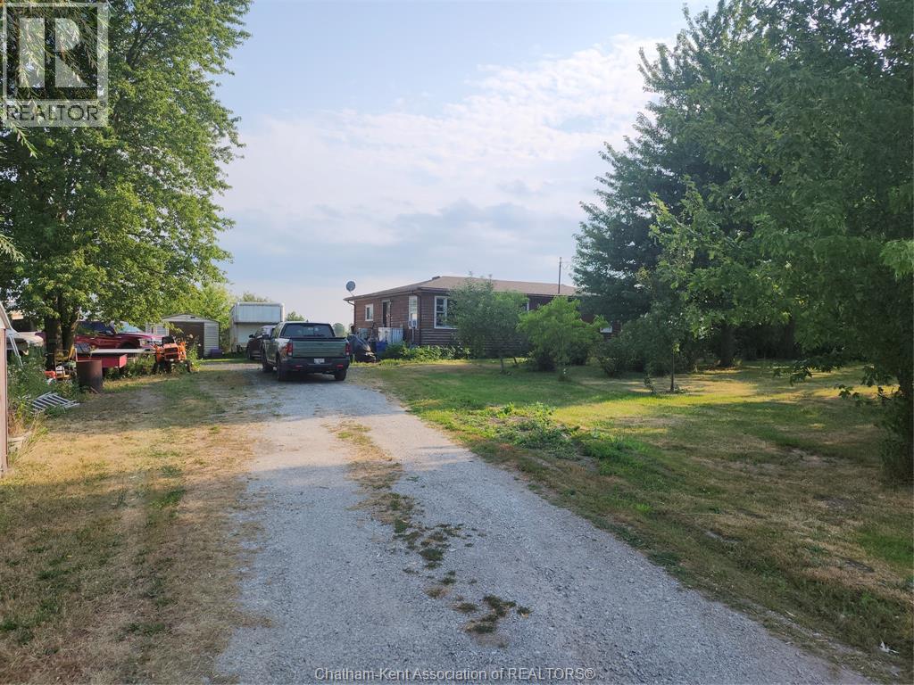
Situated on approximately 1 acre along the Sydenham River, this two-storey home offers a rare chance to enjoy rural-style living with waterfront proximity. With a spacious lot and peaceful natural surroundings, the property provides ample opportunity to make it your own! The main floor features a functional layout including a living room, kitchen, dining room, bedroom, convenient laundry area, and a 3-piece bathroom. Upstairs, you’ll find three additional bedrooms and a 4-piece ensuite bathroom. With its generous lot size, geothermal heating and desirable location near the river, the possibilities here are plentiful. This property presents a great opportunity for transformation with strong potential in a scenic setting.
Map data © OpenStreetMap contributors
No open houses are scheduled for this home.
Can't make it? Request a private viewing.
| 3pc Bathroom | Main level | — |
| 4pc Ensuite bath | Second level | — |
| Primary Bedroom | Second level | 13.2 x 27.6 |
| Bedroom | Second level | 10.3 x 15.8 |
| Bedroom | Second level | 10.11 x 18.6 |
| Laundry room | Main level | 8.7 x 7.7 |
| Bedroom | Main level | 10.7 x 11.1 |
| Dining room | Main level | 12.6 x 8.6 |
| Kitchen | Main level | 12.6 x 12.1 |
| Living room | Main level | 13.1 x 15.5 |