 For sale 50
$450,000
2+1 bed2 bath700–1,100 sq ft
67 William Court
South Bruce Peninsula
4 months agoMLS® X13245748
LPT Realty
9 Burton Crescent South
South Bruce Peninsula, Ontario N0H2G0
For sale· Added
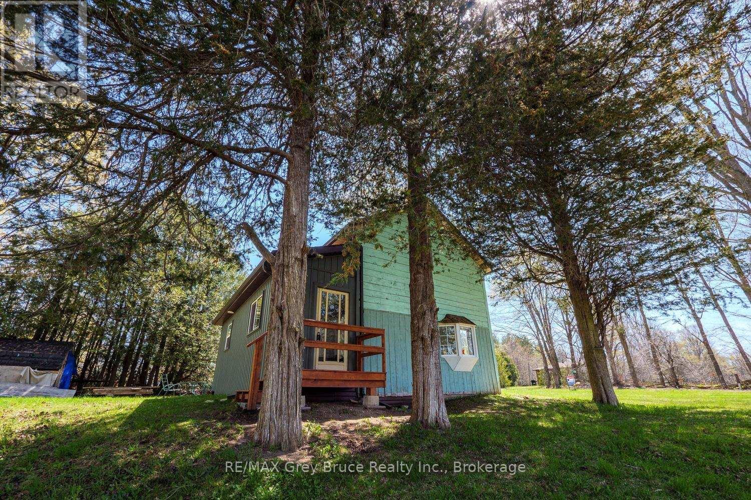
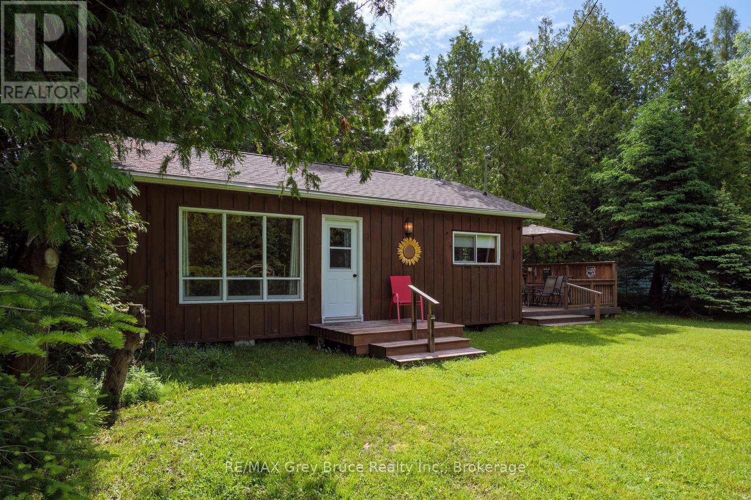
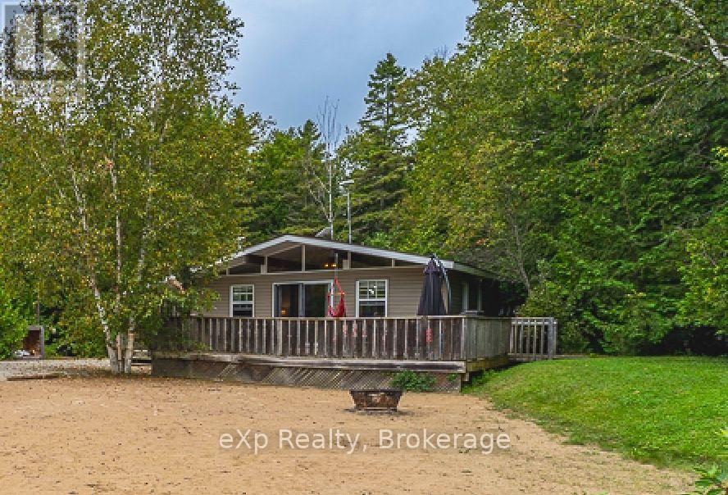
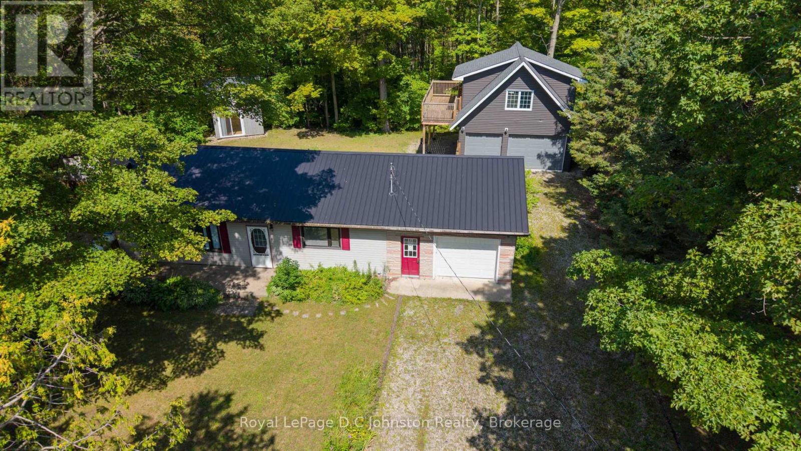
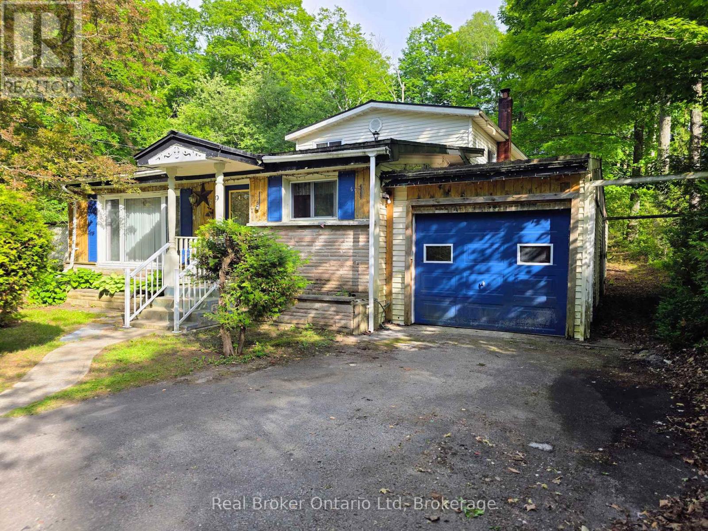
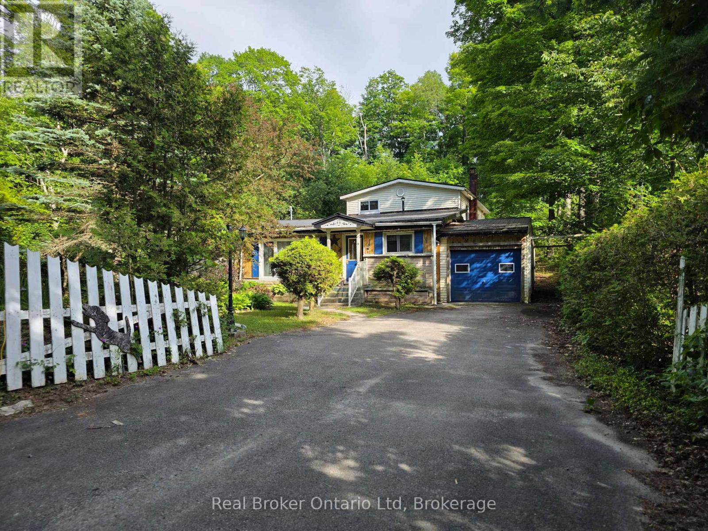
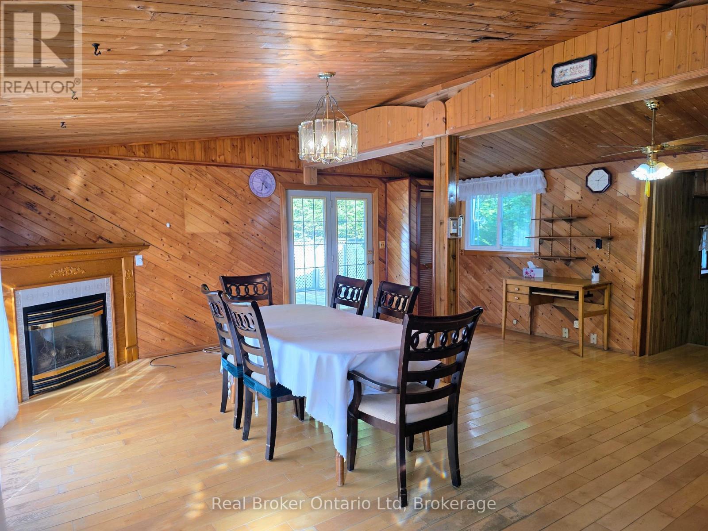
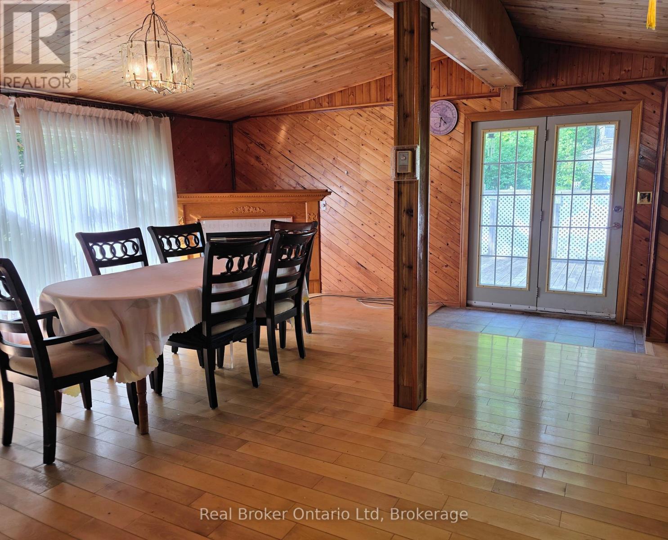
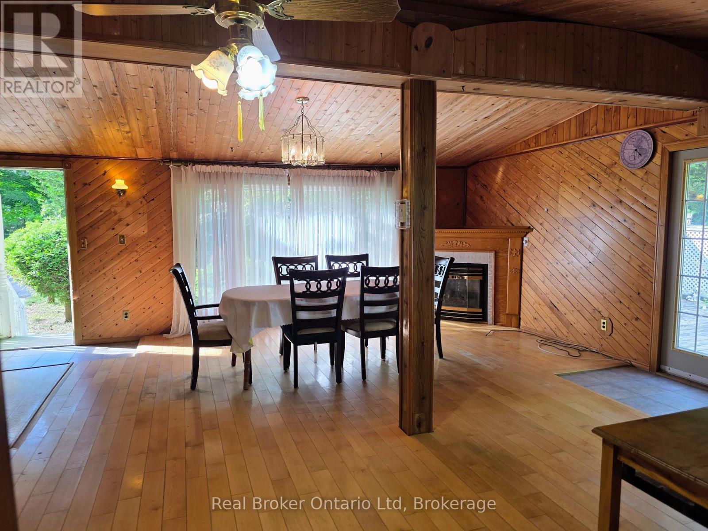
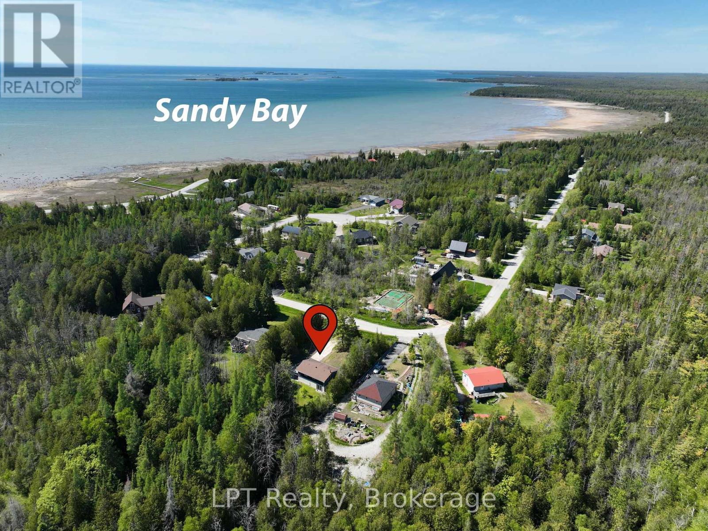
Located on a quiet crescent in Sauble Beach, this 3 bedroom home is ready for your make over touches to create a new family home or 4 season cottage. The main level features an open kitchen & an oversized dining room with deck access, a main floor bedroom, 4 pc bath and rear living/family room. The second level has 2 bedrooms (one with 2pc bath) and a rear bonus room. The large lot offers privacy and many mature perennial beds. A quick 10-minute bike ride will have you downtown Sauble or at the Beach for evening sunsets. This property is walking distance to the Amabel Sauble Community School and for the adventurous; ATV/snowmobile trails access points are close by too!
Map data © OpenStreetMap contributors
No open houses are scheduled for this home.
Can't make it? Request a private viewing.
| Kitchen | Main level | 2.2 x 3.4 m |
| Dining room | Main level | 7.2 x 5.9 m |
| Bathroom | Main level | 1.4 x 3.6 m |
| Living room | Main level | 3.7 x 5.5 m |
| Bedroom | Main level | 3.71 x 3.91 m |
| Bedroom | Second level | 4.7 x 3.8 m |
| Bathroom | Second level | 1.8 x 1.1 m |
| Bedroom | Second level | 5.9 x 2.8 m |
| Other | Second level | 5.9 x 1.6 m |