 For sale 48
$499,900
2+1 bed3 bath700–1,100 sq ft
10 Brownlee Street South
South Bruce
3 months agoMLS® X13455538
Sutton-Sound Realty
21 Andrew Street
South Bruce, Ontario N0G2S0
For sale· Added
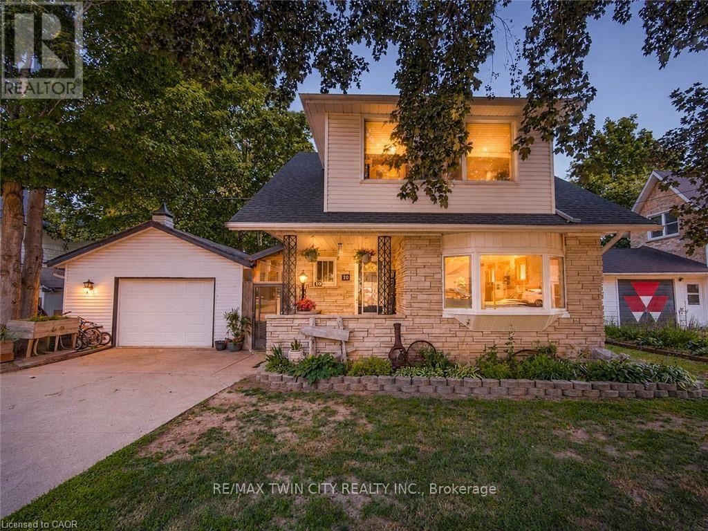
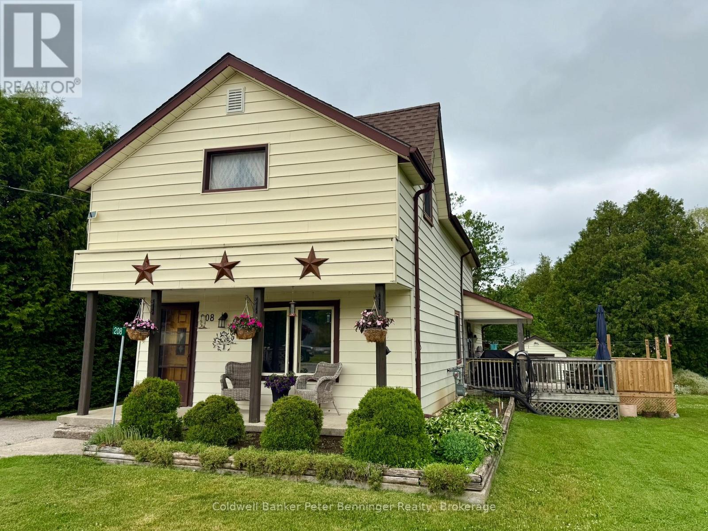
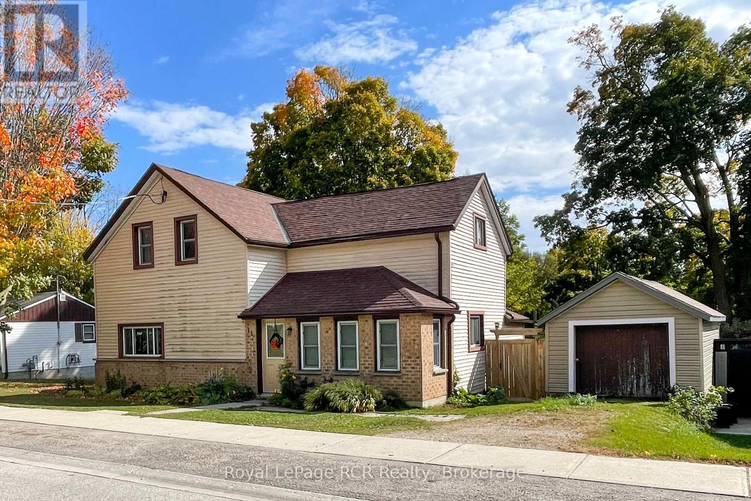
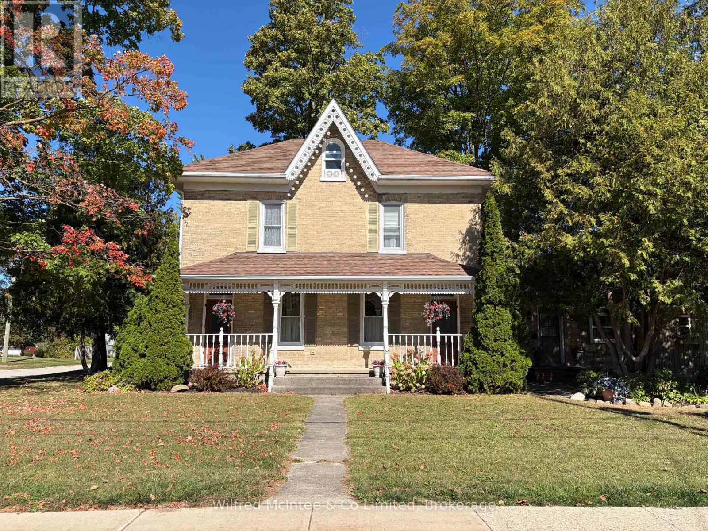
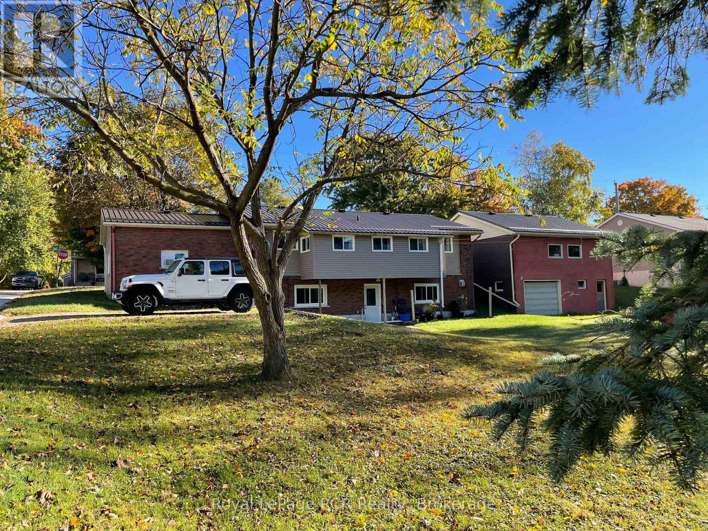
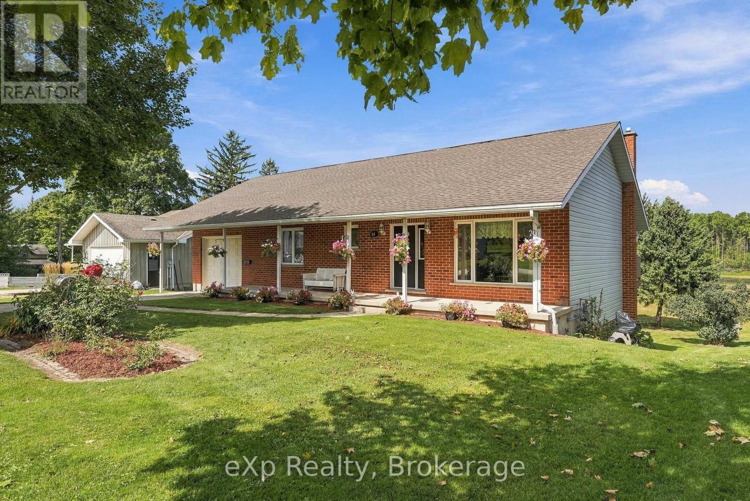
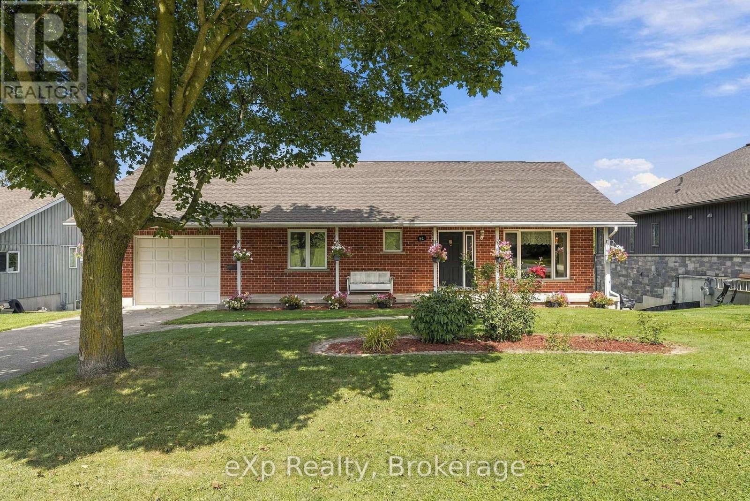
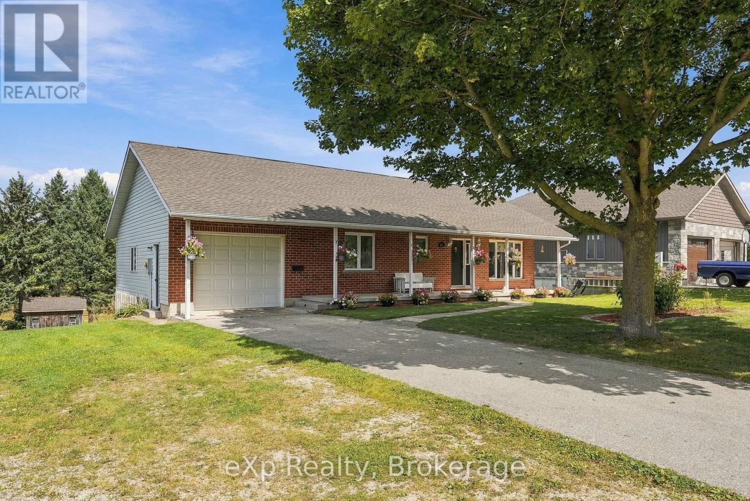
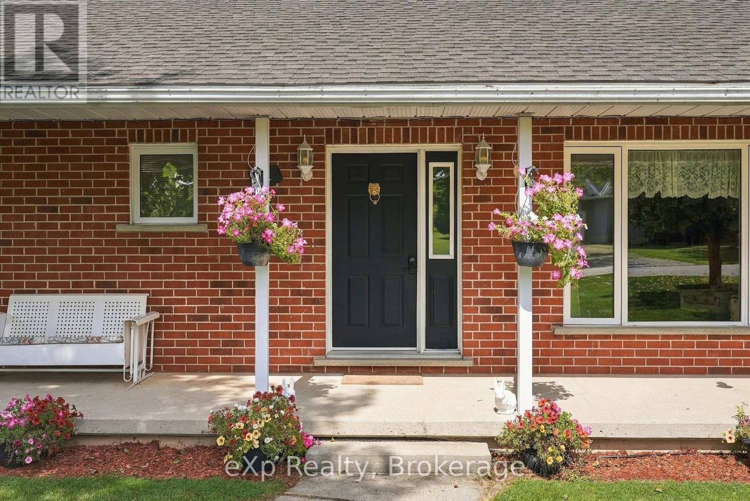
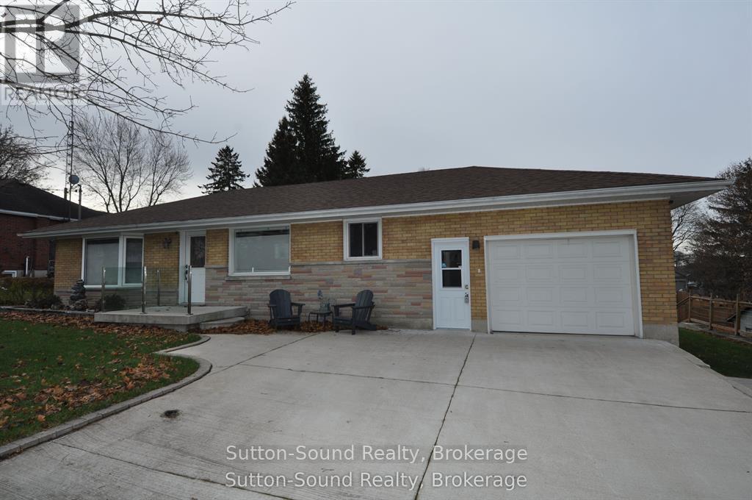
First time on the market since it was built in 1990! This well-maintained bungalow is tucked away on a quiet dead-end street, overlooking green space and the Teeswater River beyond. Enjoy spectacular views of nature and wildlife from the generous backyard, with plenty of room for entertaining and outdoor activities. Offering 2+1 bedrooms, 2 full baths, gas heat, central air, and a walkout basement. The lower garage provides excellent additional storage, with an overhead door opening to the backyard. Conveniently located within walking distance to schools, parks, and downtown Teeswater.
Map data © OpenStreetMap contributors
No open houses are scheduled for this home.
Can't make it? Request a private viewing.
| Oct 5, 2026 | $549,000 | ▼ $26,000 |
| Sep 17, 2026 | $575,000 | First recorded price |
Price changes since Sep 17, 2026.
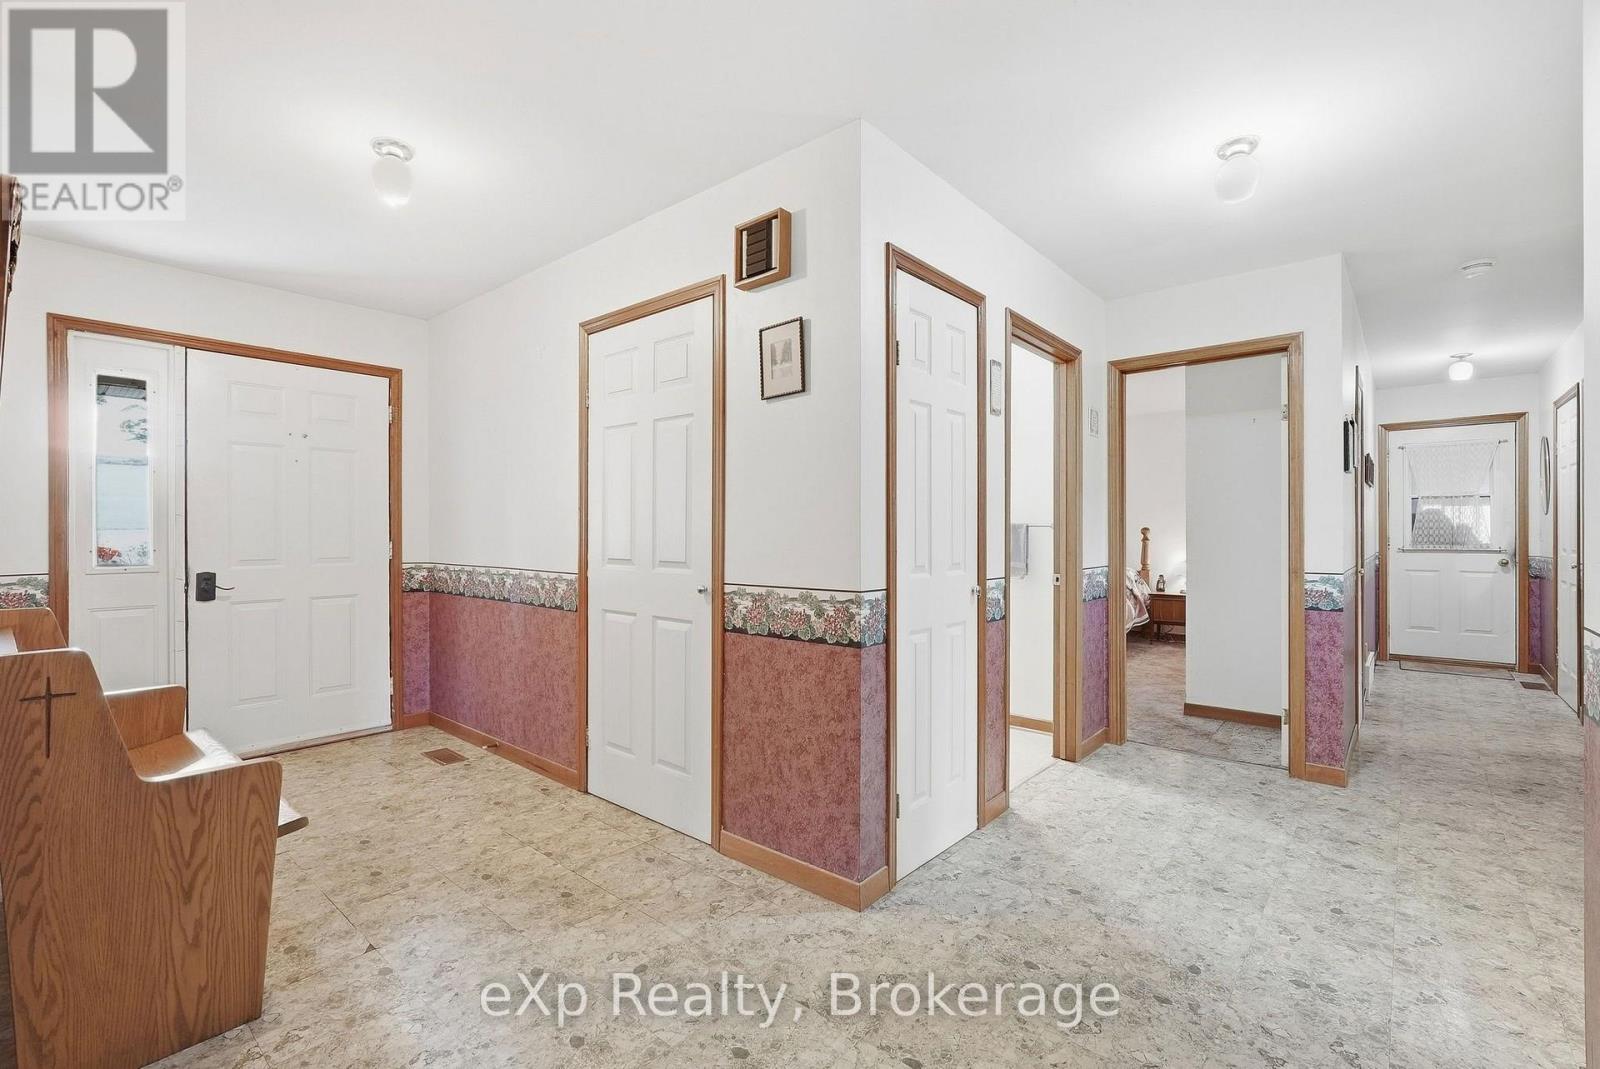
| Foyer | Main level | 4.06 x 4.84 m |
| Bathroom | Lower level | 1.93 x 1.85 m |
| Utility room | Lower level | 1.93 x 2.51 m |
| Workshop | Lower level | 4.21 x 4.46 m |
| Other | Lower level | 4.34 x 5.93 m |
| Living room | Main level | 3.69 x 4.84 m |
| Dining room | Main level | 3.69 x 4.19 m |
| Kitchen | Main level | 4.06 x 4.19 m |
| Bedroom | Main level | 3.9 x 4.09 m |
| Bedroom 2 | Main level | 2.77 x 3.58 m |
| Bathroom | Main level | 2.09 x 3.09 m |
| Recreational, Games room | Lower level | 3.69 x 8.76 m |
| Laundry room | Lower level | 4.06 x 4.2 m |
| Bedroom 3 | Lower level | 4.21 x 4.2 m |