 For sale 50
$380,000
3 bed1 bath1,500–2,000 sq ft
5458 County 8 Road
South Dundas (Williamsburgh) Twp, South Dundas
2 months agoMLS® X13631220
REALTY EXECUTIVES REAL ESTATE LTD
11049 Gilmour Road
South Dundas (Matilda) Twp, South Dundas, Ontario K0E1C0
For sale· Added
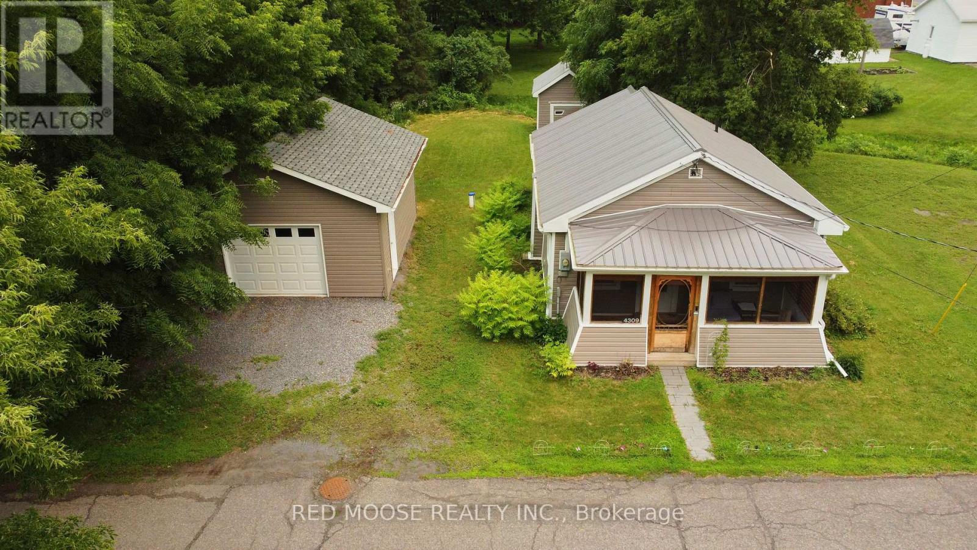
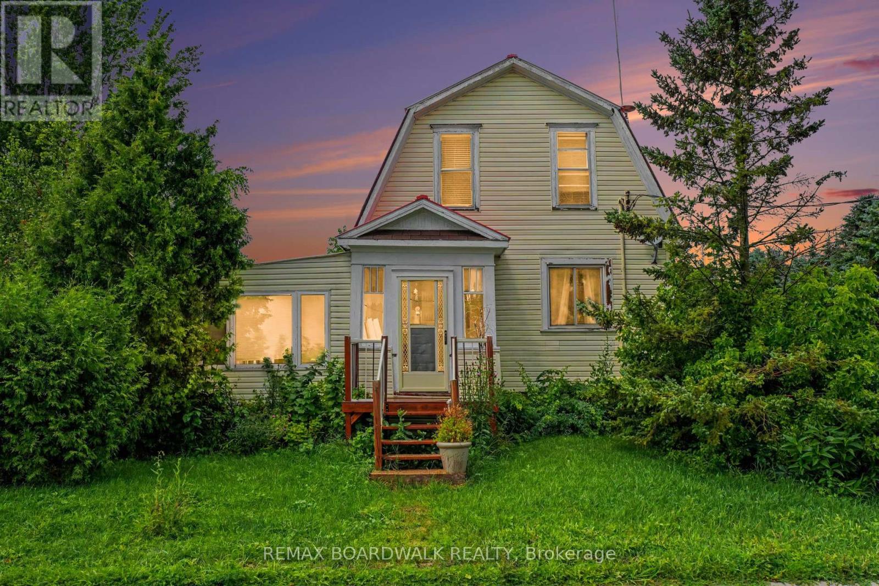
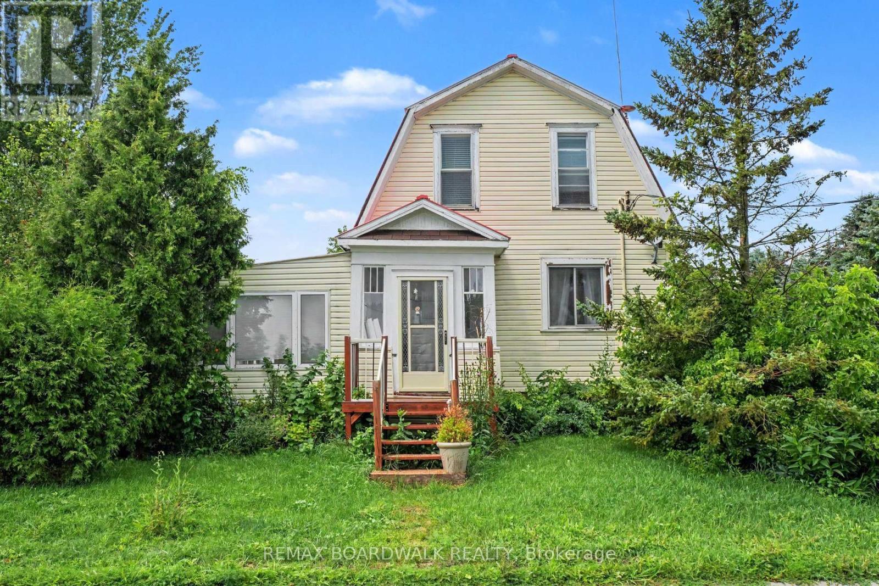
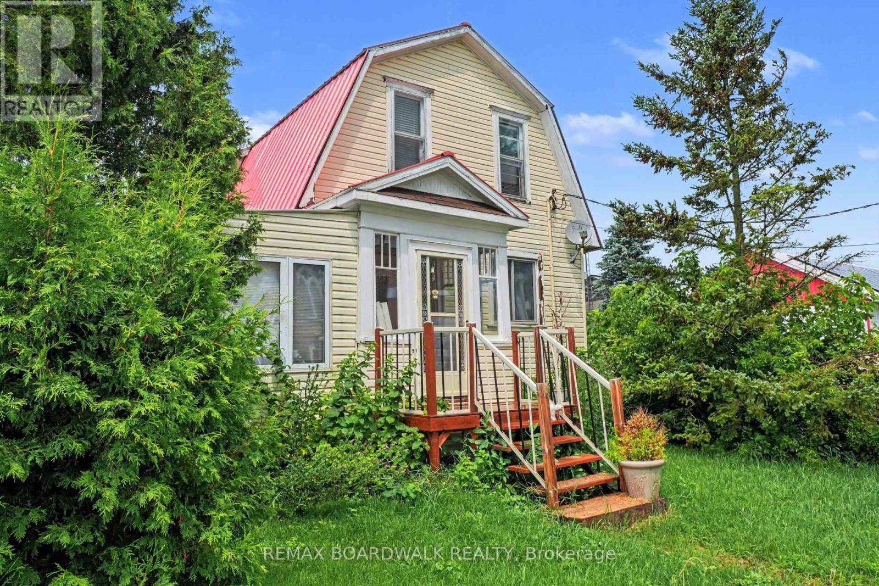
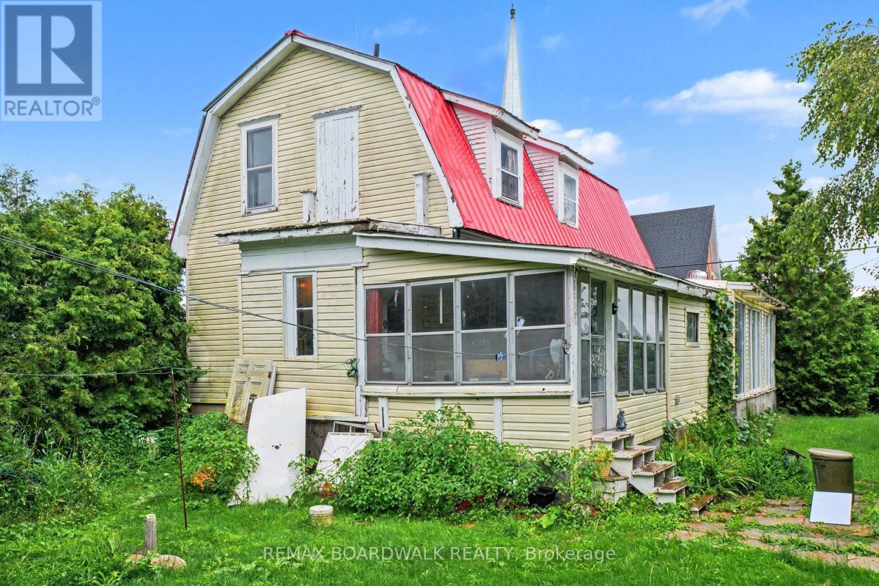
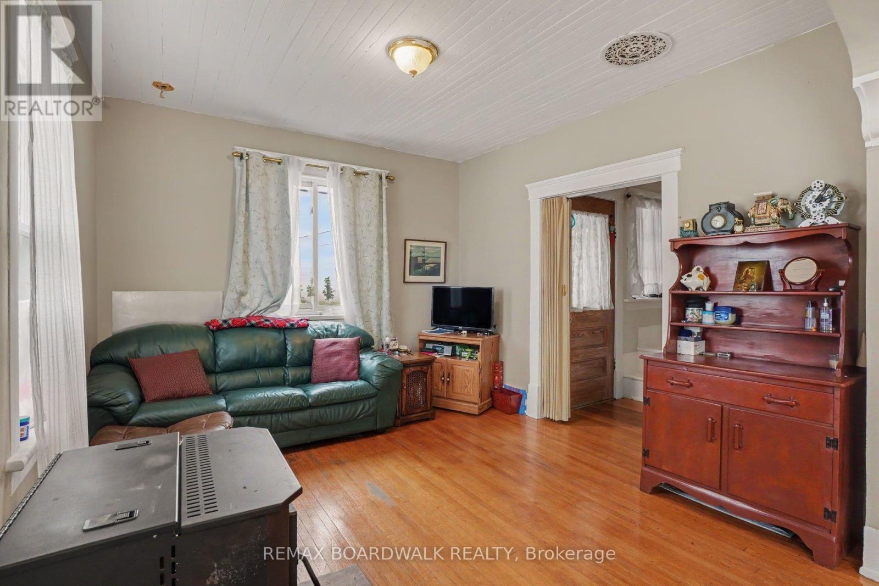
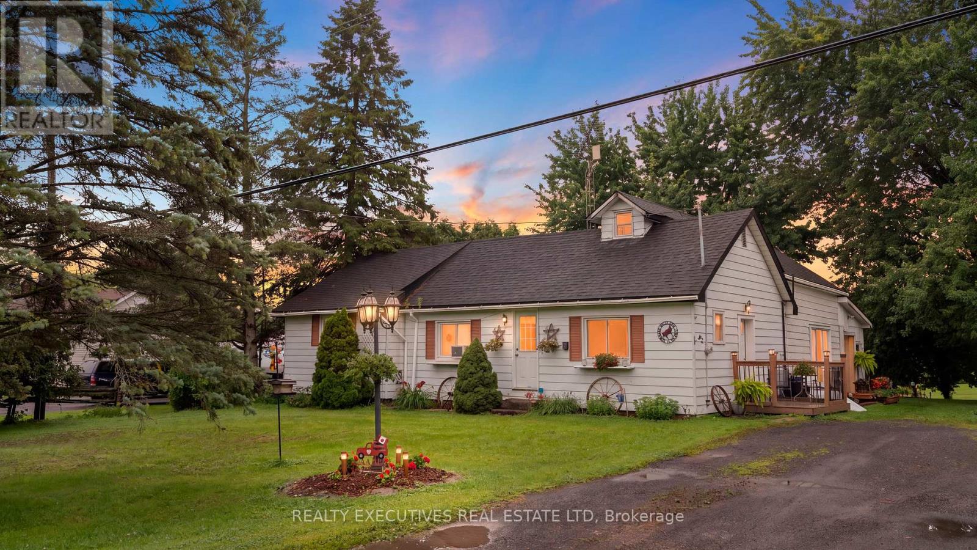
This inviting home offers plenty of natural light throughout and a flexible layout well suited to first-time buyers, growing families, or anyone looking for extra space. The main floor features a bright area ideal for a home office, along with a convenient laundry and powder room that is already plumbed should the new owners wish to add a shower. Upstairs, you'll find three good-sized bedrooms and a full bathroom, providing comfortable space for the whole family. Outside, the enclosed front porch and adjoining sunroom offer a wonderful bonus area to relax, let the kids play, gather with family, or nurture your garden plants. Enjoy the charm of a small rural community while making this warm and welcoming home your own. 24 hour irrevocable on all offers.
Map data © OpenStreetMap contributors
No open houses are scheduled for this home.
Can't make it? Request a private viewing.
| Sep 28, 2026 | $330,000 | ▼ $10,000 |
| Sep 19, 2026 | $340,000 | First recorded price |
Price changes since Sep 19, 2026.
| Kitchen | Main level | 2.43 x 3.48 m |
| Dining room | Main level | 3.55 x 3.73 m |
| Family room | Main level | 3.01 x 3.45 m |
| Living room | Main level | 3.58 x 4.01 m |
| Office | Main level | 2.81 x 3.25 m |
| Laundry room | Main level | 2.57 x 3.01 m |
| Bedroom | Second level | 4.21 x 4.02 m |
| Bedroom | Second level | 3.38 x 3.58 m |
| Bedroom | Second level | 4.93 x 3.23 m |
| Bathroom | Second level | 1.88 x 4.01 m |