 For sale 50
$380,000
3 bed1 bath1,500–2,000 sq ft
5458 County 8 Road
South Dundas (Williamsburgh) Twp, South Dundas
2 months agoMLS® X13631220
REALTY EXECUTIVES REAL ESTATE LTD
11481 Lakeshore Drive
South Dundas (Matilda) Twp, South Dundas, Ontario K0E1K0
For sale· Added
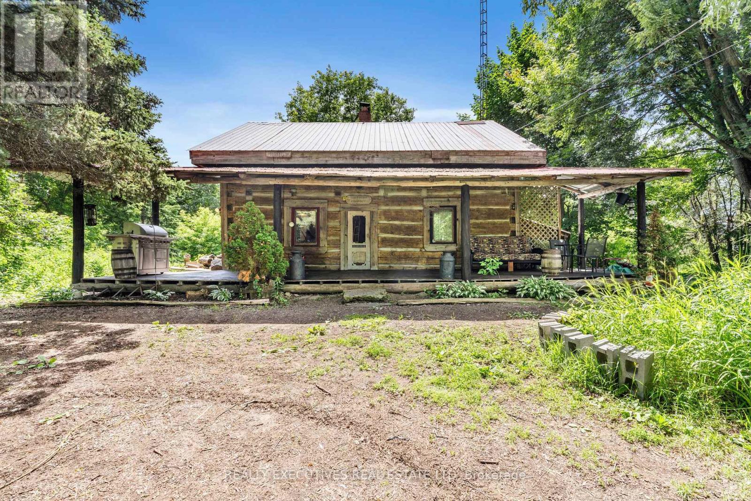
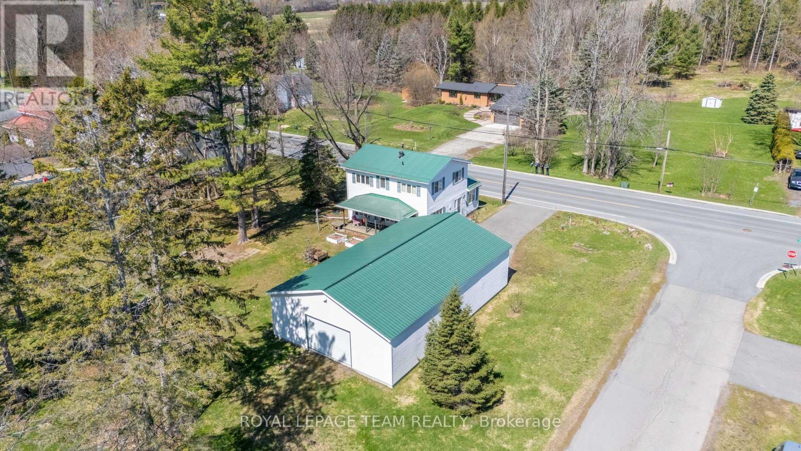
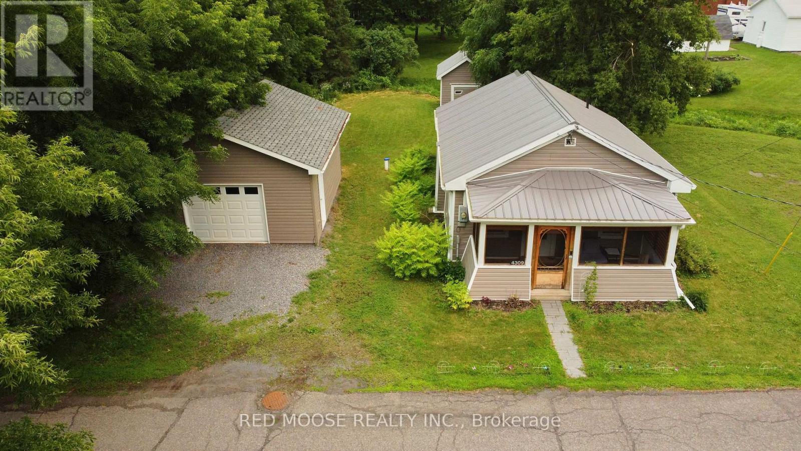
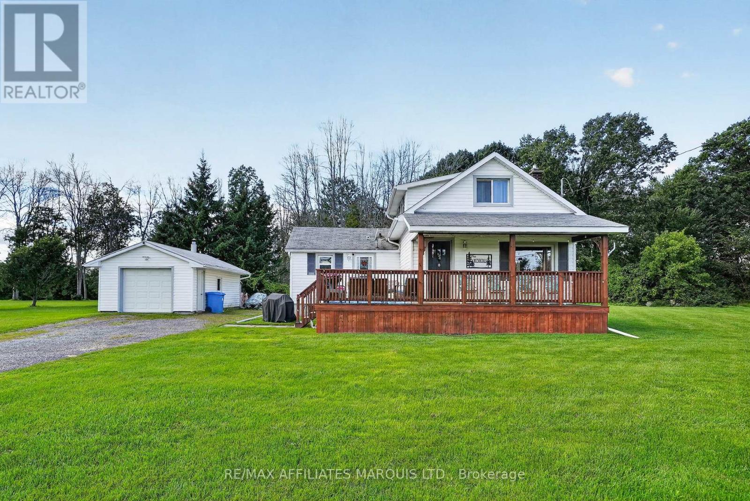
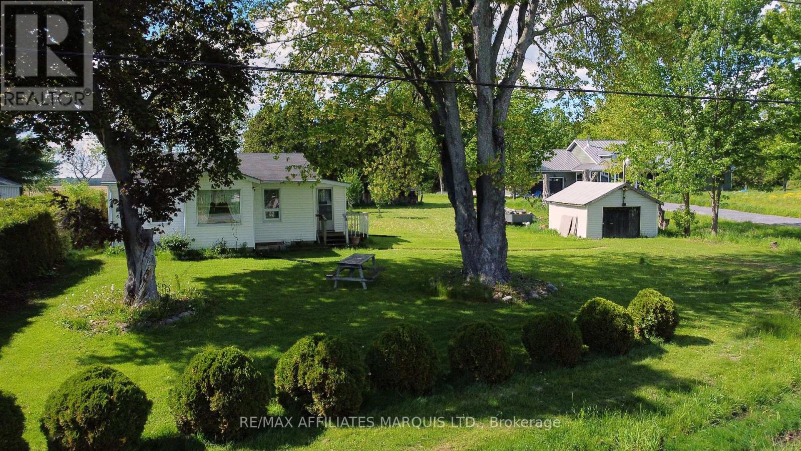
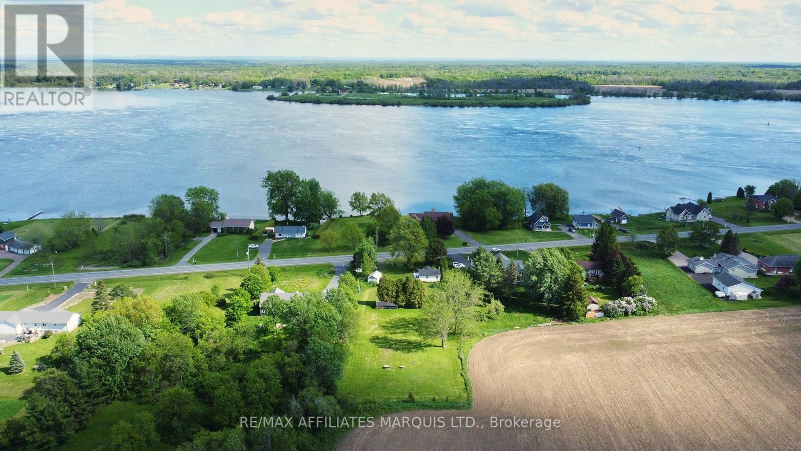
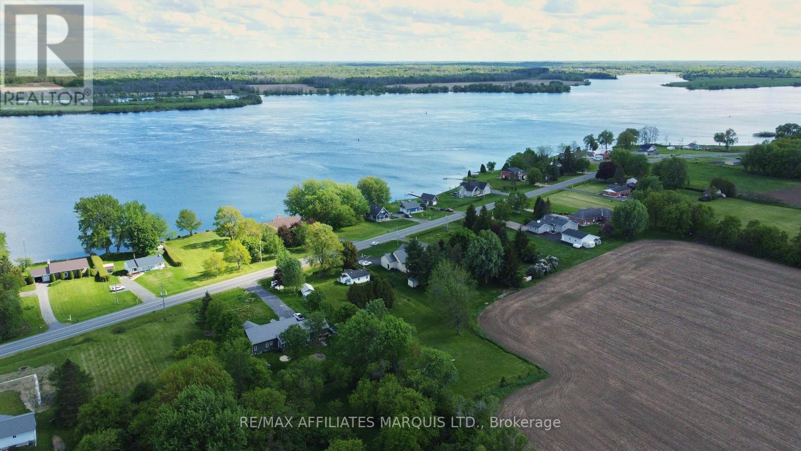
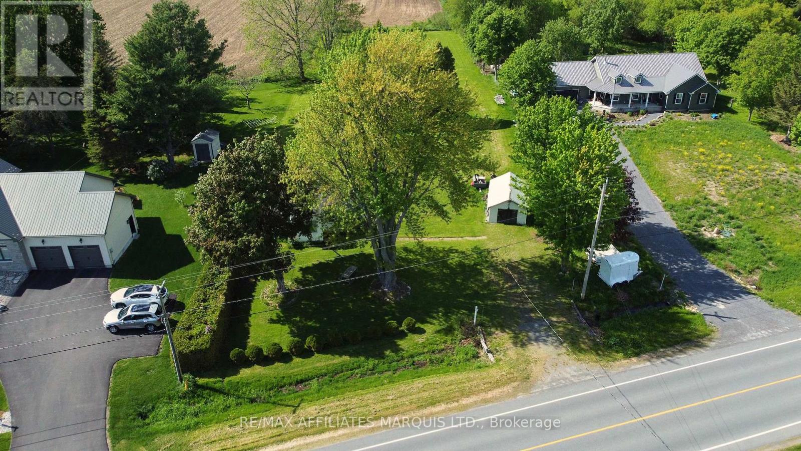
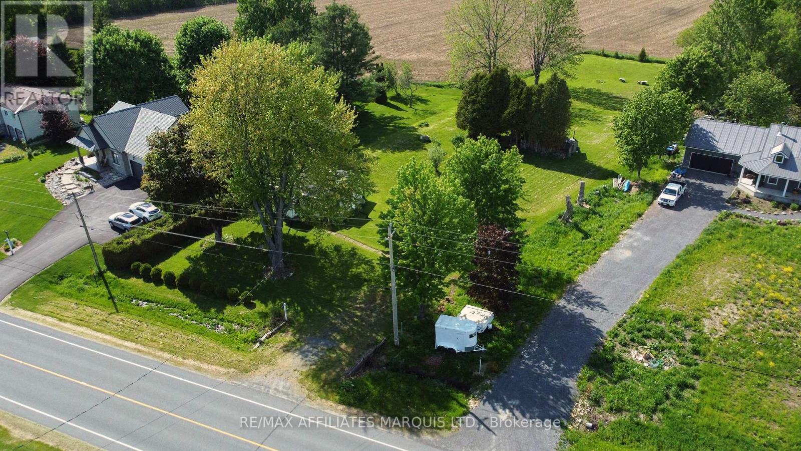
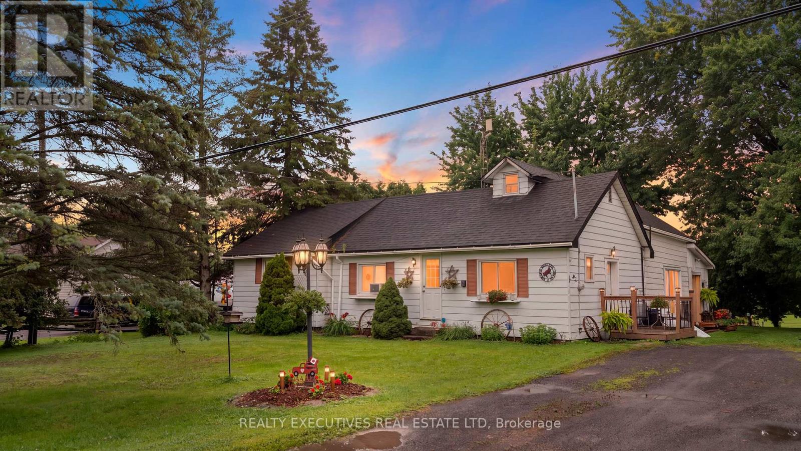
Escape to the peace and privacy of country living with this charming 2-bedroom bungalow situated on nearly an acre of land between Morrisburg and Iroquois. Offering approximately 744 sq. ft. of comfortable living space, this cozy cottage-style home is perfect as a year-round residence, weekend retreat, or investment opportunity. Enjoy the outdoors with a large private yard surrounded by mature trees, no rear neighbors, ideal for relaxing, entertaining, or simply enjoying the peaceful setting. Located on scenic Lakeshore Drive, the property offers river views of the St. Lawrence and passing ships, while being only minutes from local amenities, golf courses, marinas, beaches, and Upper Canada Village.
Map data © OpenStreetMap contributors
No open houses are scheduled for this home.
Can't make it? Request a private viewing.
| Foyer | Main level | 1.7 x 2.26 m |
| Living room | Main level | 3.51 x 4.37 m |
| Kitchen | Main level | 1.68 x 3.38 m |
| Dining room | Main level | 3.35 x 3.51 m |
| Bedroom | Main level | 2.9 x 3.4 m |
| Laundry room | Main level | 1.73 x 1.85 m |
| Bathroom | Main level | 2.08 x 2.77 m |