
$345,000
11691 Hutt Road
South Dundas (Matilda) Twp, South Dundas, Ontario K0E1K0
For sale· Added
About this property
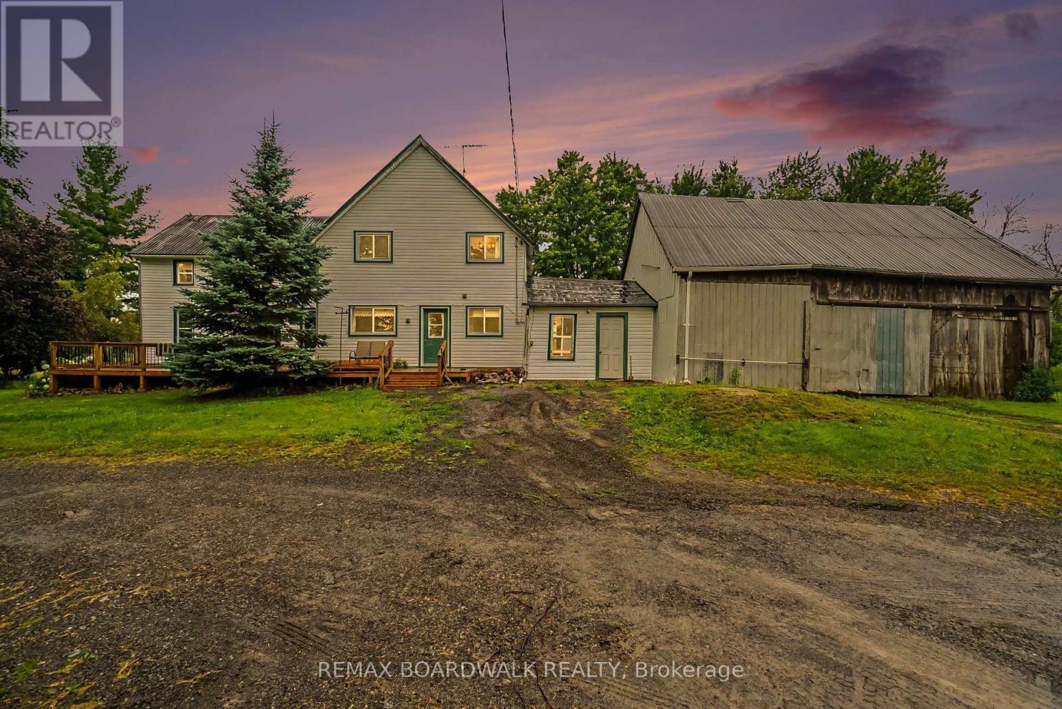
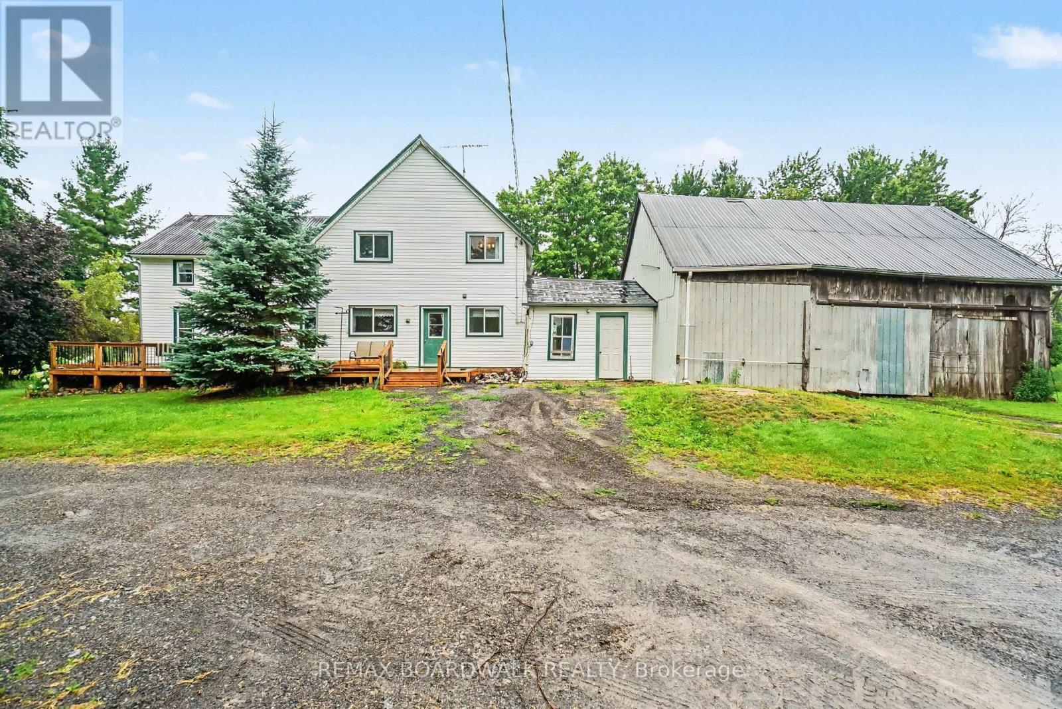
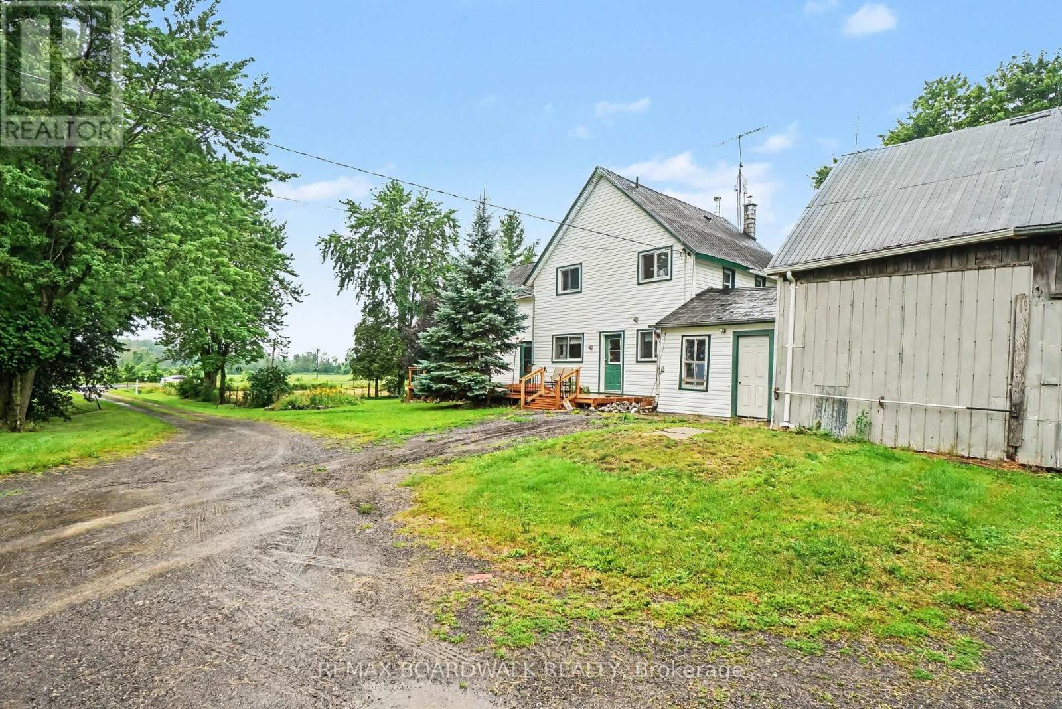
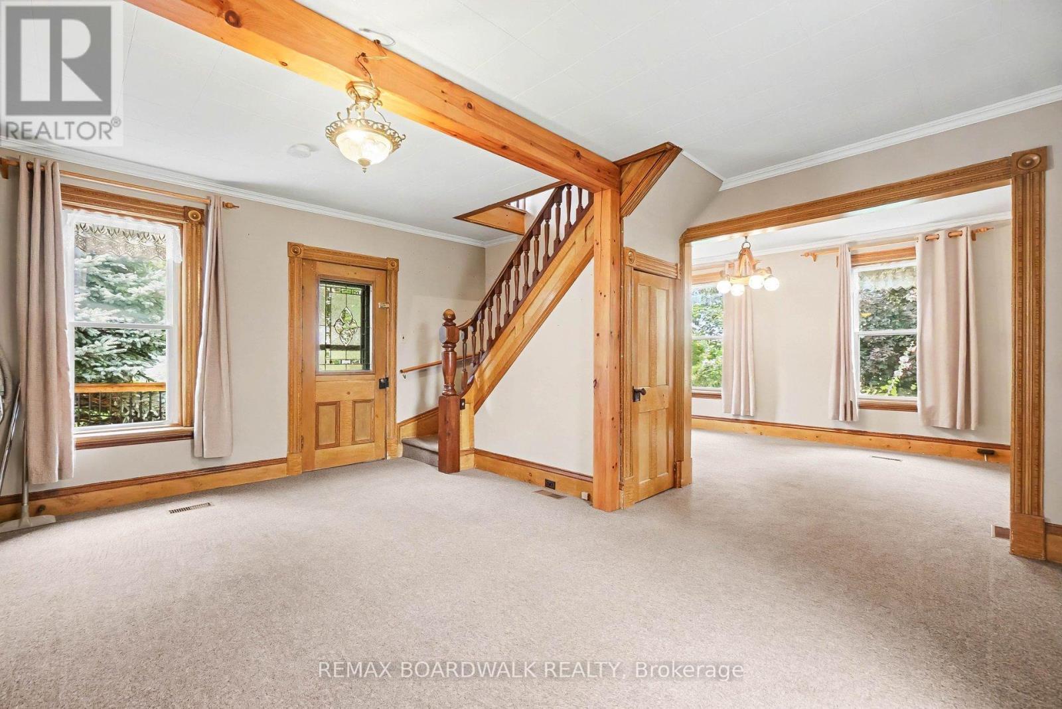
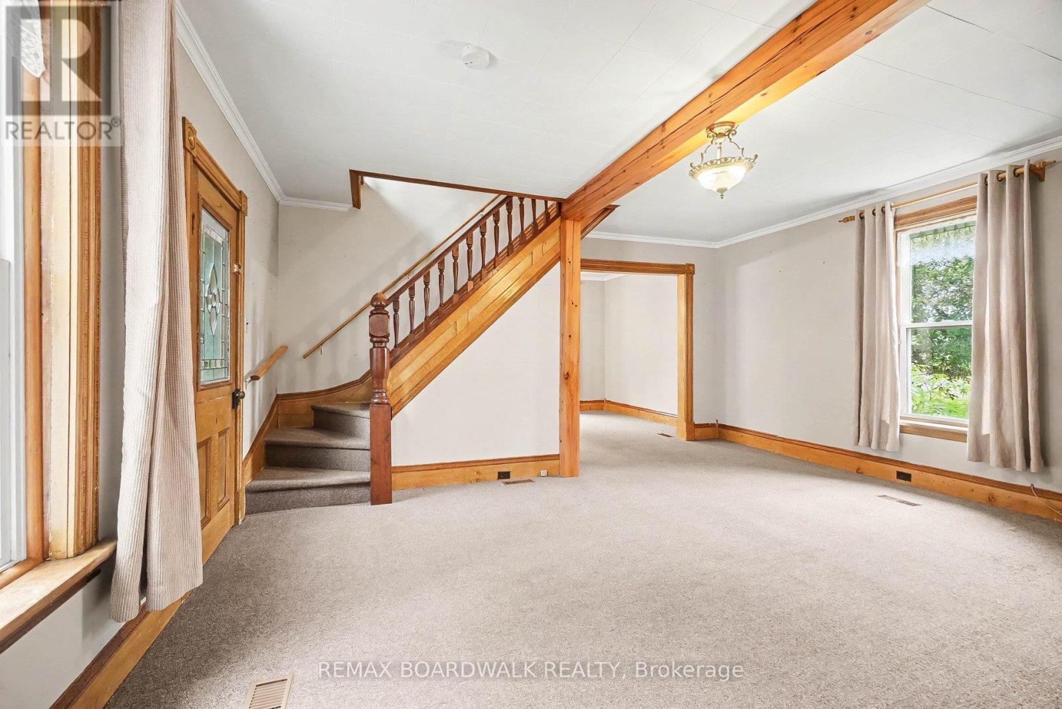
Welcome to 11691 Hutt Road in South Dundas, a classic farmhouse set on approximately 0.8 acres, offering space, character, and plenty of potential. The main floor features a large eat-in kitchen with an adjoining family room, where a pellet stove creates a warm and welcoming place to relax. A convenient powder room and main-floor laundry add everyday functionality, while the attached garage/workshop provides excellent space for projects, storage, or hobbies. Upstairs, you'll find five bedrooms and a full bathroom - ideal for a growing family, guests, or creating a home office. Enjoy the room to spread out and the peaceful country setting, all while being just minutes from the amenities of Iroquois. 24 hour irrevocable with all offers.
Location
Map data © OpenStreetMap contributors
Upcoming open housesSee all South Dundas open houses
No open houses are scheduled for this property.
Can't make it? Request a private viewing.
Property details
Listing
- MLS® number
- X13619406
- Added
- Jul 29, 2026 ()
- Updated
- Sep 15, 2026 ()
- Info refreshed
Overview
- Property type
- Agriculture
- Storeys
- 2
Inside
- Bedrooms
- 5
- Bathrooms
- 2
- Half baths
- 1
- Heating
- Forced air, Propane
- Cooling
- Central air conditioning
- Fireplace
- Yes · Pellet, Stove
- Appliances
- Dishwasher
Building
- Basement
- Unfinished, Full
- Exterior
- Vinyl siding
- Foundation
- Stone
- Parking
- Attached Garage, Garage · 4 spaces
Land
- Lot size
- 127.5 x 280 ft
Services
- Utilities
- Electricity, Cable
Location
- Cross streets
- Flagg RD and Hutt RD
- Directions
- From Iroquois, head North on Carmen RD. After 4.2 kms, turn right onto Irena Rd and Rowena Rd to Hutt Rd. House will be on the left.
Running costs
- Annual property tax (2025)
- $1,771
Rooms
| Kitchen | Main level | 5.16 x 3.89 m |
| Bedroom | Second level | 4 x 2.91 m |
| Bathroom | Second level | 3.23 x 2.96 m |
| Family room | Main level | 6.81 x 4.41 m |
| Living room | Main level | 5.23 x 5.35 m |
| Dining room | Main level | 2.78 x 5.35 m |
| Laundry room | Main level | 2.22 x 3.81 m |
| Partial bathroom | Main level | 2.12 x 0.98 m |
| Bedroom | Second level | 3.32 x 5.94 m |
| Bedroom | Second level | 4.15 x 5.94 m |
| Bedroom | Second level | 3.11 x 3.01 m |
| Bedroom | Second level | 3.61 x 3.01 m |