 For sale 50
$380,000
3 bed1 bath1,500–2,000 sq ft
5458 County 8 Road
South Dundas (Williamsburgh) Twp, South Dundas
2 months agoMLS® X13631220
REALTY EXECUTIVES REAL ESTATE LTD
12169 Deeks Road
South Dundas (Williamsburgh) Twp, South Dundas, Ontario K0C1X0
For sale· Added
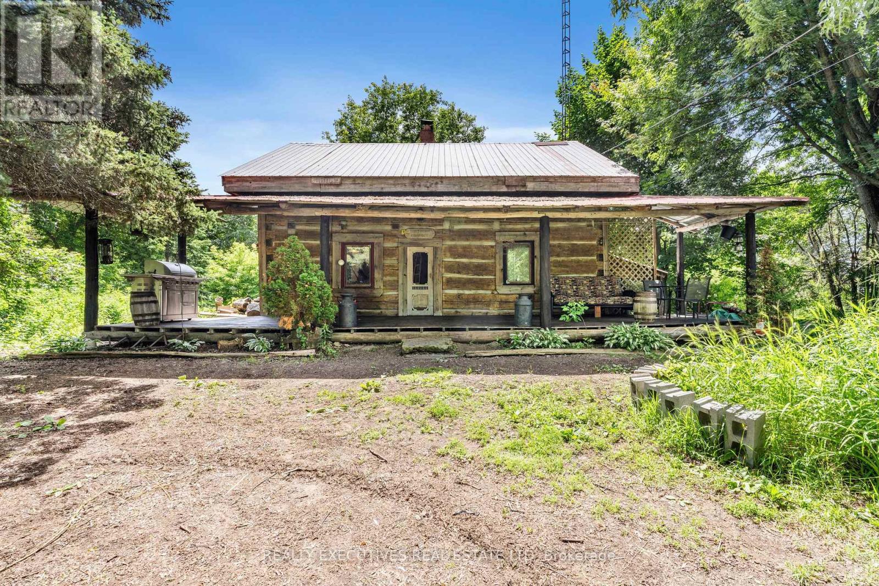
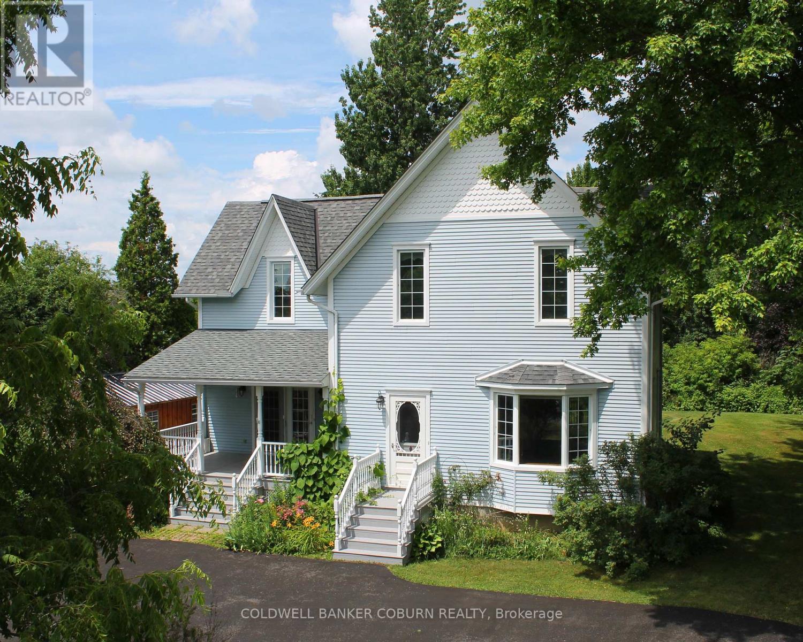
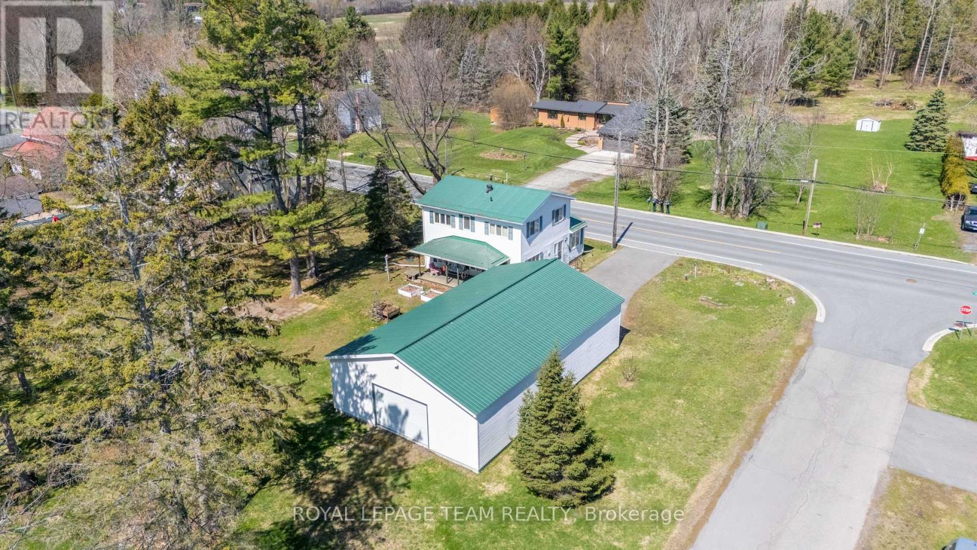
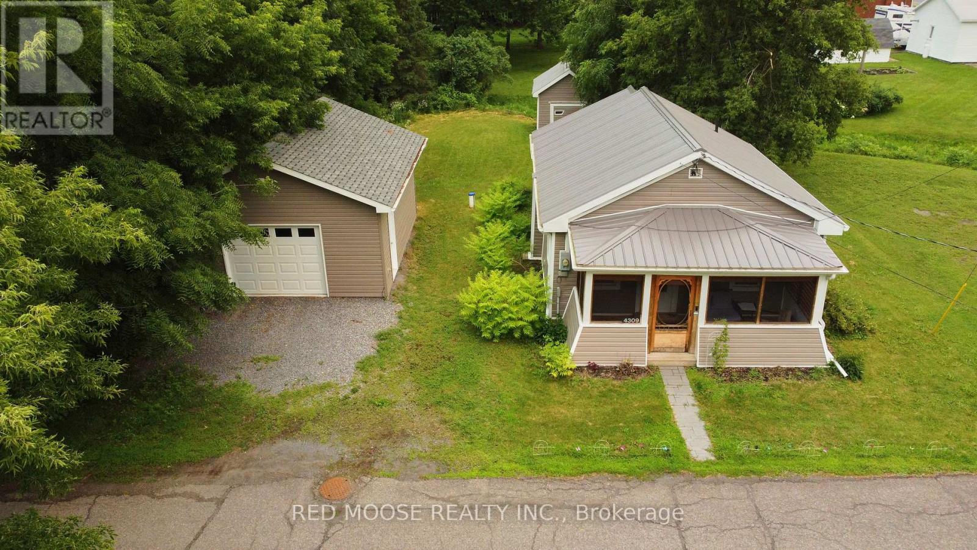
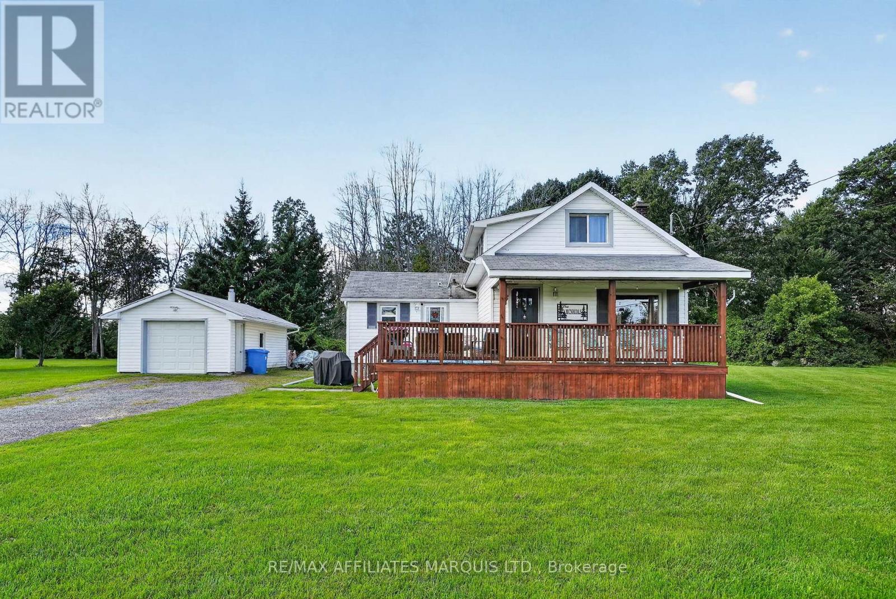
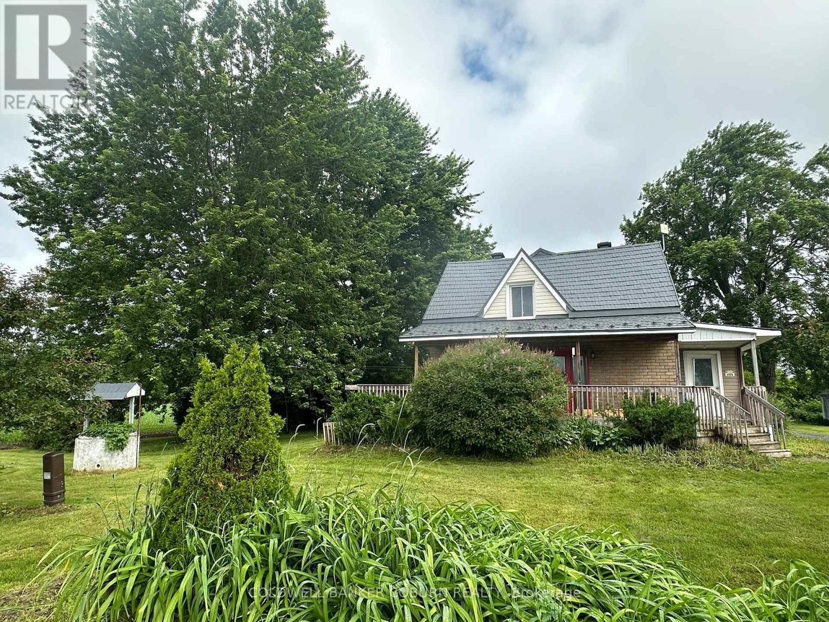
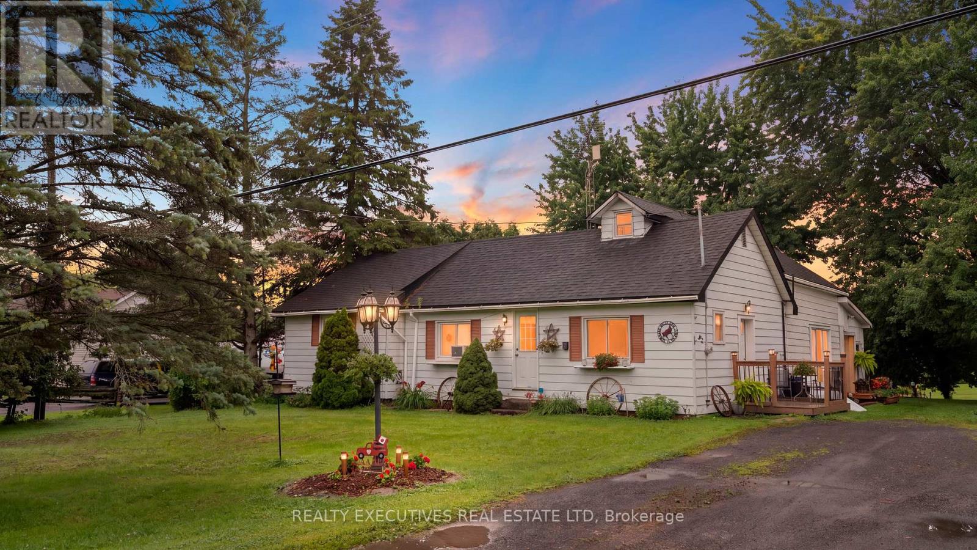
Welcome to 12169 Deeks Road in South Dundas.This quiet rural property features four bedrooms and sits on nearly an acre of peaceful land. The home has received many recent updates, including a furnace and AC approximately four years ago, updated windows, and a beautiful steel roof with an exceptional warranty.The spacious yard includes several outbuildings providing ample storage and workspace, complemented by perennial flower gardens throughout the property. Outdoor living features include an enclosed porch and a gazebo in the back.This is an ideal home for those seeking a rural lifestyle with room to store a four-wheeler or side-by-side, and the skidoo trail is conveniently located nearby. Book your showing today.
Map data © OpenStreetMap contributors
No open houses are scheduled for this home.
Can't make it? Request a private viewing.
| Oct 5, 2026 | $424,900 | ▼ $25,000 |
| Sep 22, 2026 | $449,900 | ▼ $10,000 |
| Sep 9, 2026 | $459,900 | First recorded price |
Price changes since Sep 9, 2026.
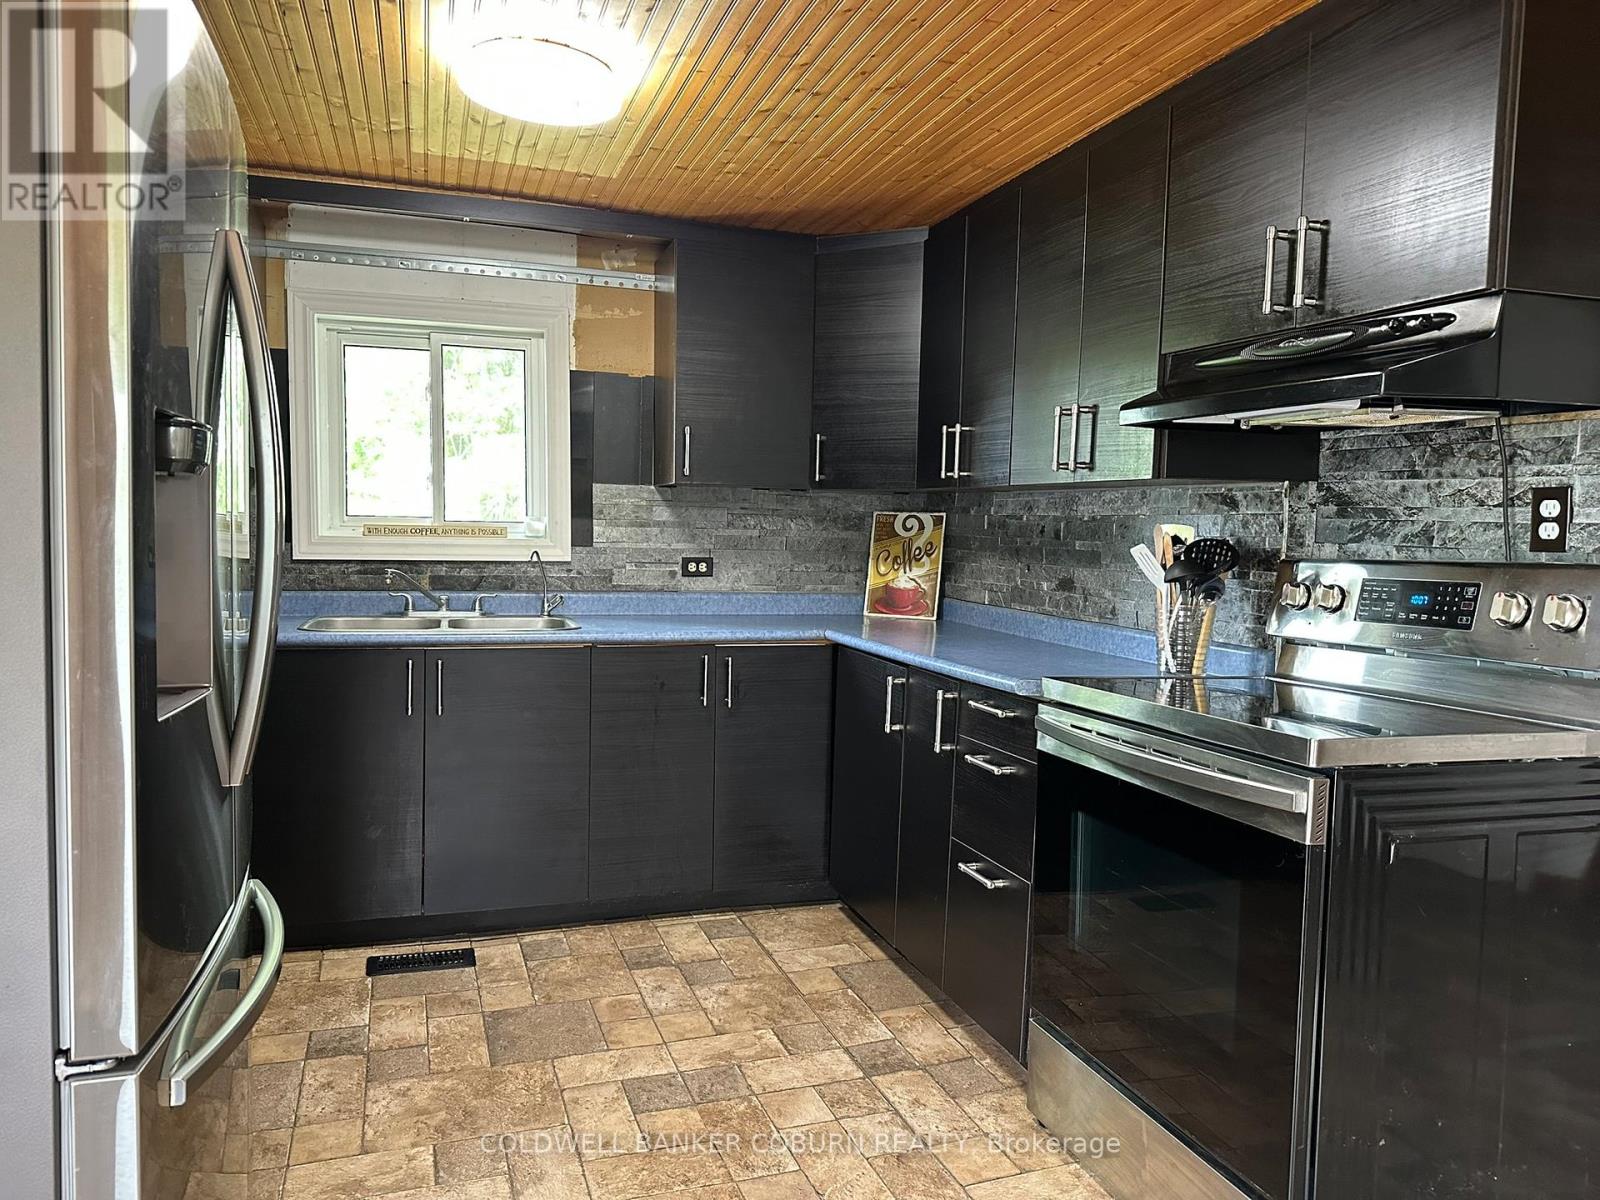
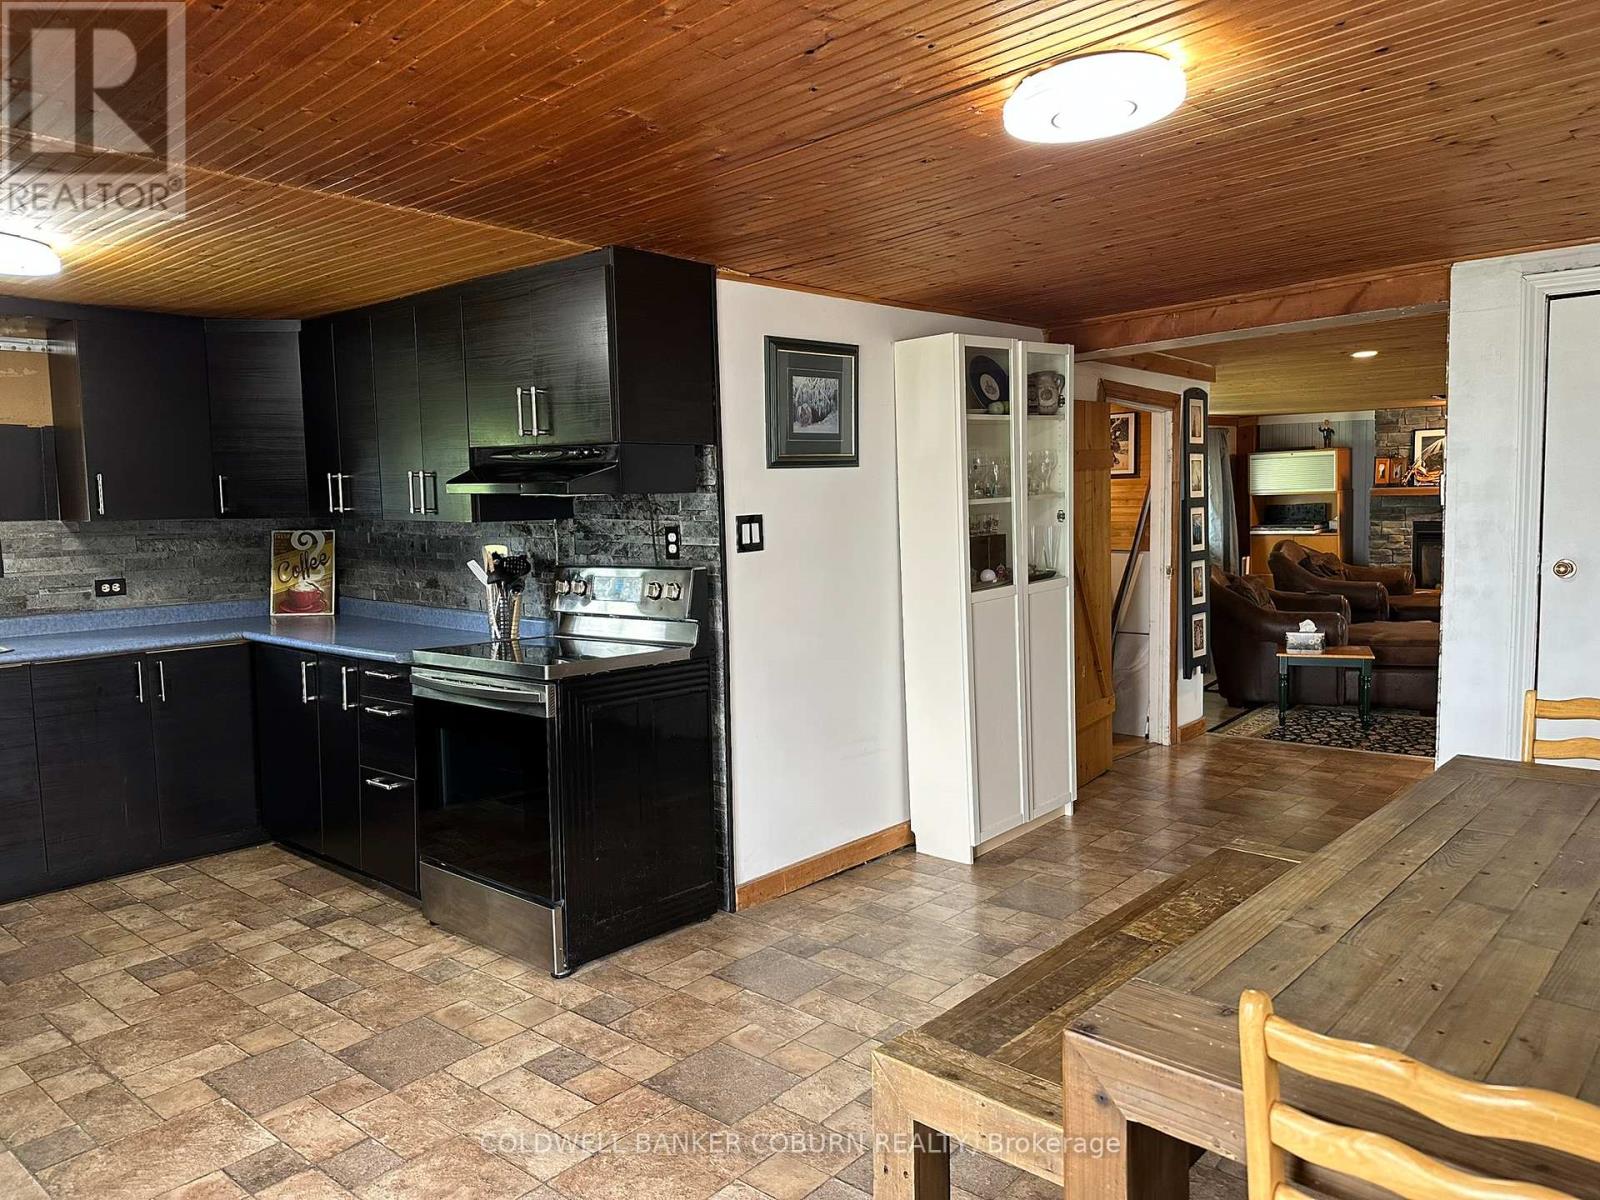
| Kitchen | Main level | 5.63 x 5.055 m |
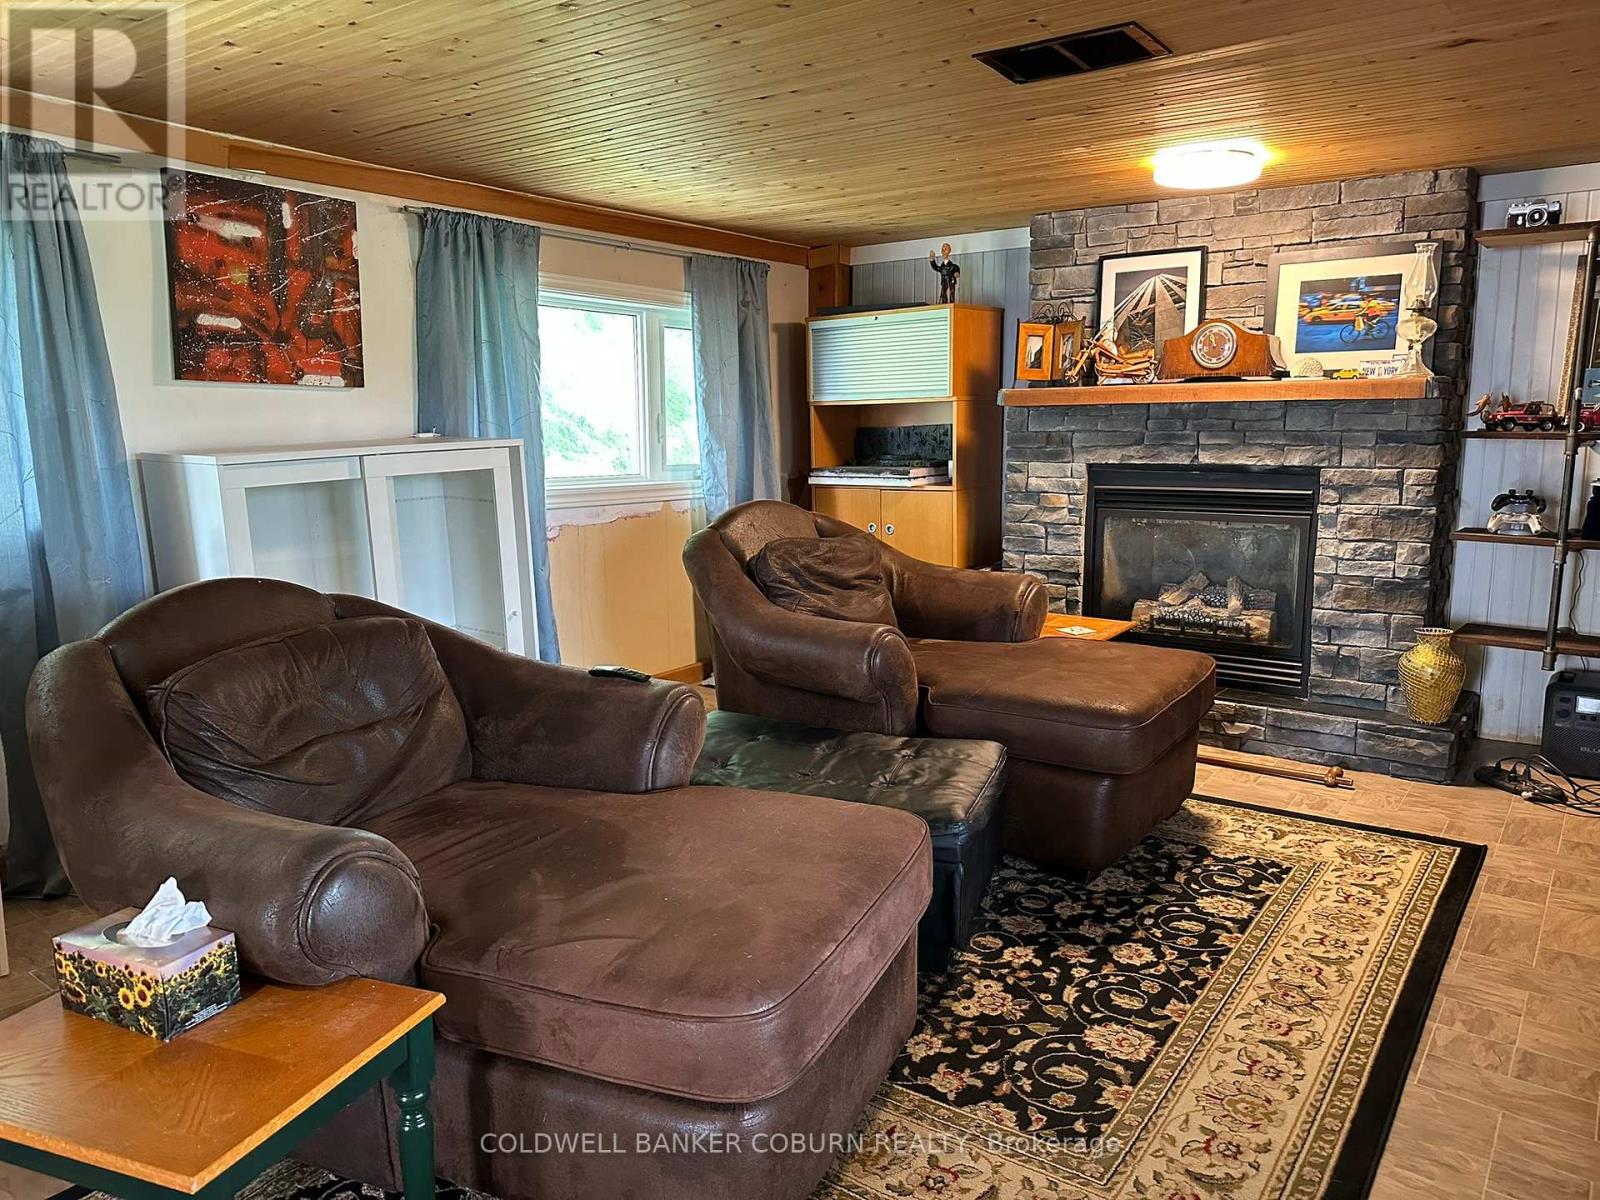
| Living room | Ground level | 5.38 x 4.34 m |
| Bathroom | Ground level | 2.38 x 2.03 m |
| Laundry room | Ground level | 1.49 x 1.44 m |
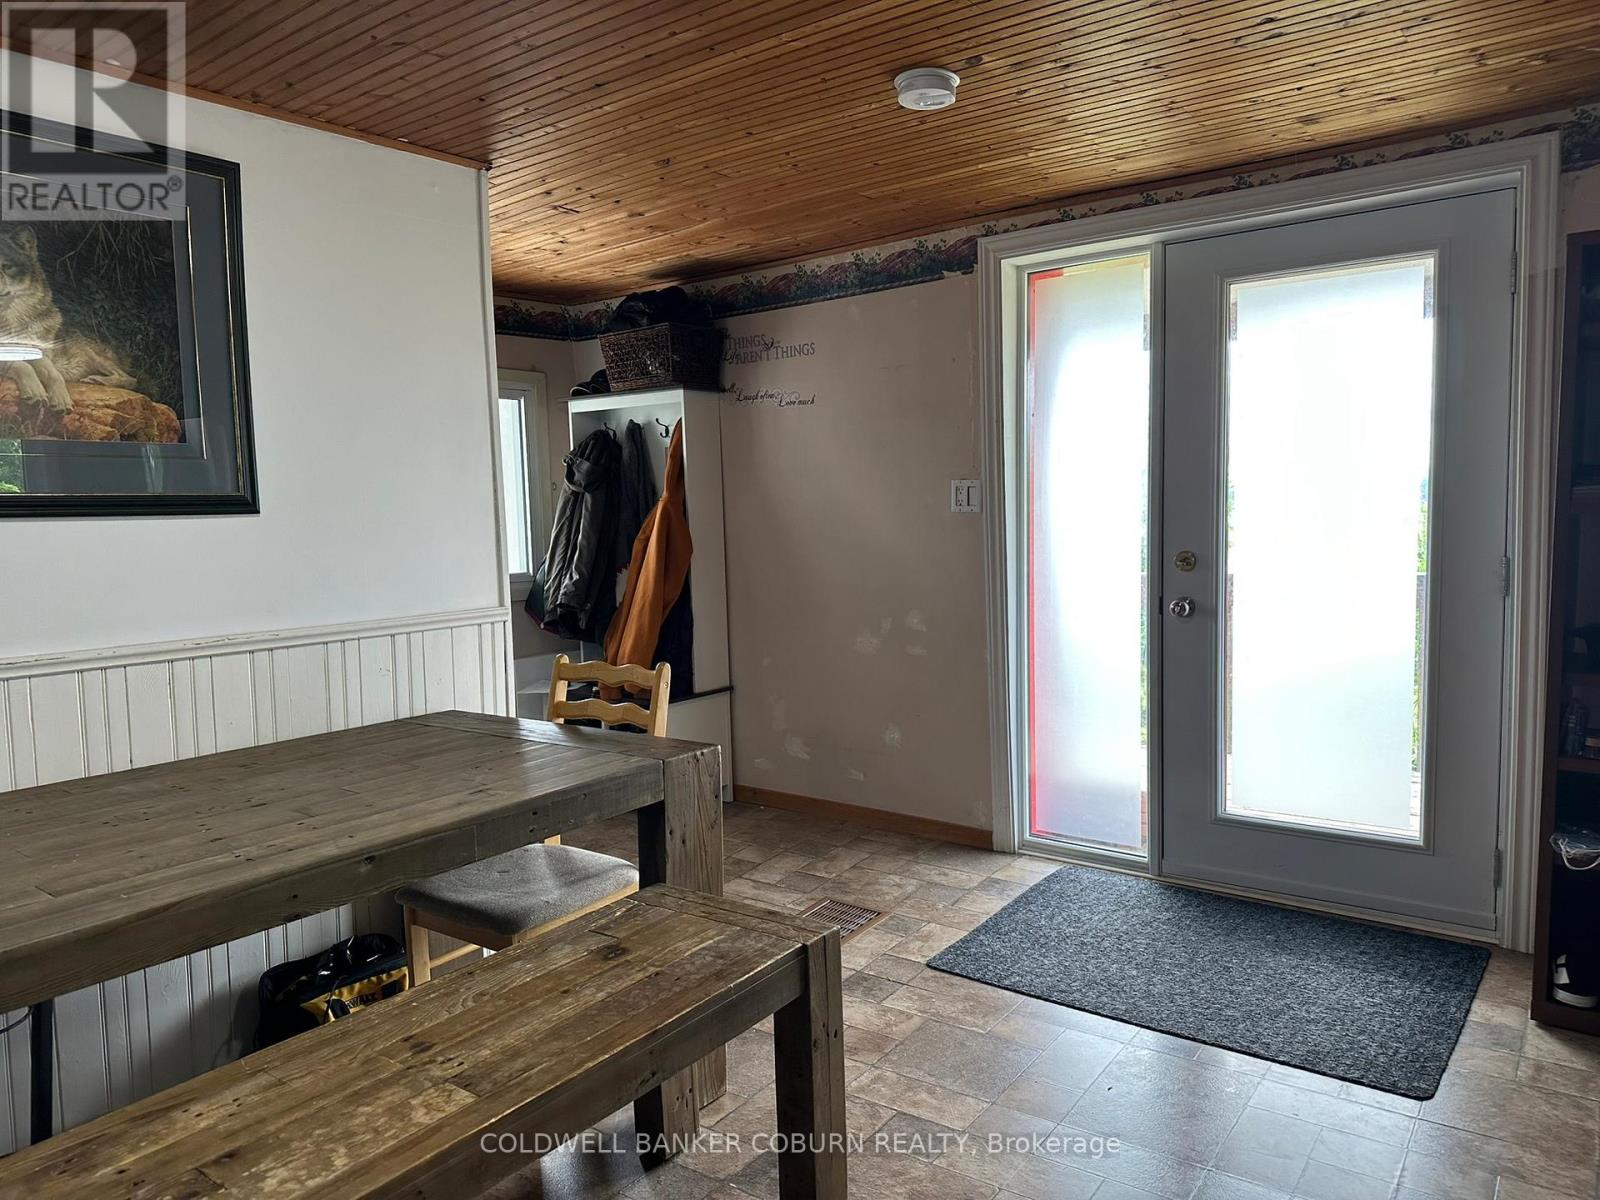
| Foyer | Ground level | 3.32 x 2 m |
| Bedroom 2 | Second level | 3.73 x 2.08 m |
| Bedroom 3 | Second level | 3.53 x 3.09 m |
| Bedroom 4 | Second level | 4.57 x 3.09 m |
| Bathroom | Second level | 2.46 x 1.52 m |