 For sale 50
$569,900
3 bed2 bath1,500–2,000 sq ft
12169 Lakeshore Drive
South Dundas (Williamsburgh) Twp, South Dundas
2 months agoMLS® X13614424
COLDWELL BANKER COBURN REALTY
23a Caldwell Drive #A
Iroquois, South Dundas, Ontario K0E1K0
For sale· Added
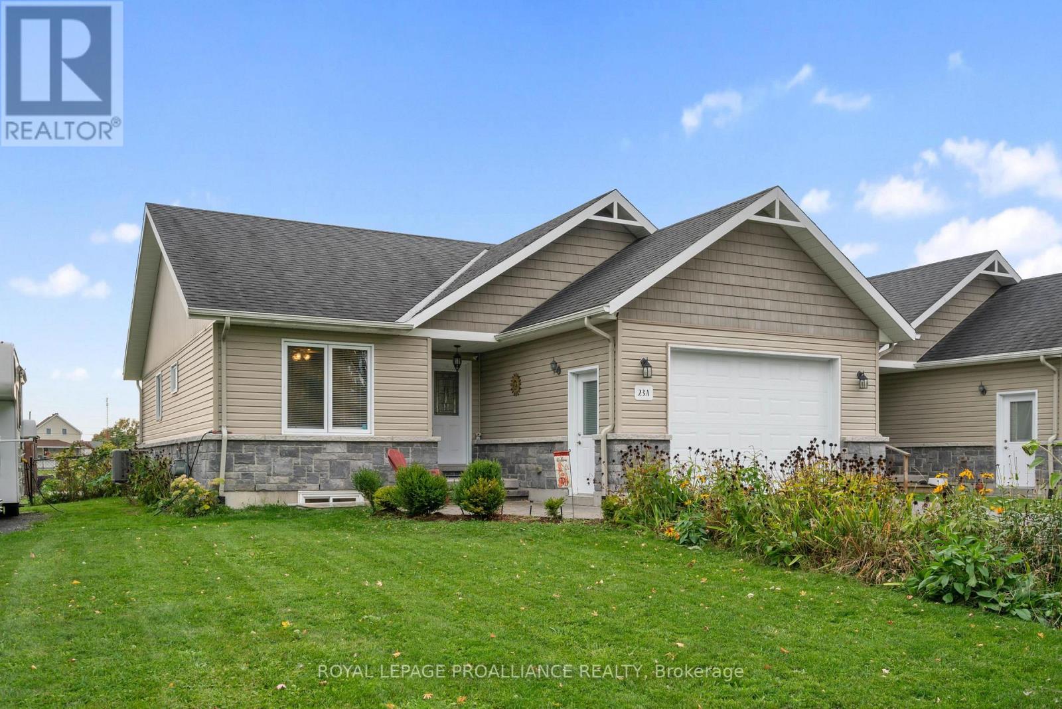
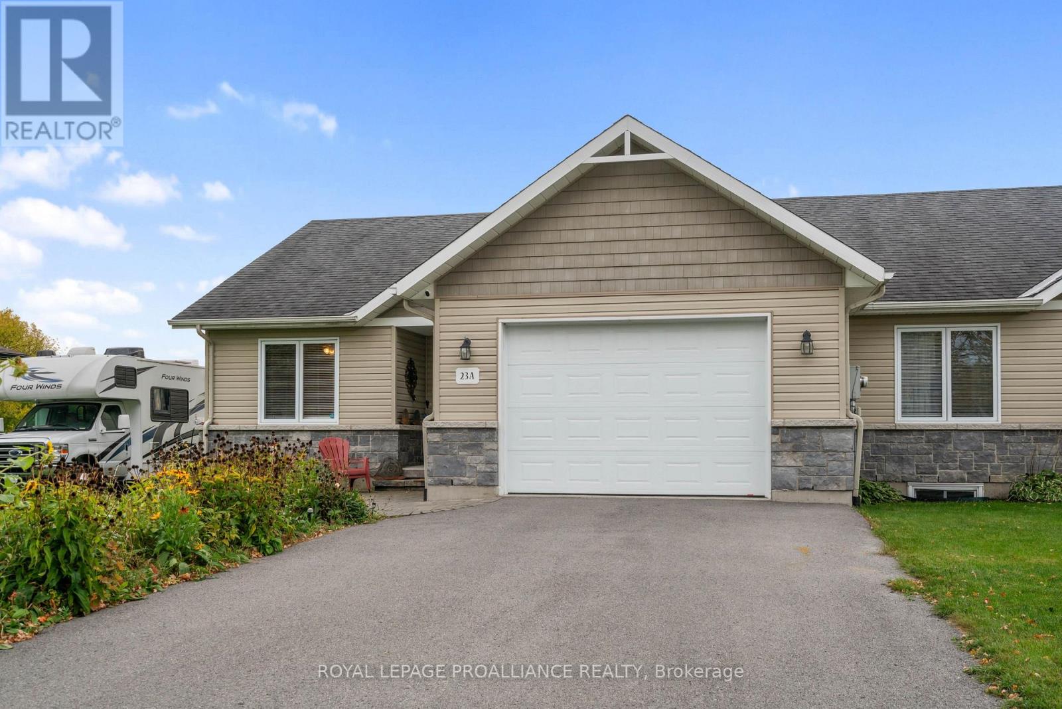
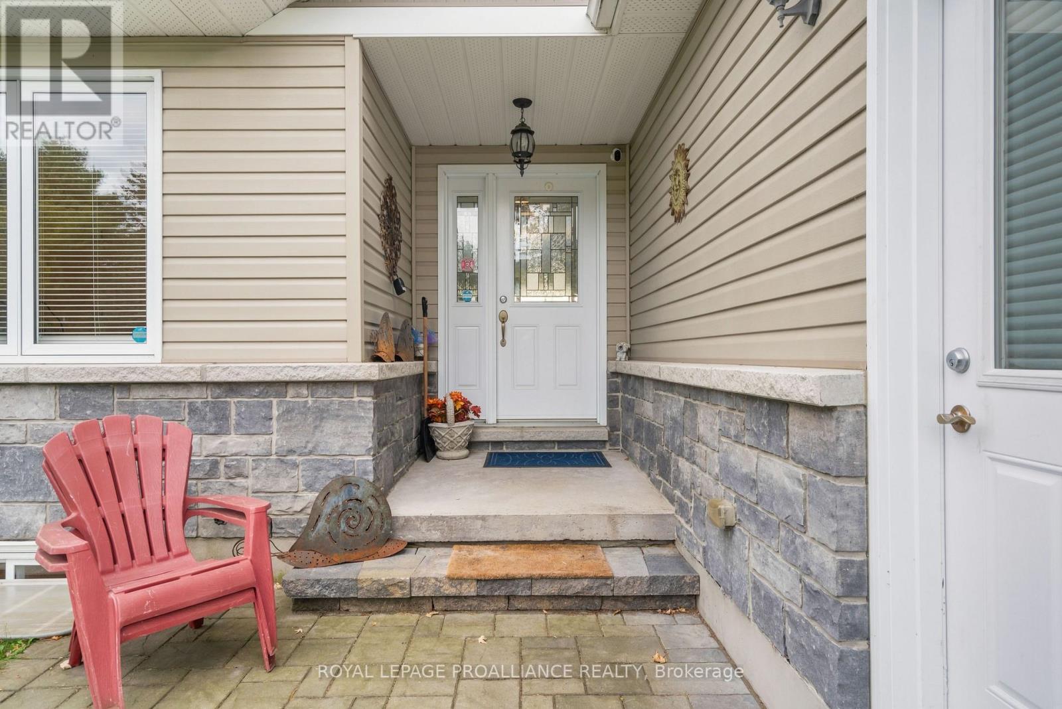
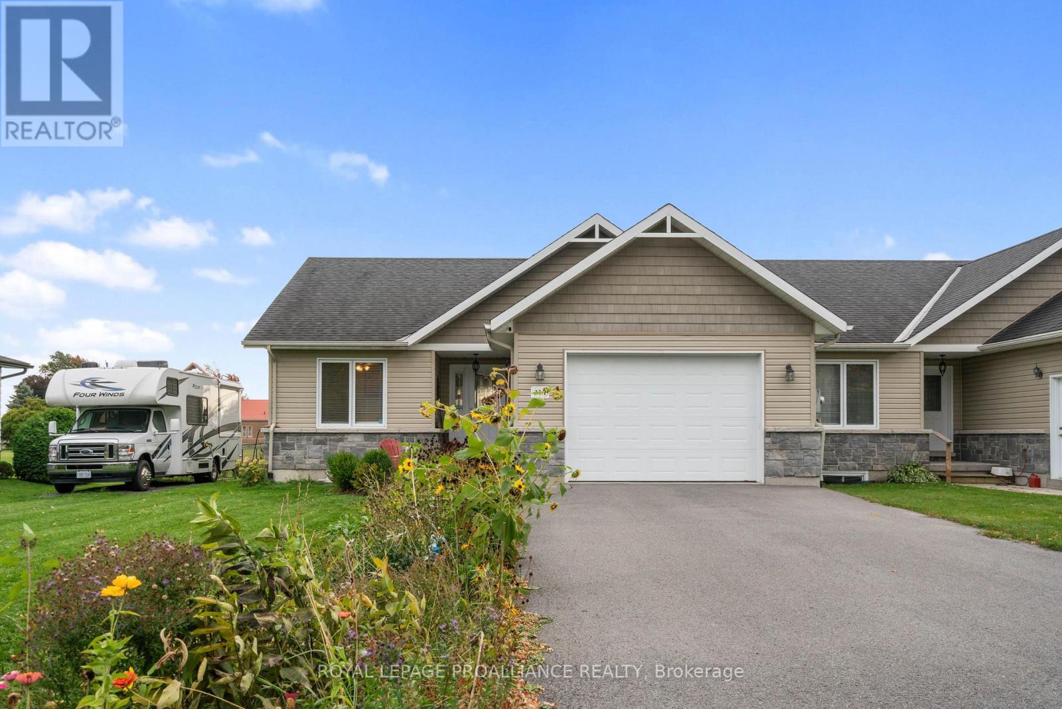
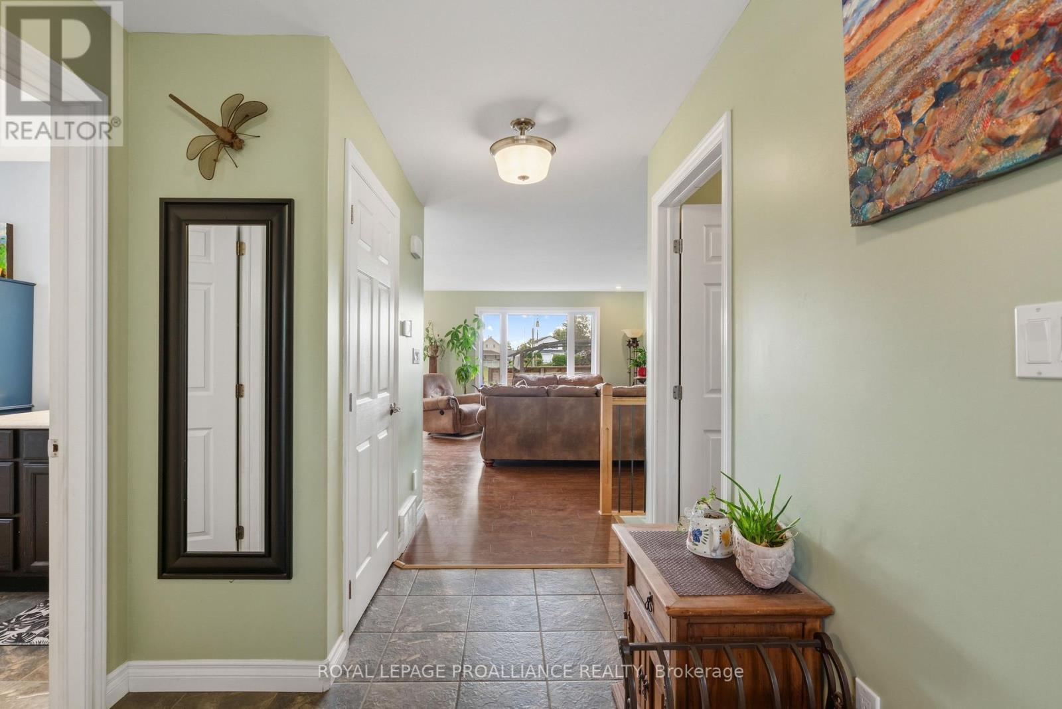
Modern semi-detached home offering a fully fenced yard, finished basement, and a series of significant upgrades. This updated home features 2 +1 bedrooms, 3 full bathrooms with open concept kitchen/livingroom. Patio doors lead out to the updated back deck and fully fenced yard. The laundry is conviently located on the main floor along with 2 ample sized bedrooms and 2 baths. Downstairs boasts a family room, den, 3rd bedroom and a full bathroom. This well-kept property features a new sump pump (2026) , new kitchen countertop (2026), two Verdun windows (2026 with a 25 year warranty), and replaced hot tub (2026), ensuring peace of mind and long-term value.Outdoor spaces are designed for comfort and enjoyment, including a refinished deck, interlocking stone patio, and a welcoming front porch. The backyard provides excellent flexibility with ample room to accommodate a trailer or RV, along with generous parking options.The finished basement adds functional living space with one bedroom and a den, ideal for guests, remote work, or hobbies. The location offers unique lifestyle advantages: views of ships entering and exiting the locks, seasonal bird activity including osprey near the baseball diamond, and mature raspberry and black currant bushes for summer picking.A move-in-ready property combining modern updates, practical features, and a distinctive setting. Great Location to enjoy a small town setting within walking distance to shopping, the beach and walking trails. A great spot to settle down!
Map data © OpenStreetMap contributors
No open houses are scheduled for this home.
Can't make it? Request a private viewing.
| Foyer | Main level | 1.68 x 1.04 m |
| Recreational, Games room | Basement | 7.65 x 7.01 m |
| Bedroom | Main level | 3.43 x 2.87 m |
| Bedroom | Basement | 3.99 x 3.3 m |
| Utility room | Basement | 2.9 x 3.51 m |
| Other | Basement | 5.21 x 4.04 m |
| Bathroom | Basement | 2.57 x 1.65 m |
| Other | Basement | 2.67 x 1.65 m |
| Bathroom | Main level | 3 x 2.34 m |
| Kitchen | Main level | 2.72 x 2.34 m |
| Dining room | Main level | 2.69 x 2.87 m |
| Living room | Main level | 5 x 5.61 m |
| Primary Bedroom | Main level | 3.61 x 4.14 m |
| Other | Main level | 1.68 x 1.68 m |
| Bathroom | Main level | 2.29 x 3.45 m |
| Laundry room | Main level | 2.95 x 1.65 m |