
$90,000
25 County Road 31 Road #70
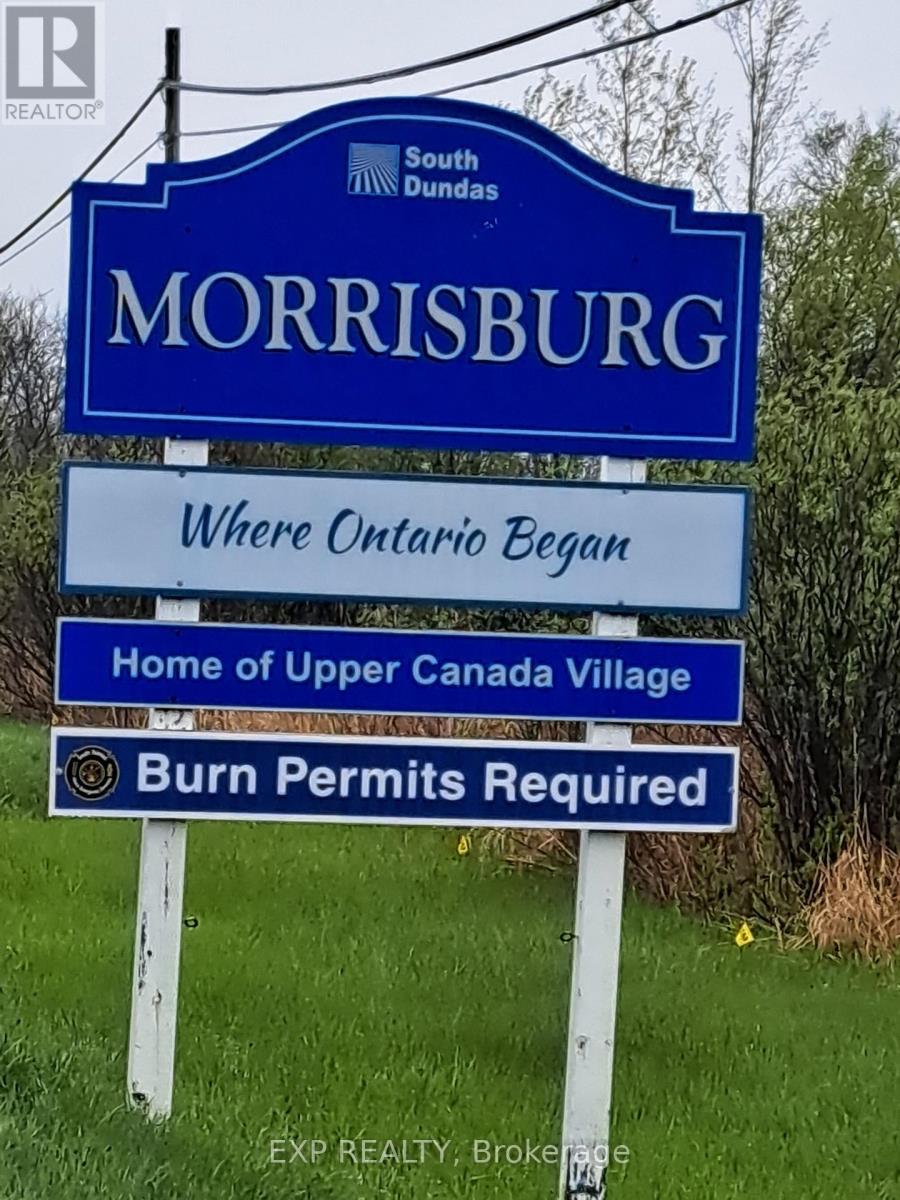
Morrisburg, South Dundas, Ontario K0C1X0
For sale· Added
About this home
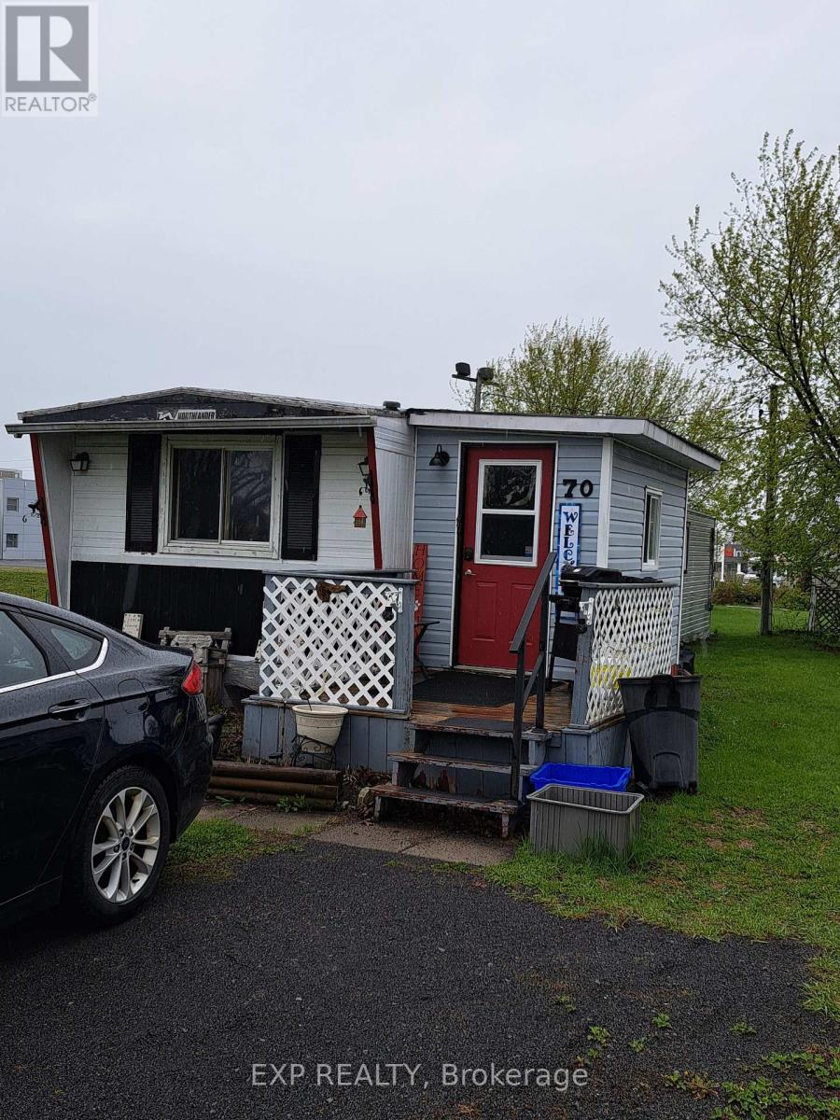
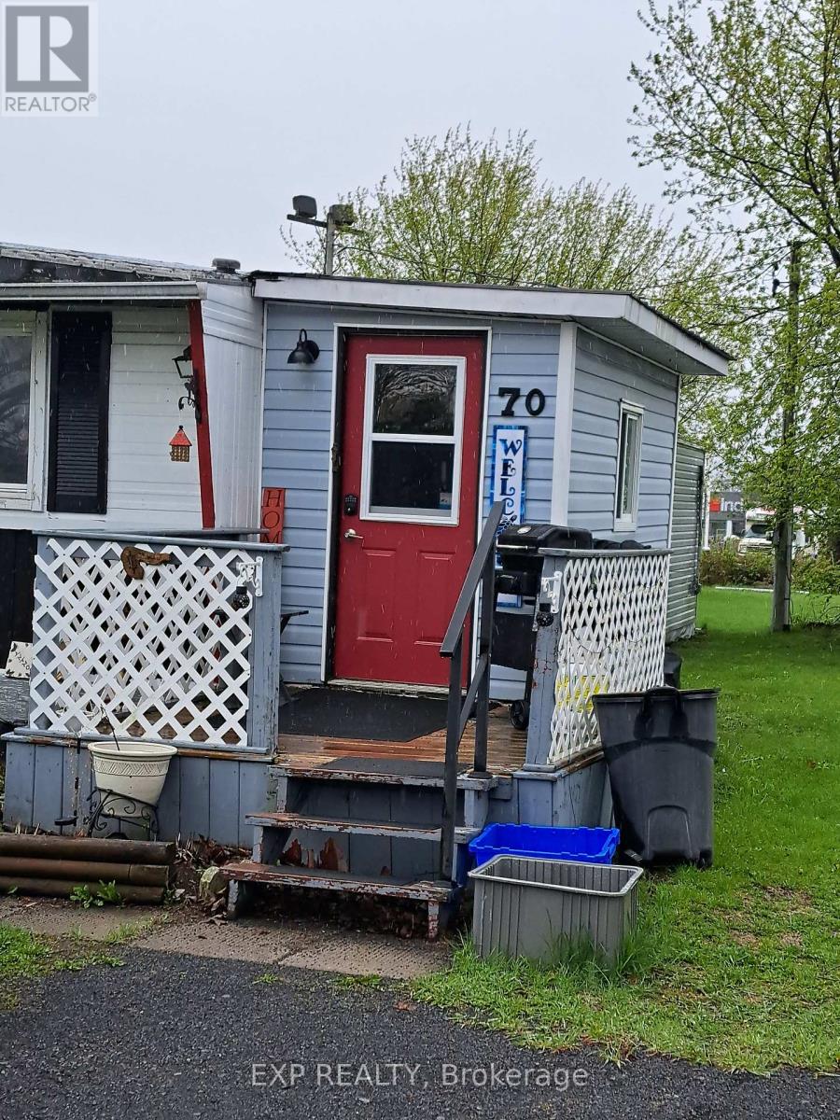
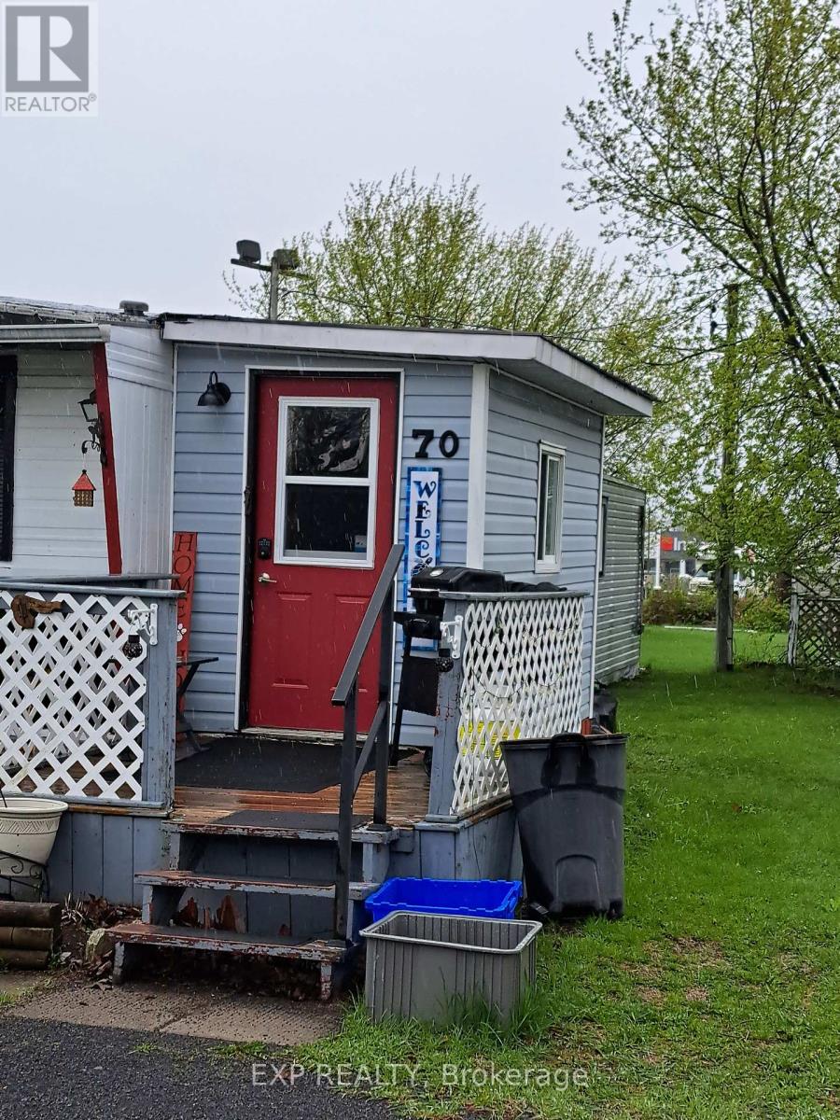
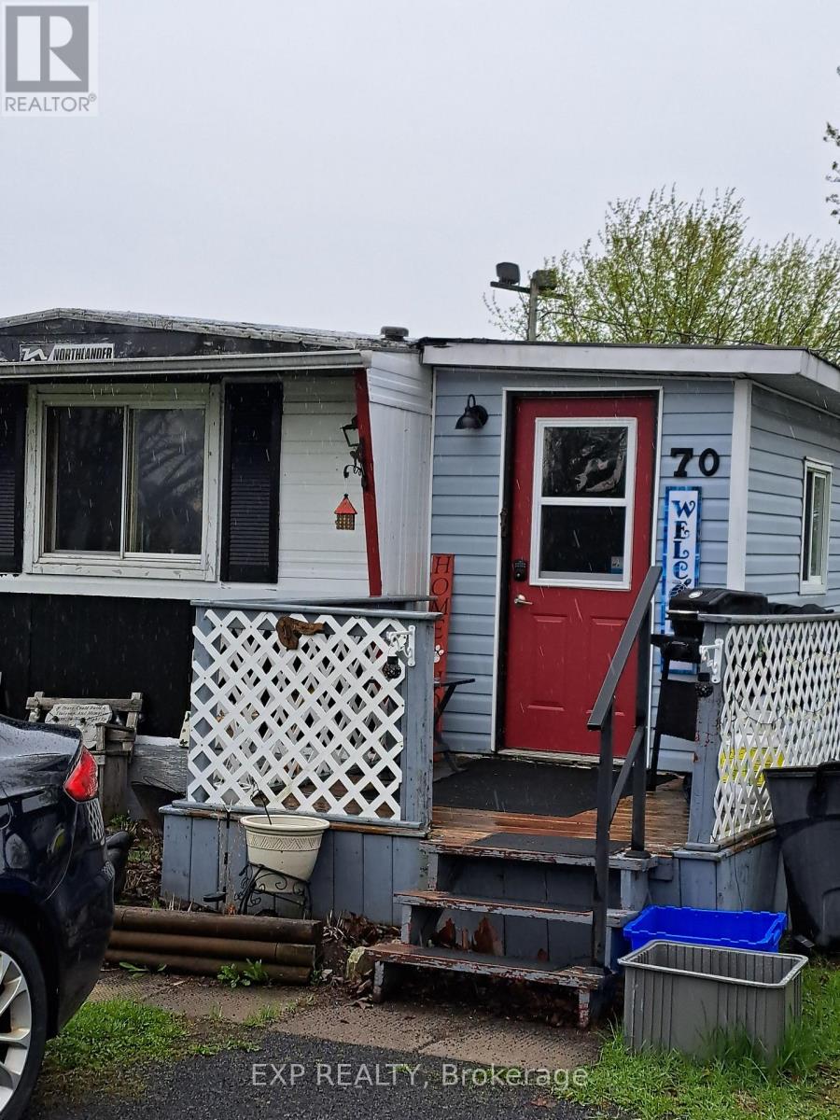
Welcome to easy living in Hill's Mobile Village in Morrisburg! This affordable 2-bedroom mobile home sits on one of the park's most desirable lots with only one direct neighbour and is within walking distance to the downtown core, shopping, and amenities. Many updates have already been completed in recent years including resealed roof with new flashing, central air installation, updated flooring, plumbing improvements, drywall, cupboards, countertops, siding, and a new double-wide driveway. Just a few finishing touches remain to make it your own. Current land lease is approximately $392/month. New lease amount will be increased, taxes to be verified with park owner. Buyers to get Park approval for Land lease (14 day conditional period) with completed application.
Location
Map data © OpenStreetMap contributors
Upcoming open housesSee all South Dundas open houses
No open houses are scheduled for this home.
Can't make it? Request a private viewing.
Property details
Listing
- MLS® number
- X13481942
- Added
- Jun 30, 2026 ()
- Updated
- Oct 7, 2026 ()
- Info refreshed
Overview
- Property type
- Single Family
- Building type
- Mobile Home
- Style
- Bungalow
- Storeys
- 1
- Ownership
- Leasehold
Inside
- Bedrooms
- 2
- Bathrooms
- 1
- Heating
- Forced air, Natural gas
- Cooling
- Central air conditioning
- Fireplace
- No
- Appliances
- Washer, Refrigerator, Dryer, Water Heater
Building
- Basement
- None
- Exterior
- Vinyl siding
- Parking
- No Garage · 2 spaces
Land
- Zoning
- Residential
Services
- Water
- Municipal water
- Sewer
- Sanitary sewer
- Utilities
- Sewer, Electricity, Cable
Location
- Cross streets
- From lights in Morrisburg North on County Rd 31 to Hill's Mobile Village
- Directions
- From lights in Morrisburg North on County Rd 31 to Hill's Mobile Village -Enter the park from 31 - Turn Right to the end - Left - Property will be on your right.
Running costs
- Annual property tax
- $808
Rooms
| Kitchen | Main level | 3.87 x 3.48 m |
| Living room | Main level | 4.76 x 3.48 m |
| Bathroom | Main level | 2.65 x 2.2 m |
| Primary Bedroom | Main level | 4.54 x 2.57 m |
| Bedroom 2 | Main level | 3.04 x 2.75 m |
| Mud room | Main level | 3.46 x 1.66 m |