 For sale 50
$380,000
3 bed1 bath1,500–2,000 sq ft
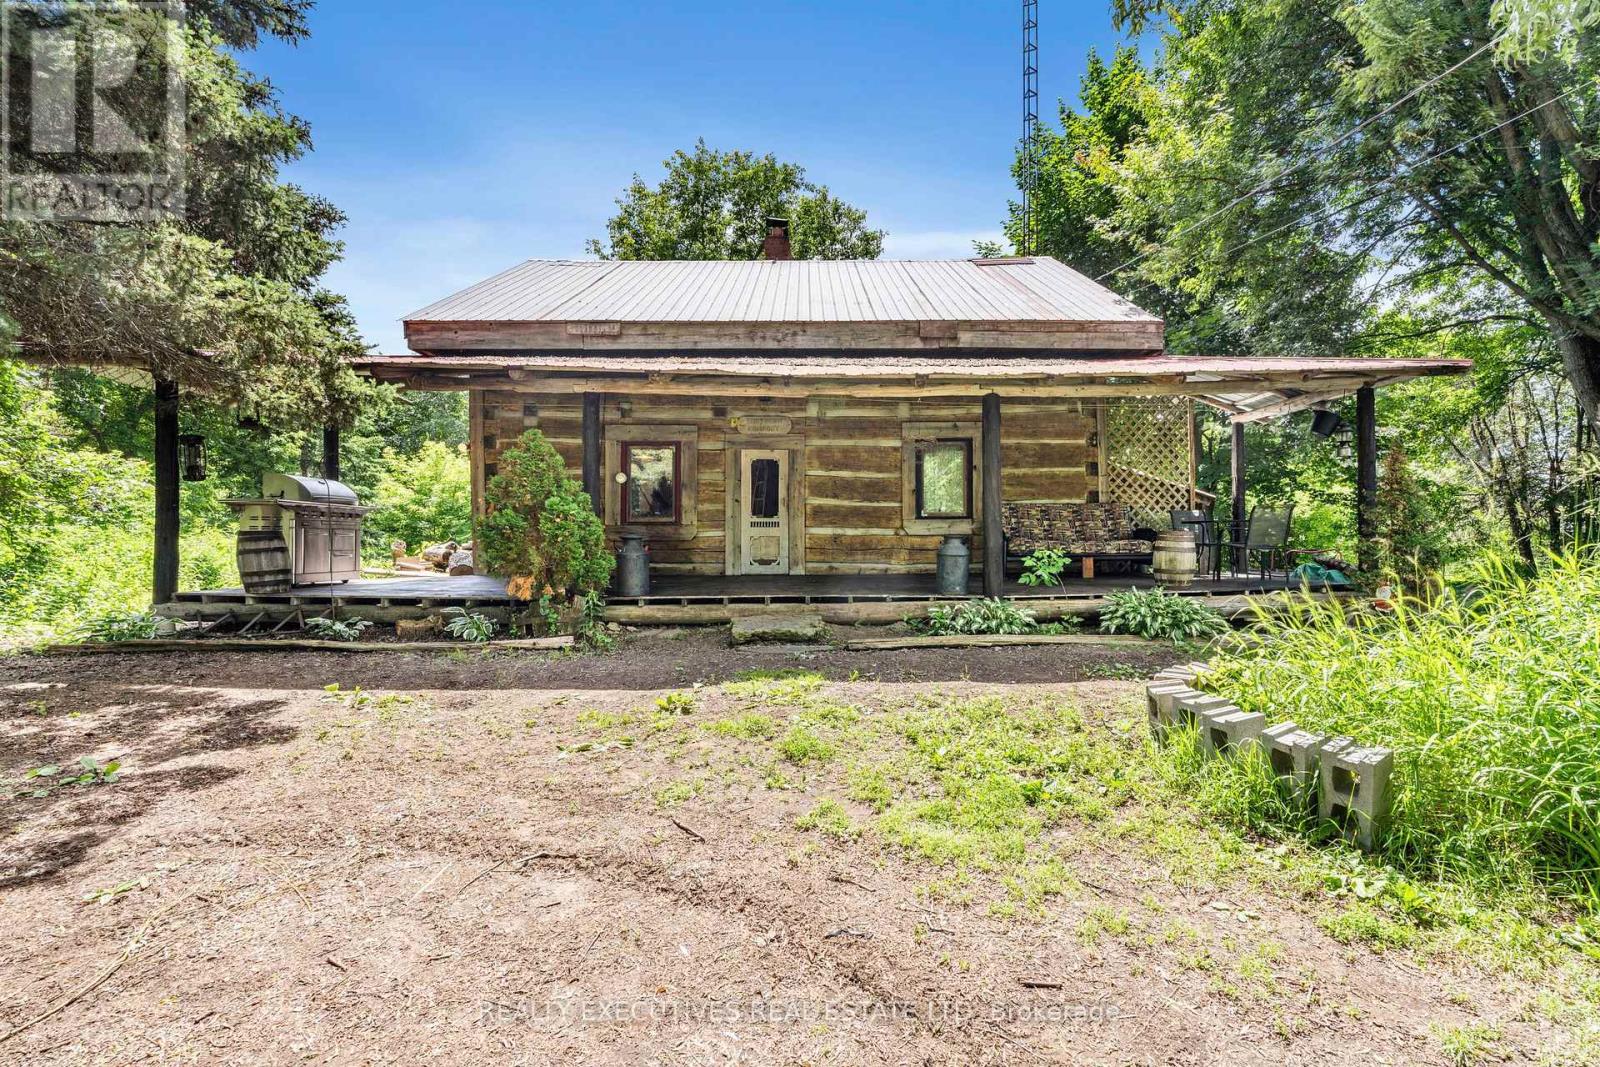
5458 County 8 Road
South Dundas (Williamsburgh) Twp, South Dundas
2 months agoMLS® X13631220
REALTY EXECUTIVES REAL ESTATE LTD
36 Brouse Drive East
Iroquois, South Dundas, Ontario K0E1K0
For sale· Added
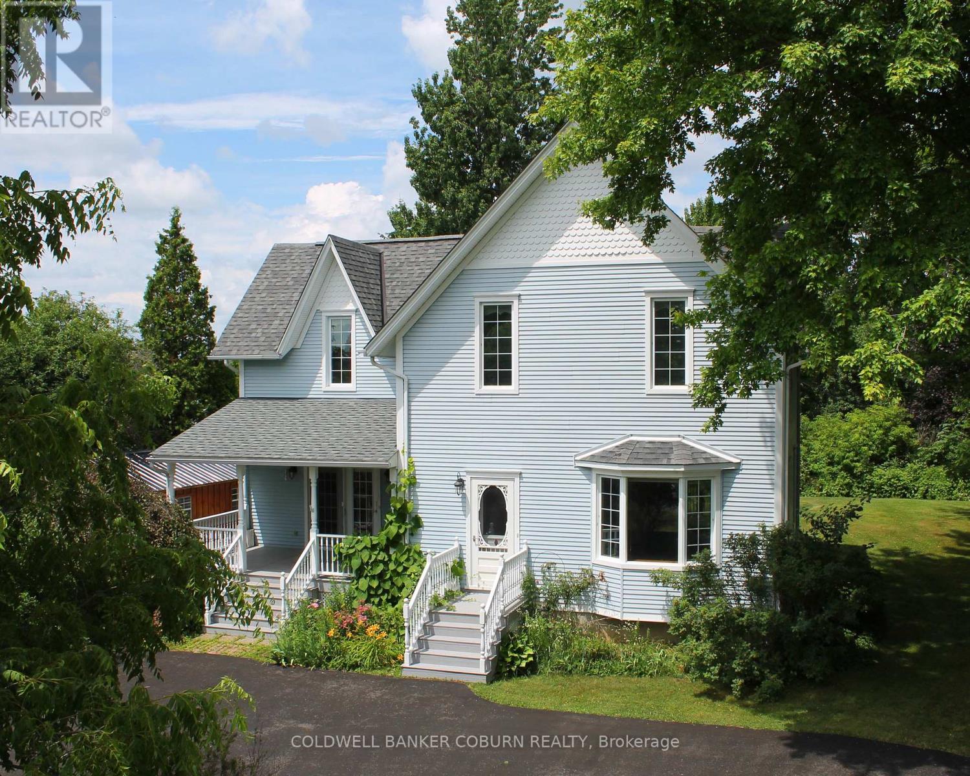
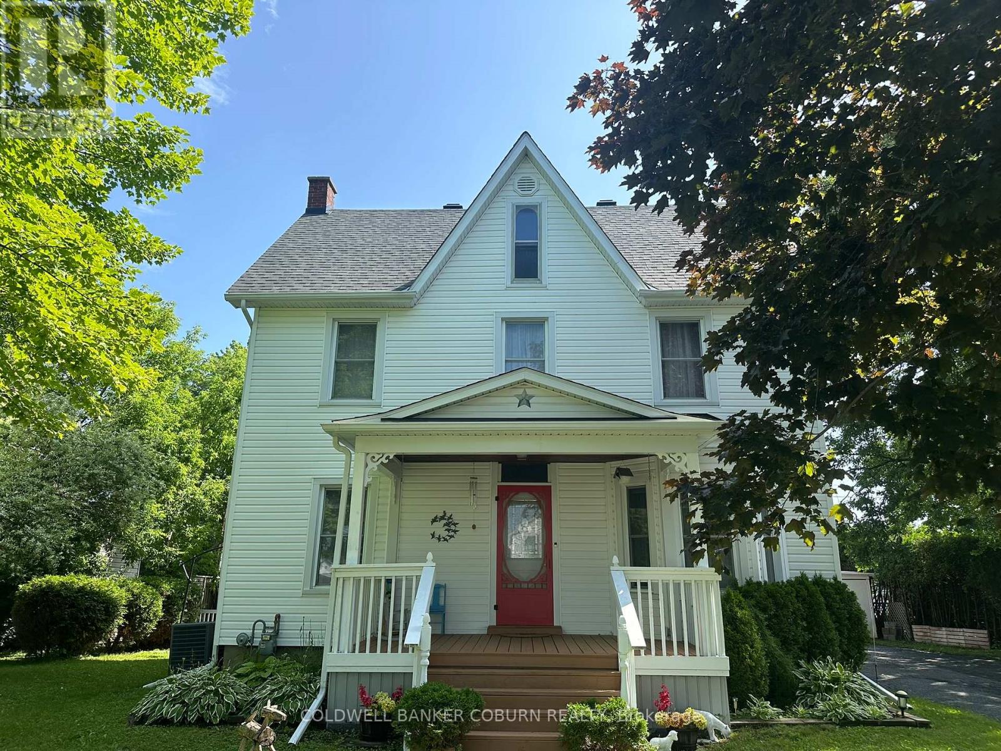
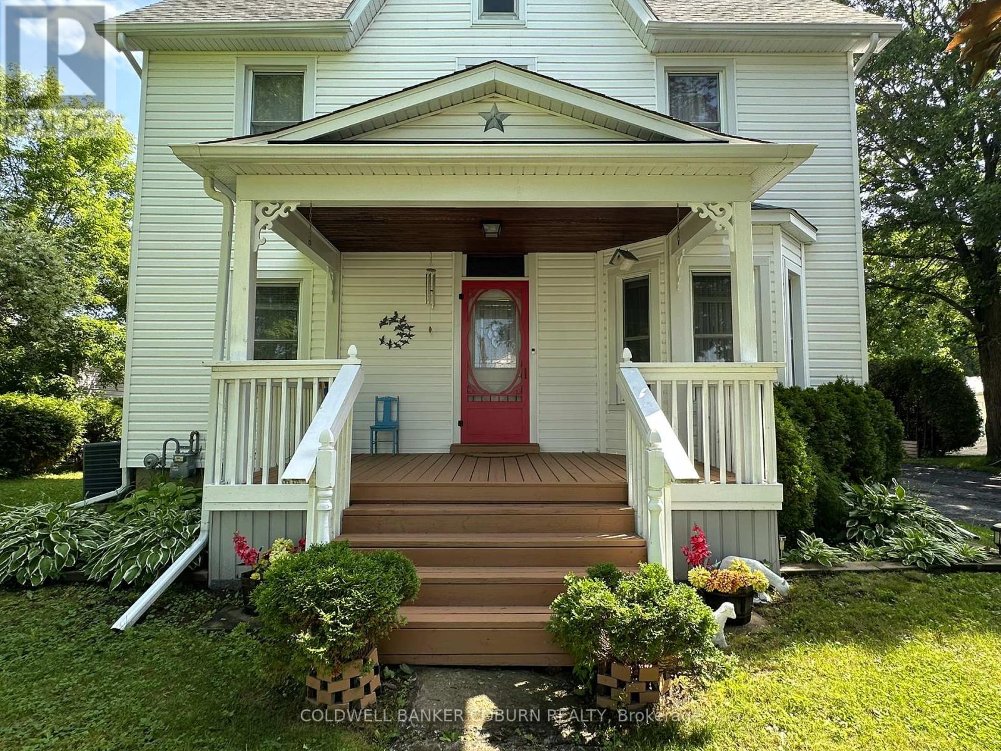
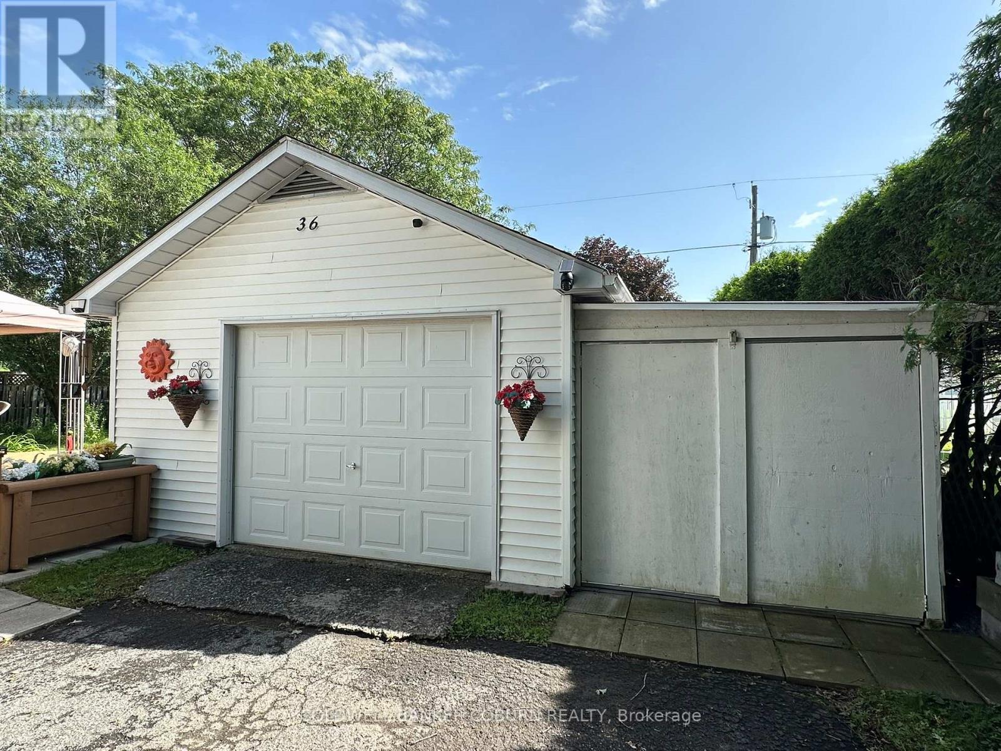
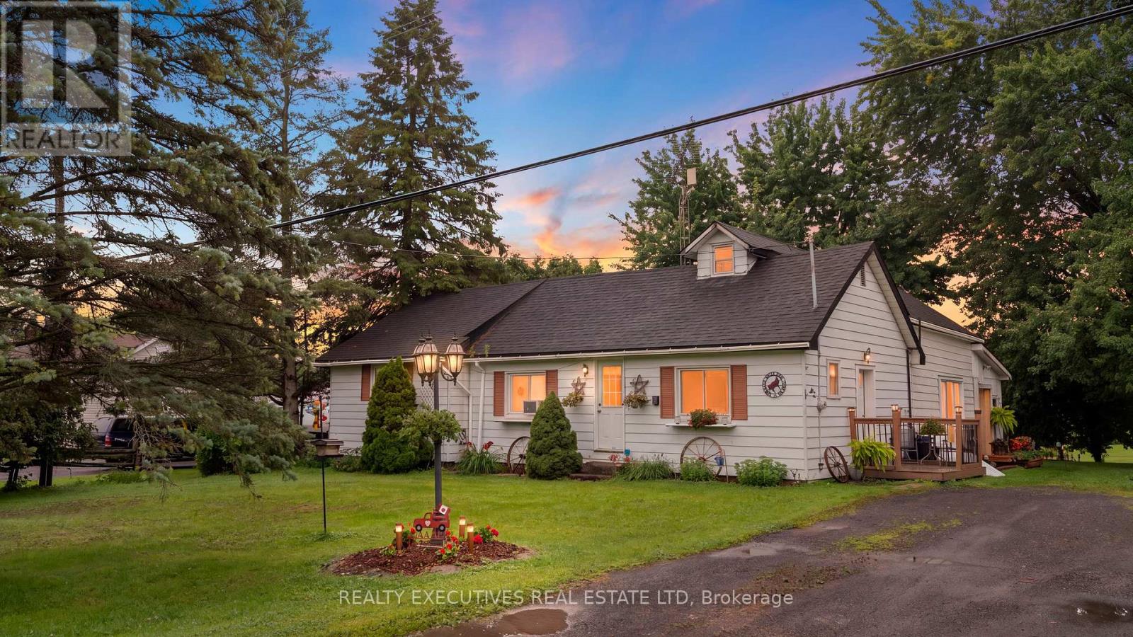
Welcome to 36 Brouse Drive in the growing community of Iroquois. This charming and well-maintained 4 bedroom, 3 bath, two-storey home is turn-key and ready for its new owners.The property features a generous sized, pet fenced yard with several gardens, a front porch, and a spacious back deck equipped with two gazebos. Additionally, there is an oversized detached single-car garage with a lean-to suitable for storing a small utility trailer. Inside, the home offers a warm and welcoming atmosphere with neutral paint colors. The main level includes a bedroom currently used as a home office, and there are three bathrooms throughout the home, including one in the basement. Notable updates include a roof with 50-year shingles. Iroquois is conveniently located along the St. Lawrence Seaway between Cornwall and Brockville, with easy access to Kemptville and Highway 416. Book your showing today.
Map data © OpenStreetMap contributors
No open houses are scheduled for this home.
Can't make it? Request a private viewing.
| Kitchen | Main level | 3.15 x 4.52 m |
| Great room | Basement | 9.9 x 8.61 m |
| Foyer | Main level | 2.66 x 2.48 m |
| Bedroom 4 | Main level | 2.71 x 2.94 m |
| Partial bathroom | Main level | 2.03 x 2.47 m |
| Living room | Main level | 5.35 x 3.4 m |
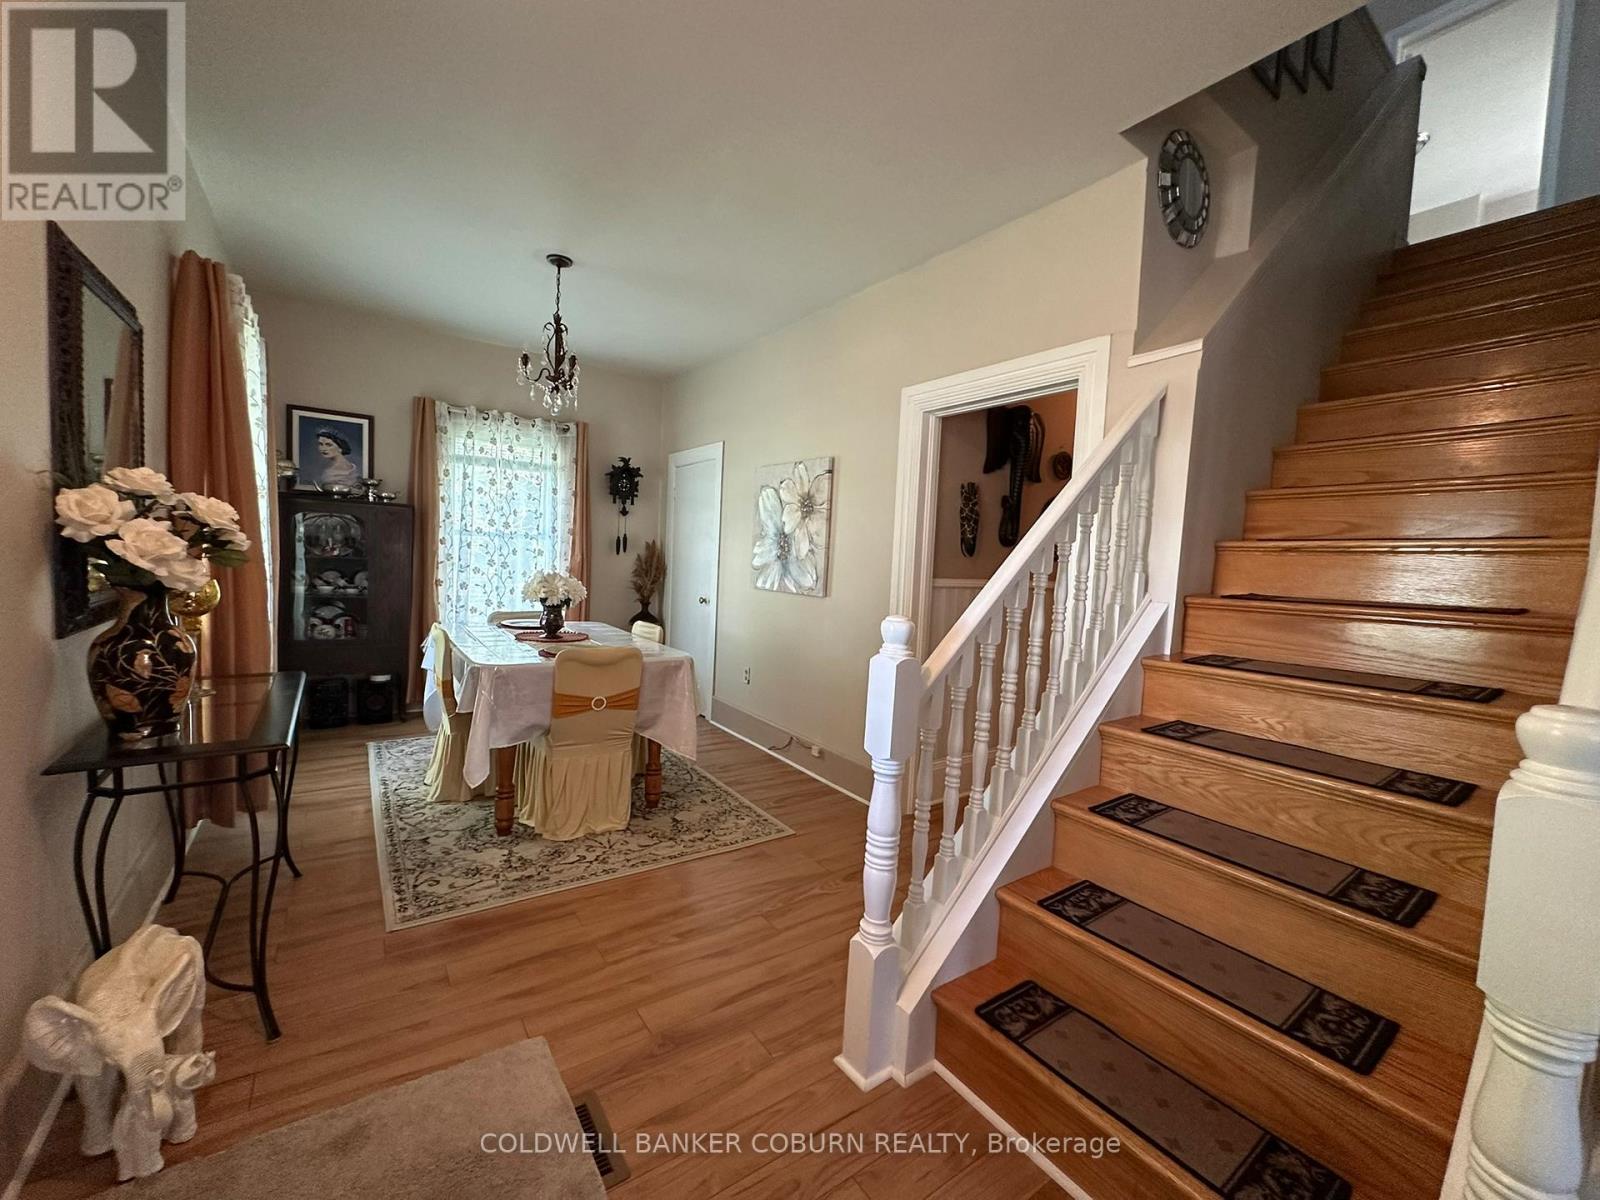
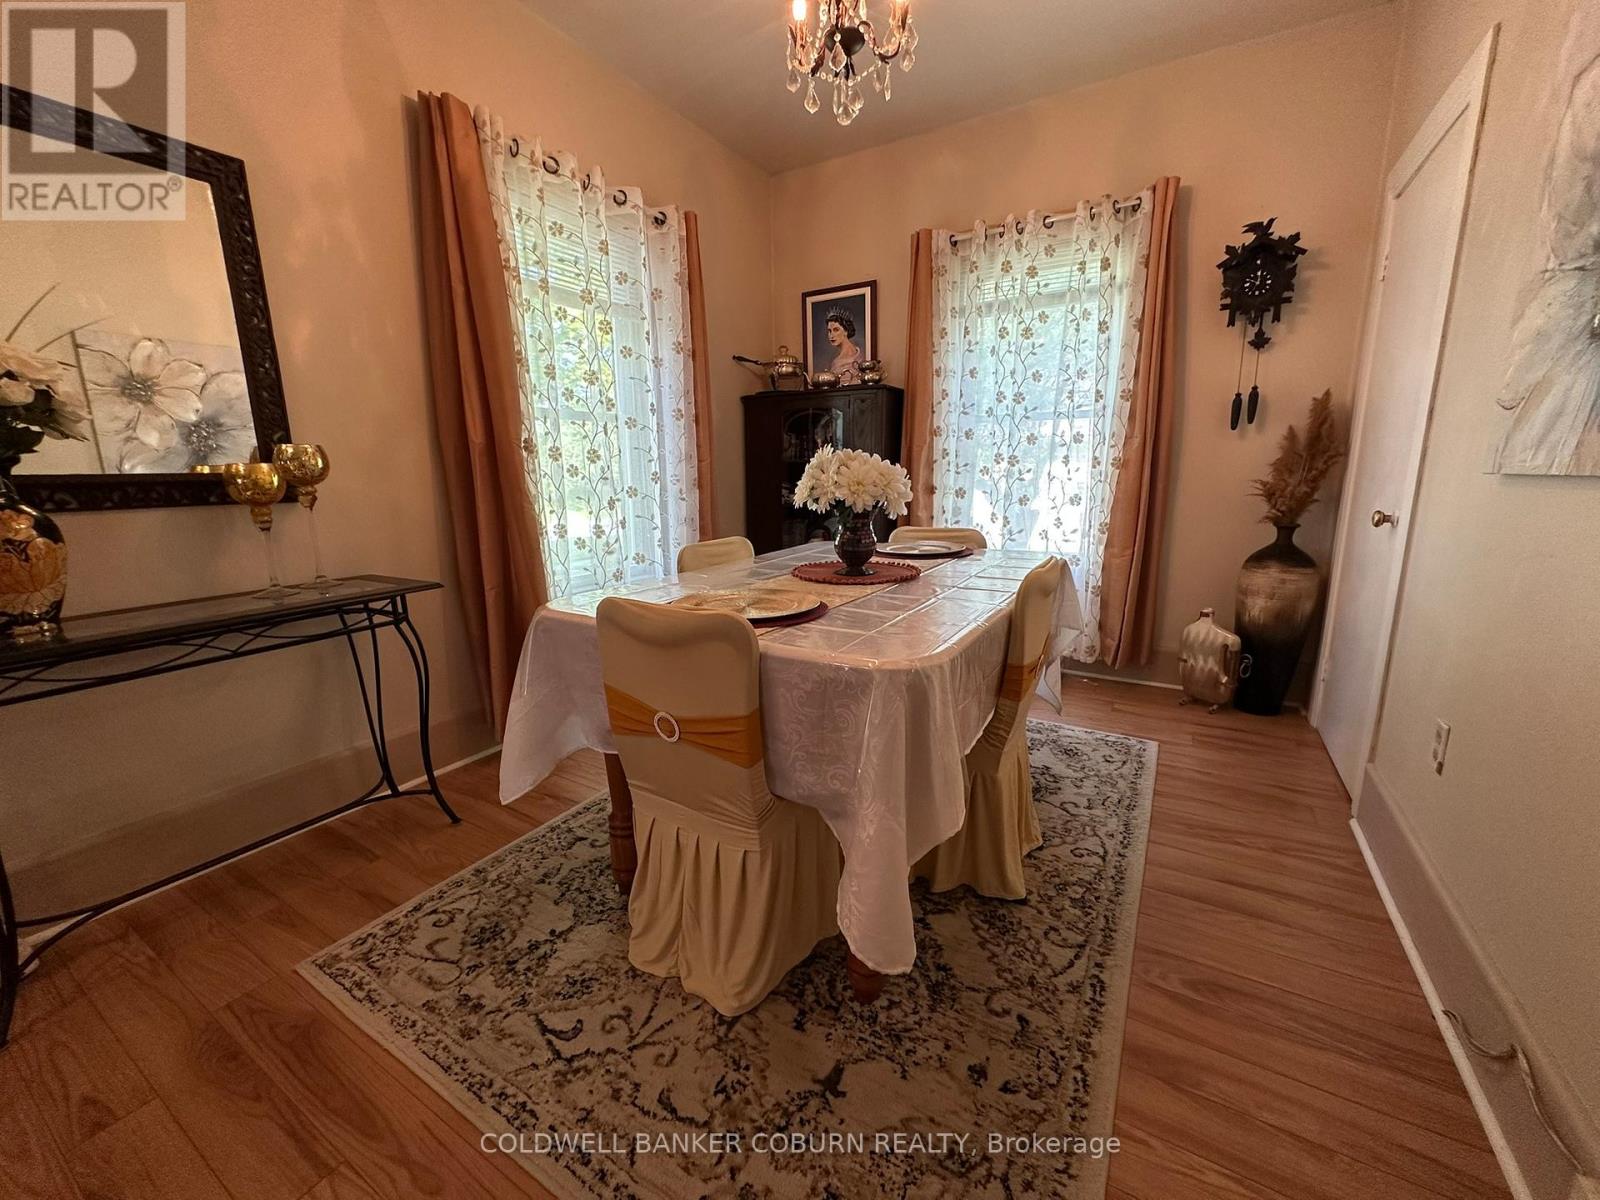
| Dining room | Main level | 4.14 x 2.79 m |
| Bedroom | Second level | 6.37 x 3.45 m |
| Bathroom | Second level | 3.25 x 3.12 m |
| Bedroom 2 | Second level | 2.56 x 3.27 m |
| Bedroom 3 | Second level | 3.63 x 3.27 m |