 For sale 50
$999,900
4 bed2 bath2,000–2,500 sq ft
81 Lakeshore Drive
Morrisburg, South Dundas
7 months agoMLS® X12870366
COLDWELL BANKER COBURN REALTY
4963 County Road 8 Road
South Dundas (Williamsburgh) Twp, South Dundas, Ontario K0C2H0
For sale· Added
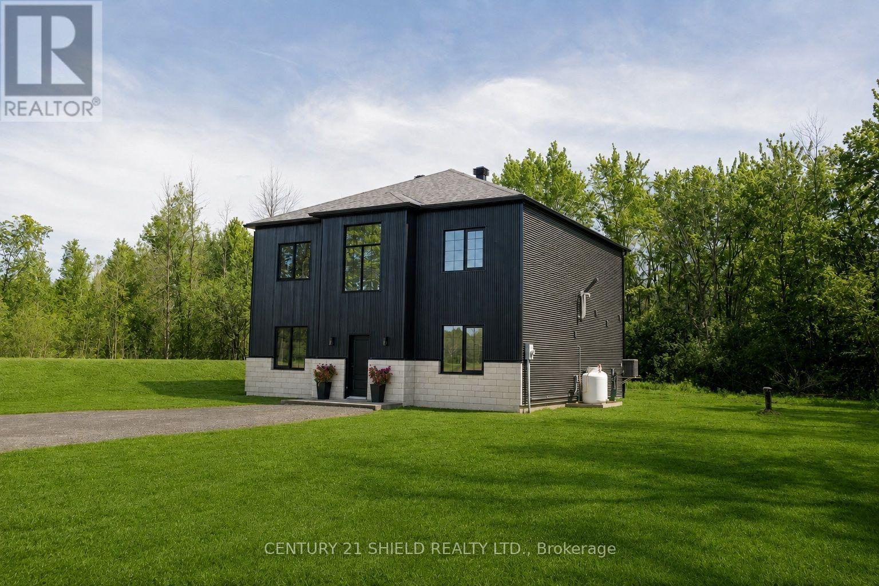
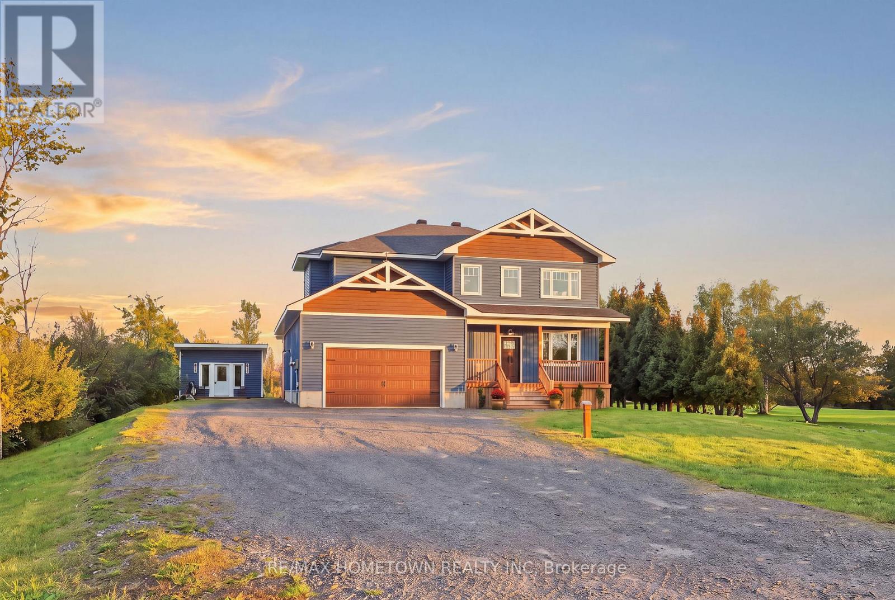
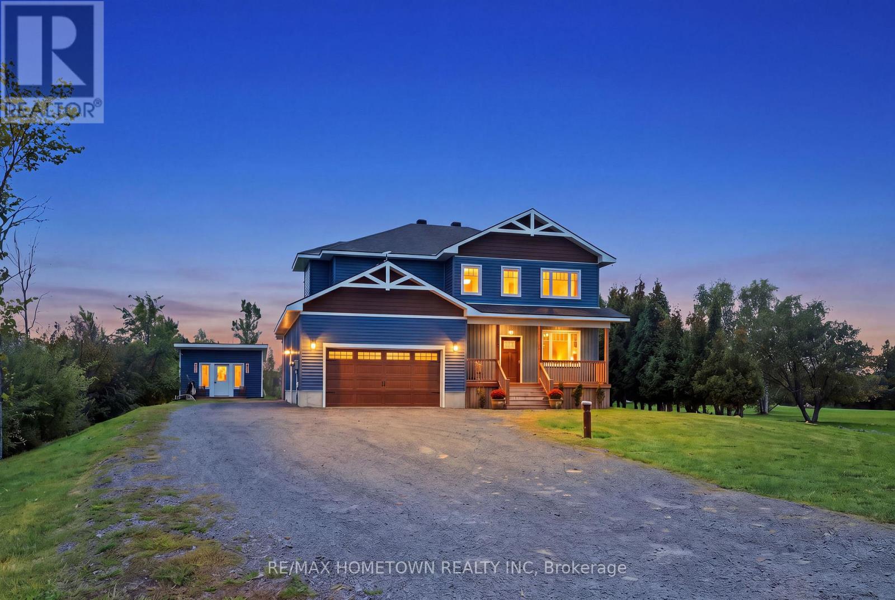
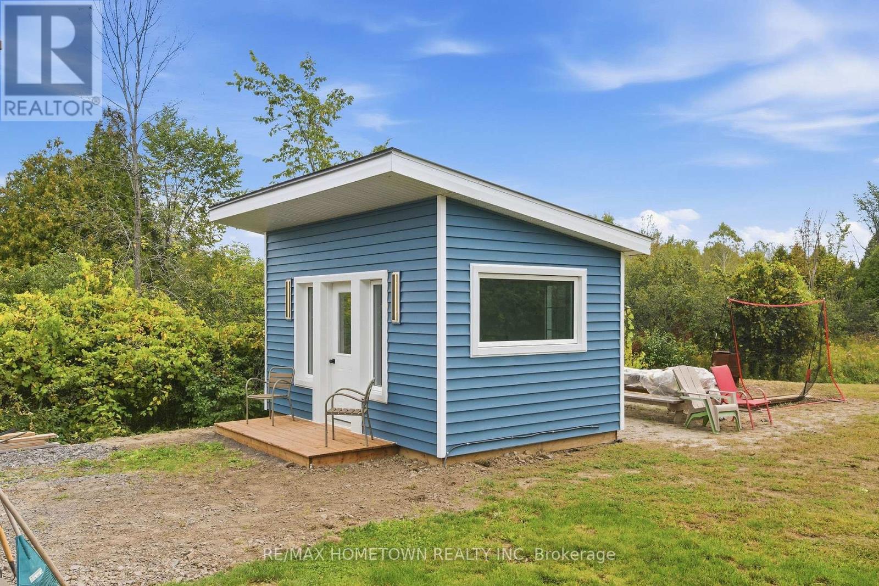
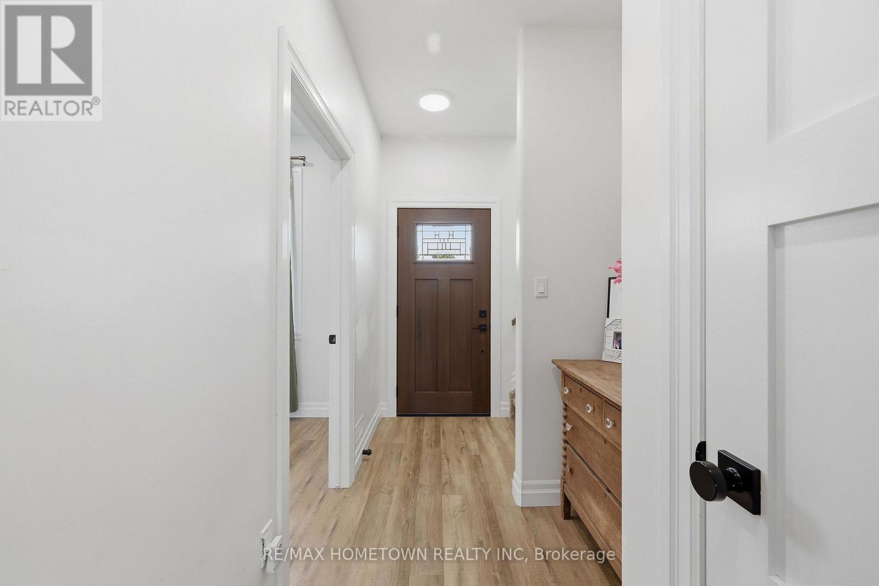
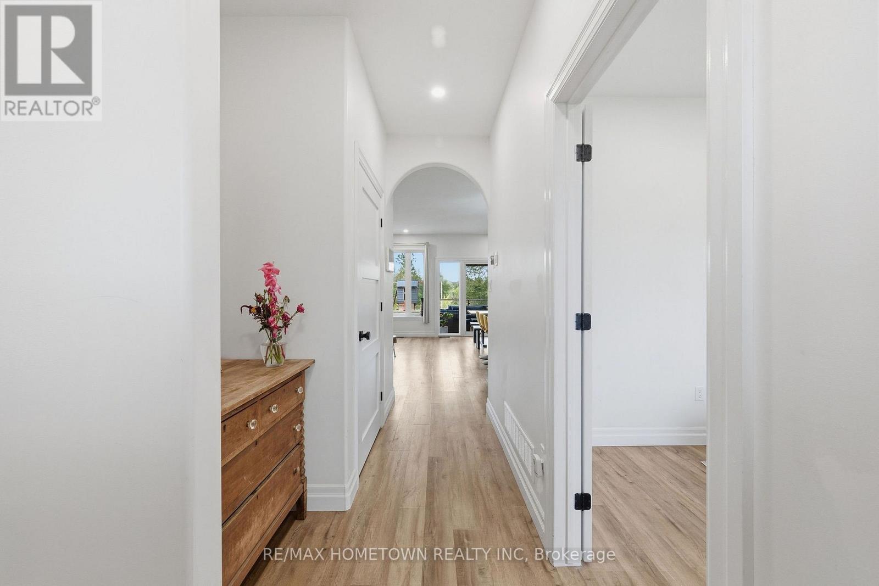
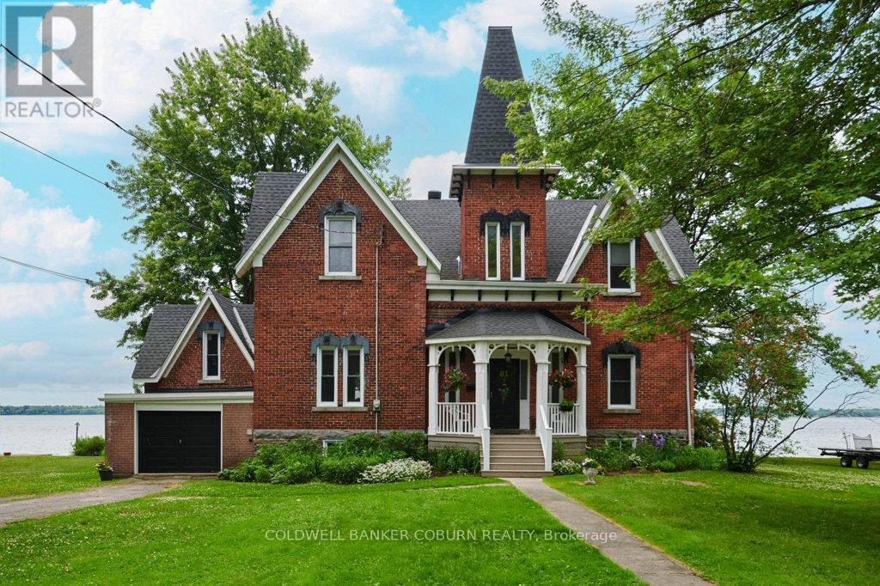
Welcome to this stunning 2023-built home where timeless elegance, thoughtful design and exceptional upgrades come together. Ideally located just minutes from Highway 401 and Morrisburg, and approximately 50 minutes to Ottawa, this eye-catching property offers the perfect blend of refined living and everyday convenience.From the moment you step inside, the attention to detail is undeniable. The open-concept main level is designed for both entertaining and everyday living, featuring custom cabinetry, quartz countertops, Delta faucets and a statement pot filler. The beautifully appointed kitchen flows seamlessly into the dining and living areas, where a propane fireplace serves as the focal point and creates a warm, inviting atmosphere. A main-floor office/den provides the perfect space for working from home.Upstairs, discover three spacious bedrooms and two full bathrooms, including a truly spa-inspired primary ensuite- enjoy heated floors, a massive walk-in shower & elegant white oak flooring. You'll also appreciate a generous walk-in closet in the primary suite.The finished lower level adds even more living space with a full bathroom and wet bar - ideal for guests, entertaining or a comfortable secondary living area. Step outside and enjoy a beautiful covered rear deck, creating the perfect setting for morning coffee, summer entertaining or relaxing evenings. A hot tub is ready for your enjoyment, adding to the home's exceptional outdoor living experience. An attached, insulated and HEATED 2 car garage offers exceptional convenience, while the impressive 16' x 10' detached bonus studio provides endless possibilities as a home gym, private office, creative studio or hobby space. Every detail has been thoughtfully considered, from the pine pullouts in the pantry to the high-end fixtures and finishes throughout. Stylish, sophisticated and exceptionally functional, this remarkable property is truly a must-see to appreciate all it has to offer.
Map data © OpenStreetMap contributors
No open houses are scheduled for this home.
Can't make it? Request a private viewing.
| Recreational, Games room | Basement | 3.27 x 5.05 m |
| Kitchen | Main level | 4.39 x 3.71 m |
| Bedroom | Main level | 3.29 x 3.21 m |
| Foyer | Main level | 1.32 x 3.94 m |
| Primary Bedroom | Second level | 4.47 x 4.36 m |
| Bathroom | Second level | 2.93 x 3.71 m |
| Other | Second level | 3.53 x 3.71 m |
| Laundry room | Second level | 1.95 x 2.18 m |
| Other | Second level | 1.52 x 1.53 m |
| Bedroom 3 | Second level | 3.29 x 3.44 m |
| Bedroom 4 | Second level | 3.29 x 3.83 m |
| Recreational, Games room | Basement | 8.4 x 4.63 m |
| Other | Second level | 1 x 2.71 m |
| Bathroom | Second level | 3.19 x 4.42 m |
| Other | Basement | 2.63 x 2.37 m |
| Bathroom | Basement | 2.15 x 2.28 m |
| Furnace | Basement | 2.3 x 4.31 m |
| Other | Basement | 1.3 x 2.58 m |
| Bathroom | Main level | 2 x 1.63 m |
| Living room | Main level | 5 x 5.31 m |
| Dining room | Main level | 4.39 x 2.66 m |