

$990,000
2862 Holleford Road
South Frontenac, Ontario K0H1W0
For sale· Added
About this home
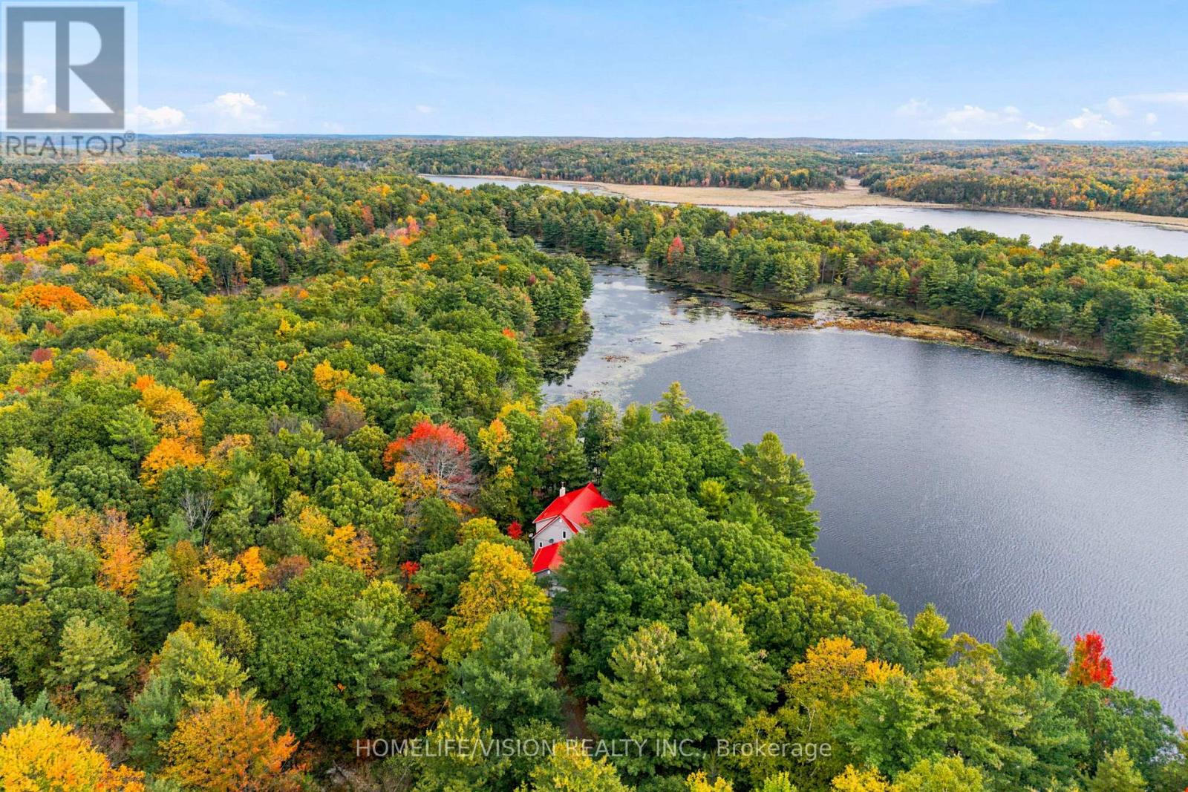
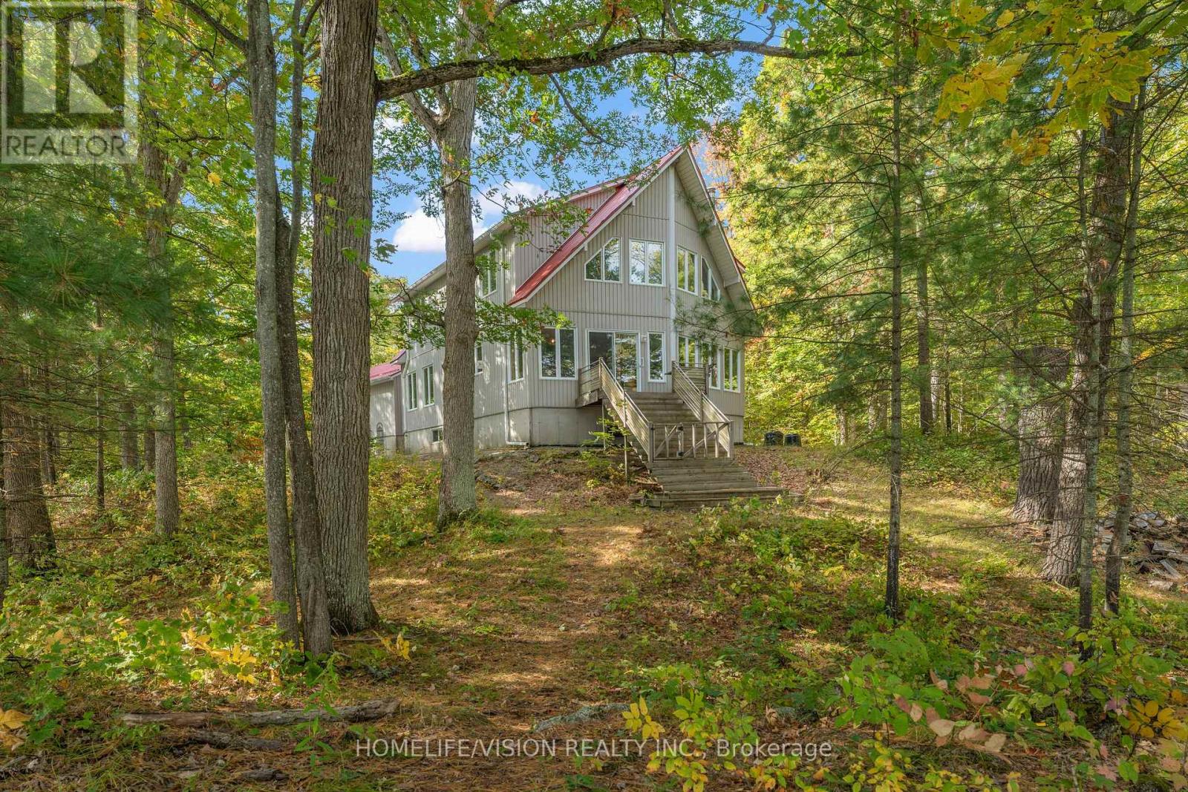
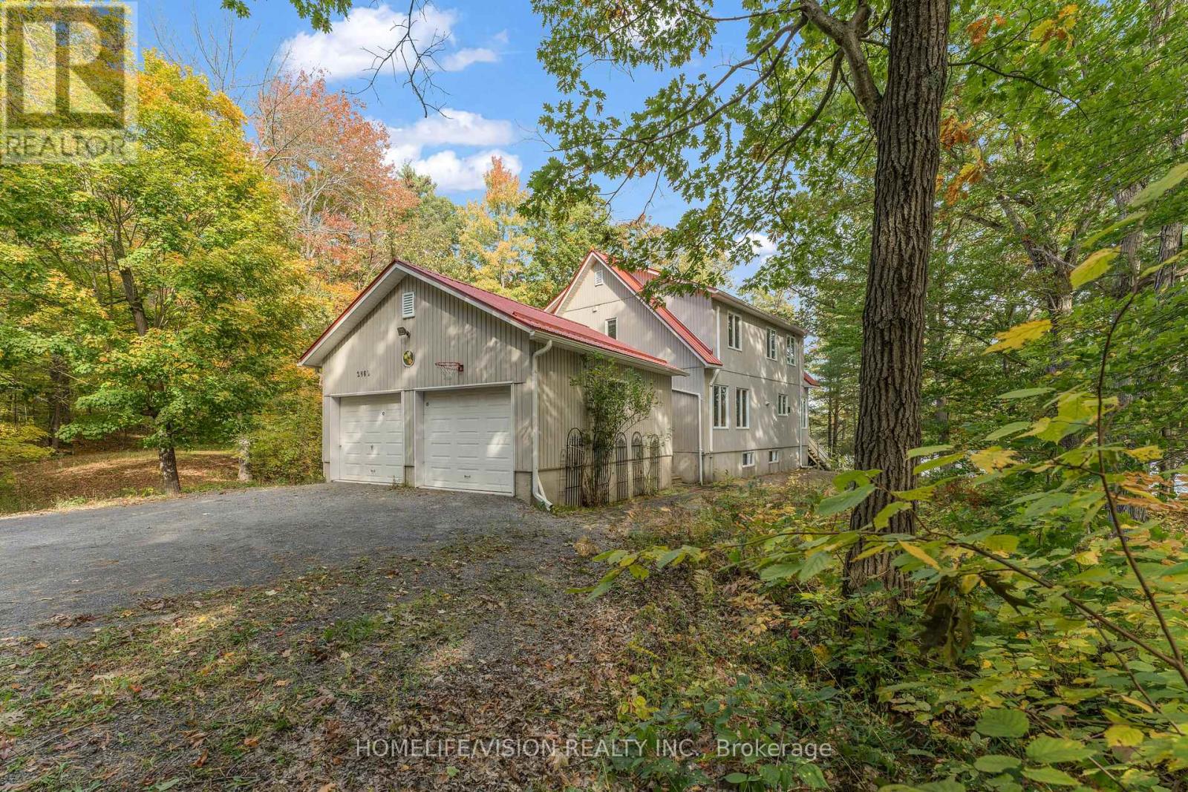
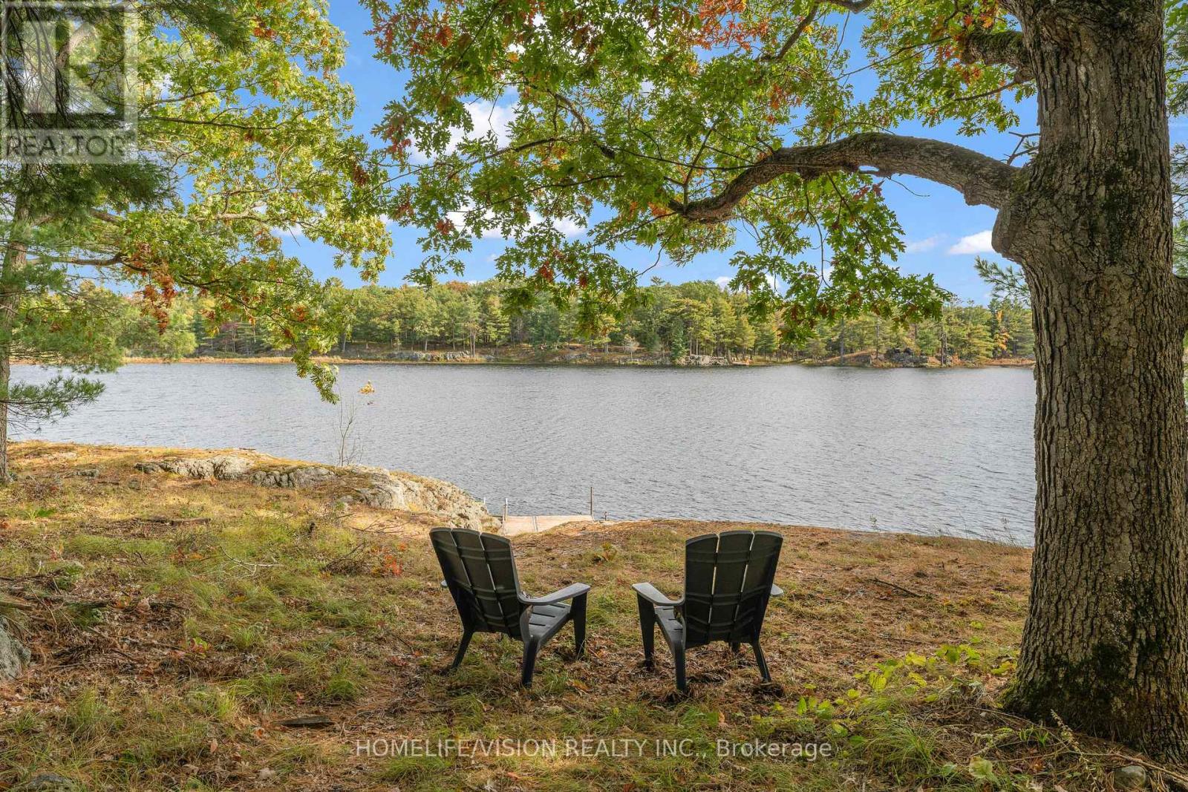
A Rare Waterfront Offering on Tims Lake - 27 Acres with Lake Frontage. Discover the ultimate in privacy and waterfront living on Tims Lake in beautiful South Frontenac. Set on over 27 acres of land with an impressive lake frontage, this unique offering provides a rare opportunity to enjoy peaceful lakeside living on a secluded lake shared by only a handful of properties. Built in 2002 by a reputable builder and lovingly maintained by its original owner, this well cared-for home offers over 2,200 sq. ft. of living space, featuring 3 bedrooms and 2 full bathrooms. Whether you're looking for a full-time residence, a private family retreat, or a four-season escape from the city, this property offers the space, privacy and natural surroundings to make it your own. Enjoy the beauty of every season, from summer days on the water to colourful autumn landscape and the peaceful charm of winter in cottage country. With expansive acreage and exceptional shoreline, there is plenty of room to explore, unwind and create lasting memories with family and friends. A truly special opportunity to own an expansive lakefront property in a private and peaceful setting. Experience the best of four-season waterfront living on Tims Lake!
Location
Map data © OpenStreetMap contributors
Upcoming open housesSee all South Frontenac open houses
No open houses are scheduled for this home.
Can't make it? Request a private viewing.
Property details
Listing
- MLS® number
- X14082836
- Added
- Oct 15, 2026 ()
- Updated
- Oct 15, 2026 ()
- Info refreshed
Overview
- Property type
- Single Family
- Building type
- Detached
- Storeys
- 2
- Ownership
- Freehold
Inside
- Bedrooms
- 3
- Bathrooms
- 2
- Heating
- Forced air, Natural gas
- Cooling
- Central air conditioning
- Fireplace
- No
- Appliances
- Washer, Refrigerator, Dishwasher, Range, Dryer, Hood Fan, Window Coverings, Water Heater
- Features
- Irregular lot size, Wheelchair access
Building
- Basement
- Unfinished, Full
- Exterior
- Vinyl siding
- Foundation
- Concrete
- Parking
- Detached Garage, Garage · 10 spaces
- Security
- Smoke Detectors
Land
- Lot size
- 2341.8 x 1178.3 ft
- View
- Lake view, View of water
Services
- Water
- Municipal water
- Sewer
- Septic System
- Utilities
- Sewer, Electricity, Cable
Location
- Cross streets
- Holleford Road & Stewart Lane
Running costs
- Annual property tax
- $6,503
Rooms
| Dining room | Main level | 2.52 x 4.02 m |
| Kitchen | Main level | 2.85 x 5.25 m |
| Eating area | Main level | 2.22 x 2.01 m |
| Living room | Main level | 6.57 x 5.68 m |
| Bedroom | Main level | 4.29 x 3.01 m |
| Primary Bedroom | Second level | 4.28 x 6.96 m |
| Bedroom | Second level | 4.31 x 7.04 m |
| Bedroom | Second level | 3.16 x 3.96 m |
| Laundry room | Second level | 3.34 x 2.1 m |