
 For sale 38
$390,000
3 bed1 bath700–1,100 sq ft
28 Lower Lake Lane
South Frontenac
2 months agoMLS® X13666894
KELLER WILLIAMS INSPIRE REALTY, BROKERAGE
6900 Perth Road
South Frontenac, Ontario K0H2L0
For sale· Added
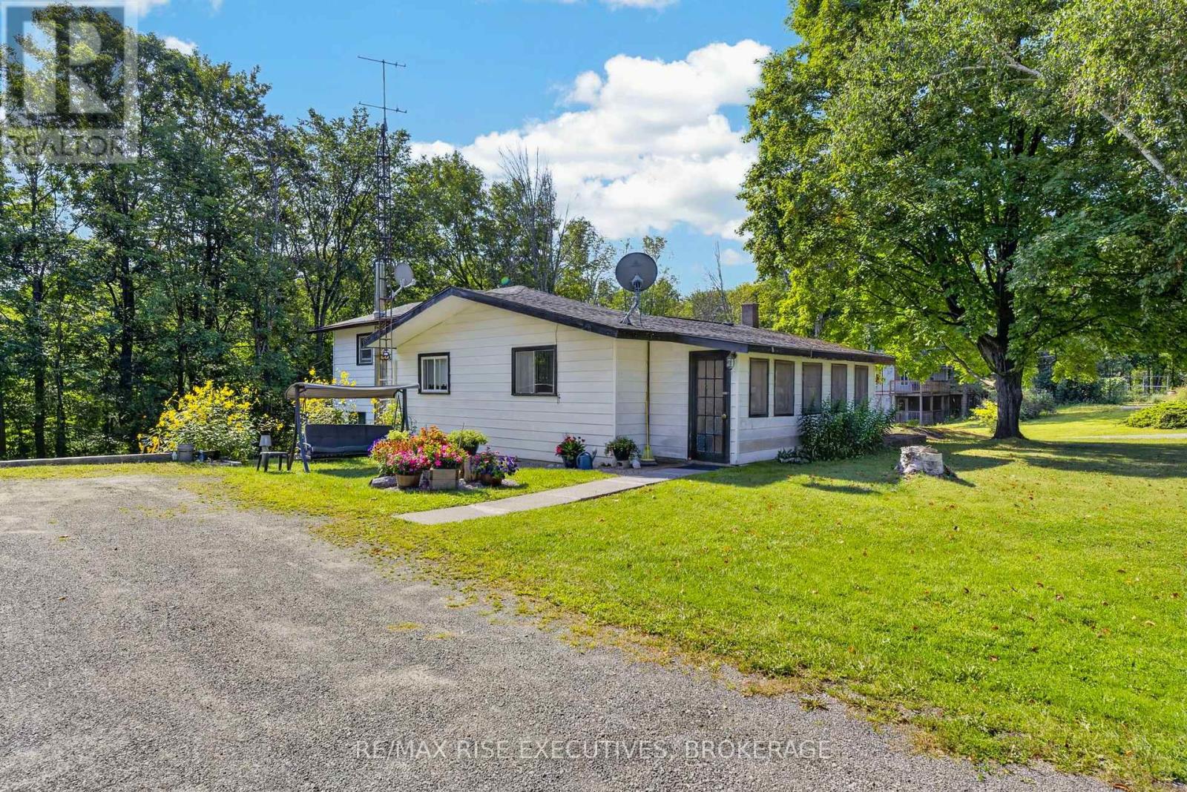
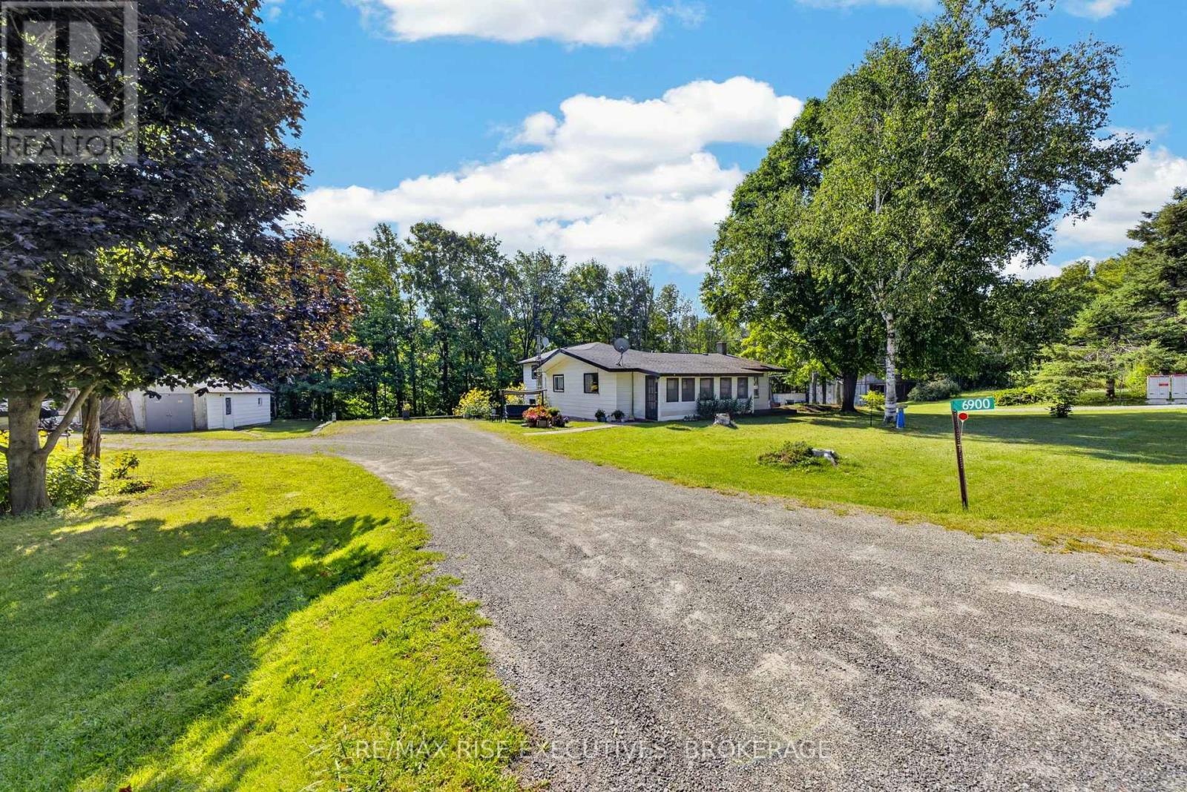
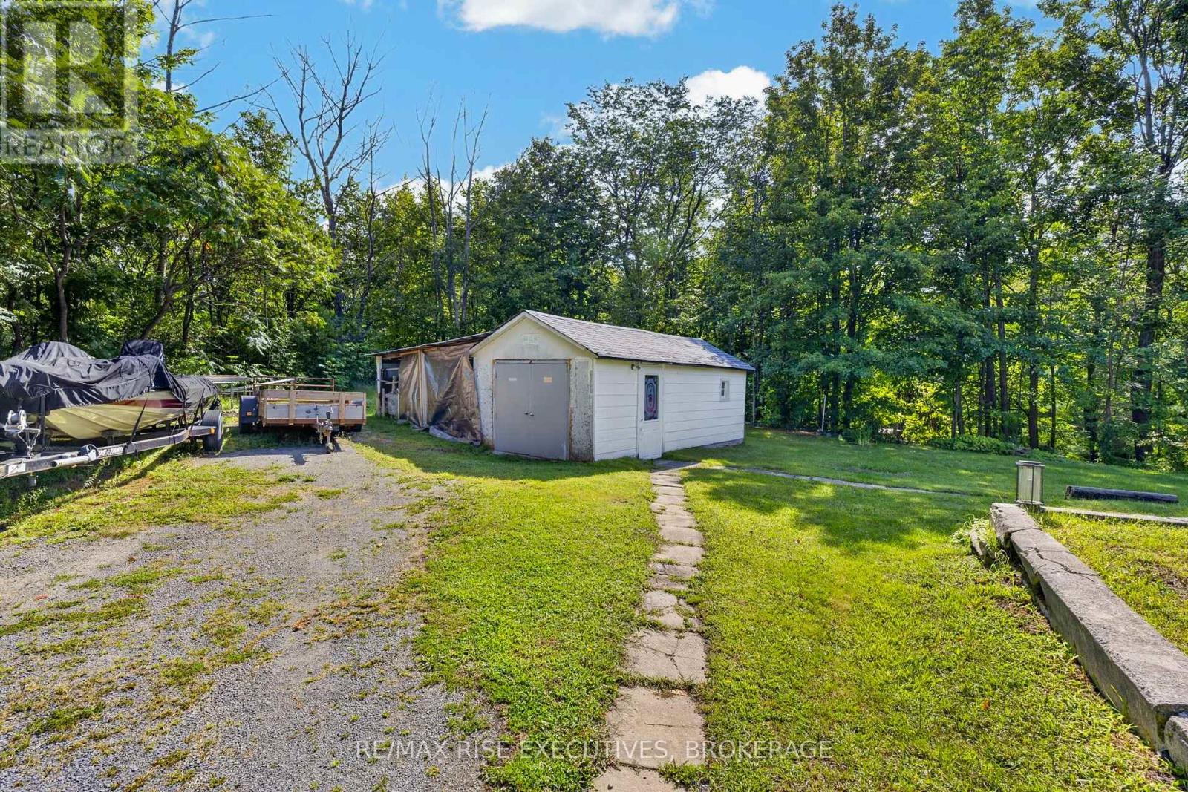
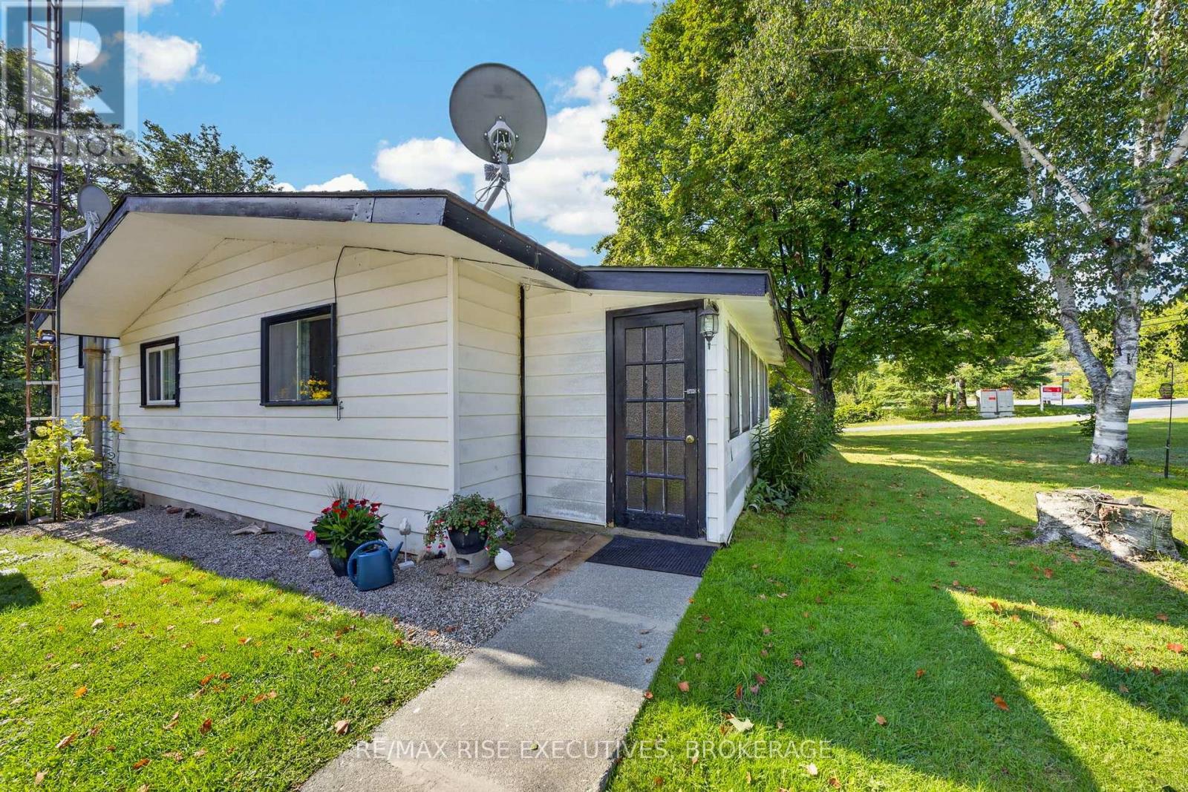
Welcome to 6900 Perth Road, a cozy country home on approximately half an acre with a great setting and plenty of potential. Surrounded by greenspace on two sides, the property offers a nice sense of privacy while still providing easy access to Sydenham and Kingston. Inside, you'll find 3 bedrooms and 1.5 baths, including a primary bedroom addition with its own convenient 2-piece bath. The home has a comfortable, functional layout with a mix of hardwood, vinyl and laminate flooring, a good-sized living area, and an eat-in kitchen. Downstairs you'll find plenty of storage along with a separate laundry area. Outside, there's lots of room to enjoy the yard, along with a detached single-car garage and workshop that's perfect for tools, toys or hobbies. A new roof over the addition is another recent improvement. Whether you're a first-time buyer, looking to downsize, or simply want an affordable home in the country that you can make your own, 6900 Perth Road is well worth a look.
Map data © OpenStreetMap contributors
No open houses are scheduled for this home.
Can't make it? Request a private viewing.
| Living room | Main level | 5.72 x 4.12 m |
| Kitchen | Main level | 2.62 x 3.45 m |
| Dining room | Main level | 2.57 x 3.45 m |
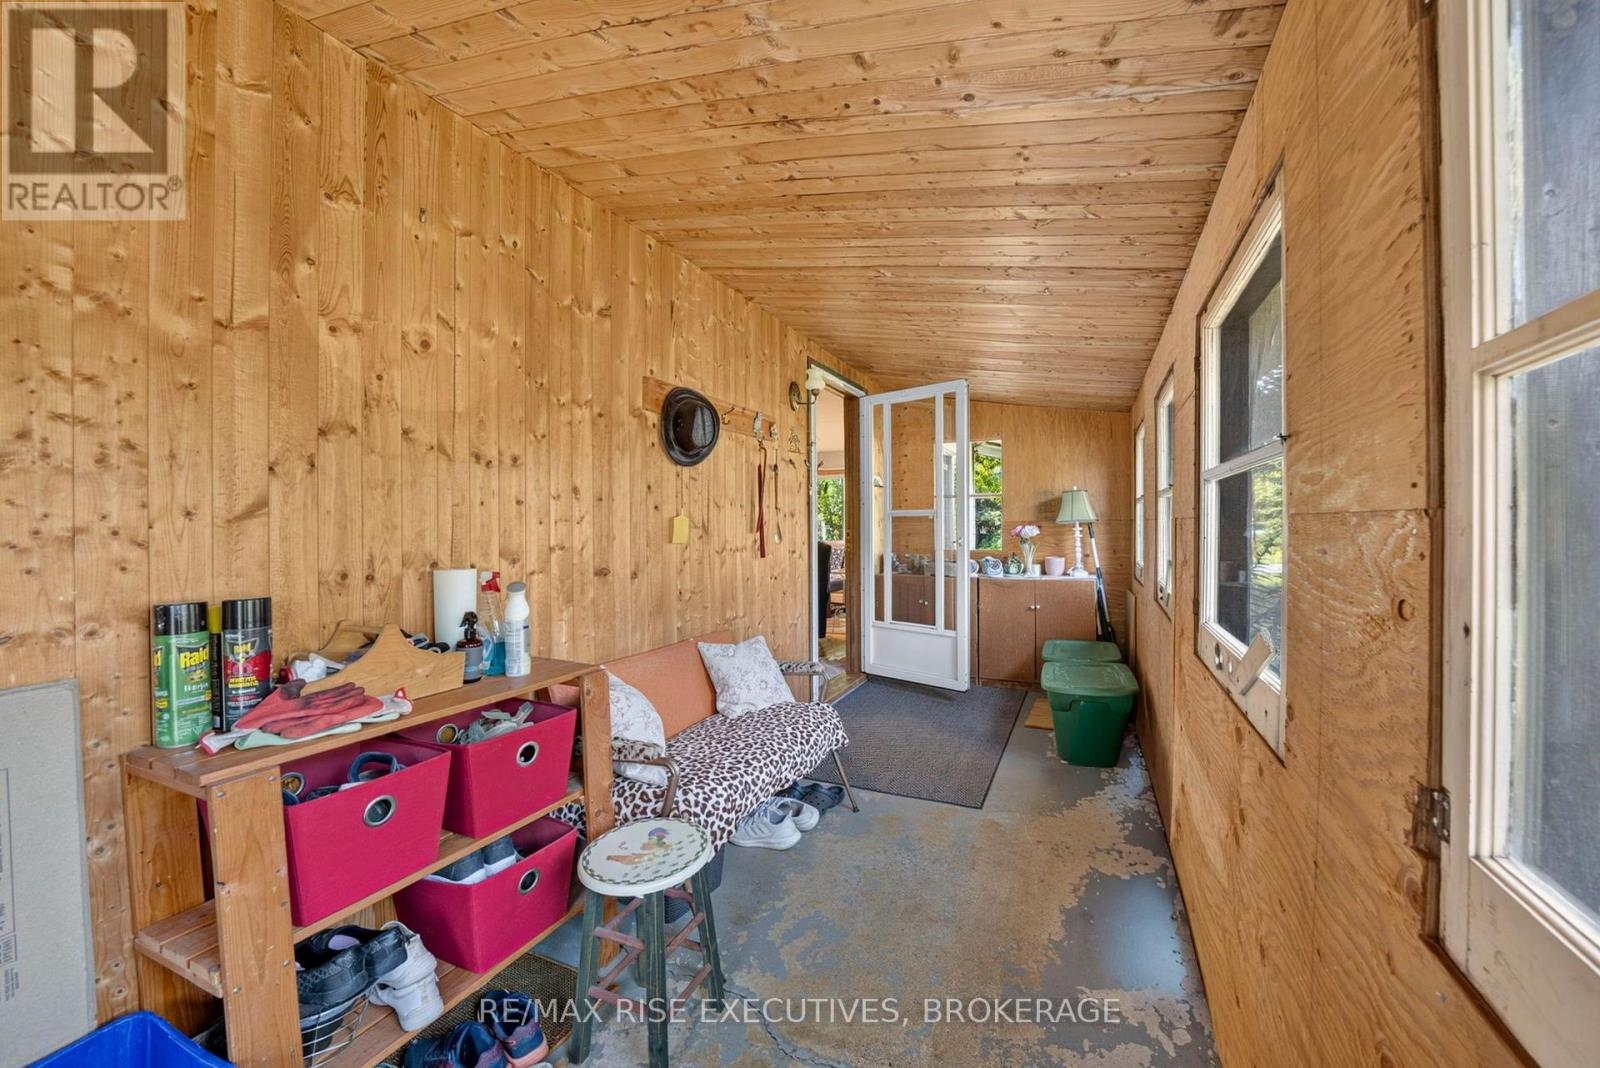
| Sunroom | Main level | 5.9 x 1.91 m |
| Bathroom | Main level | 1.37 x 1.01 m |
| Primary Bedroom | Main level | 5.3 x 2.42 m |
| Bedroom 2 | Main level | 2.85 x 3.47 m |
| Bedroom 3 | Main level | 4.1 x 4.12 m |
| Bathroom | Main level | 1.52 x 2.13 m |
| Laundry room | Basement | 5.22 x 3.56 m |