
$2,500/mo
18163 North Branch Road
South Glengarry (Charlottenburgh) Twp, South Glengarry, Ontario K0C1S0
For rent· Added
About this home
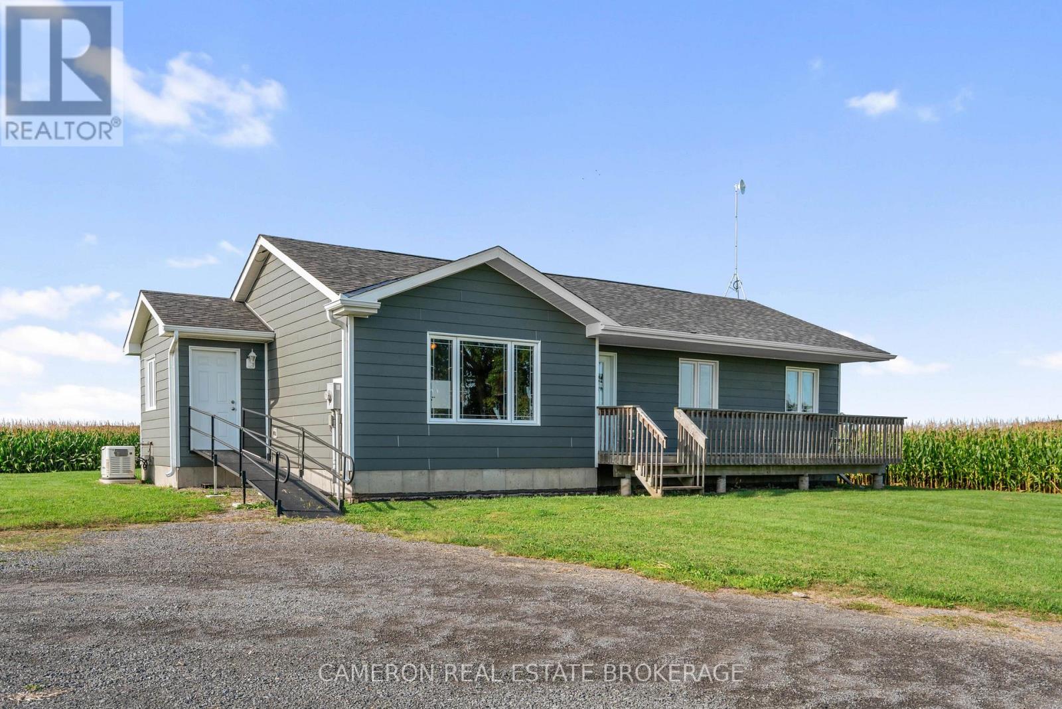
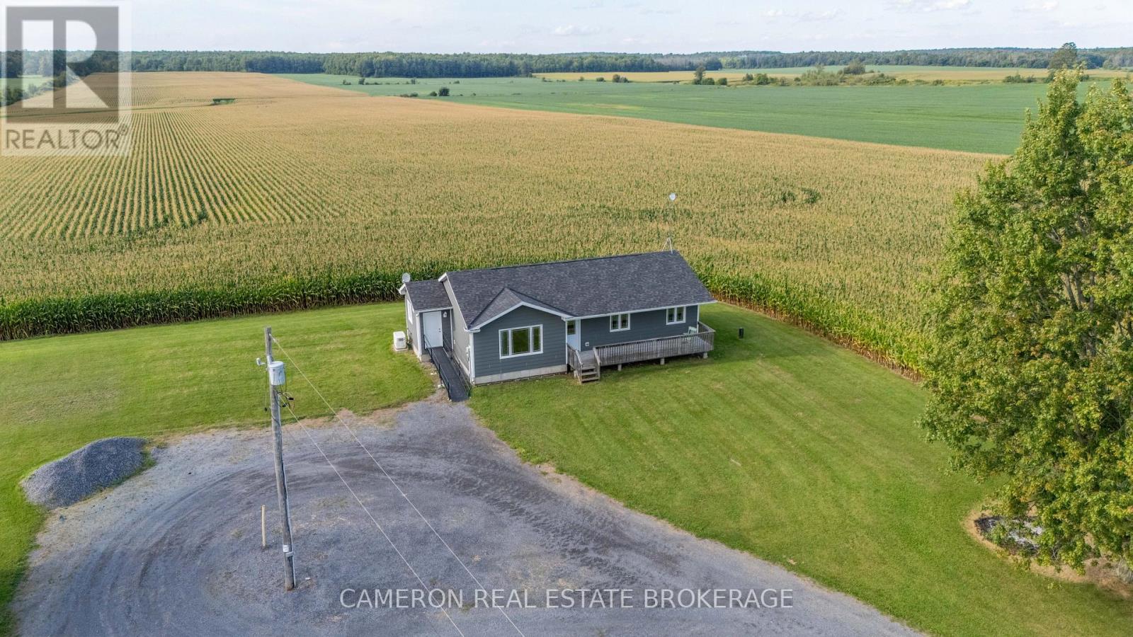
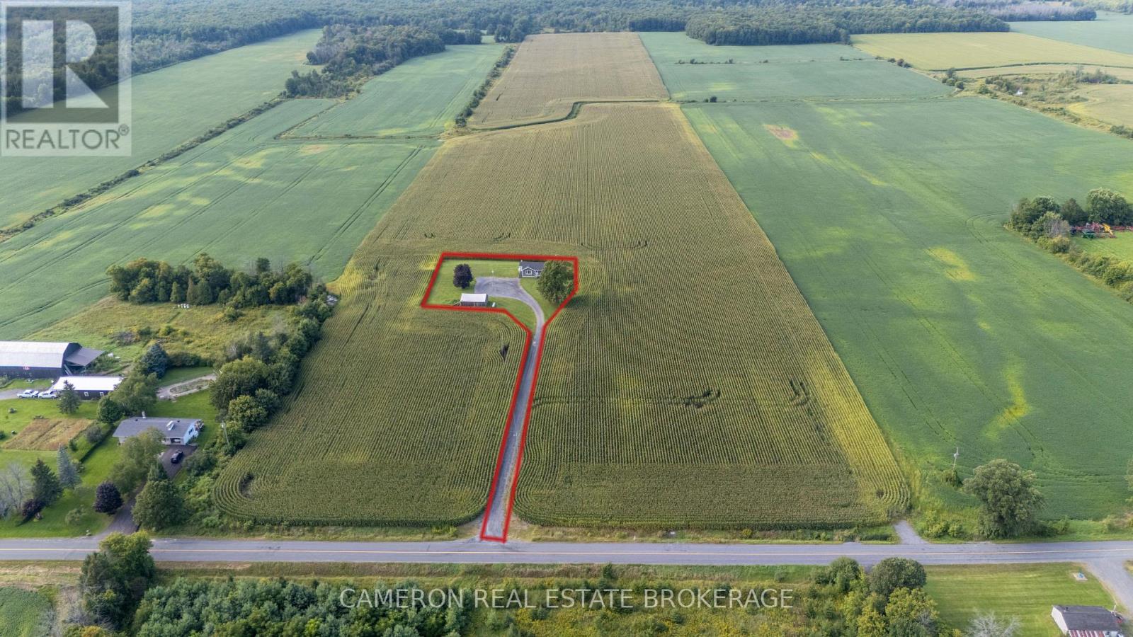
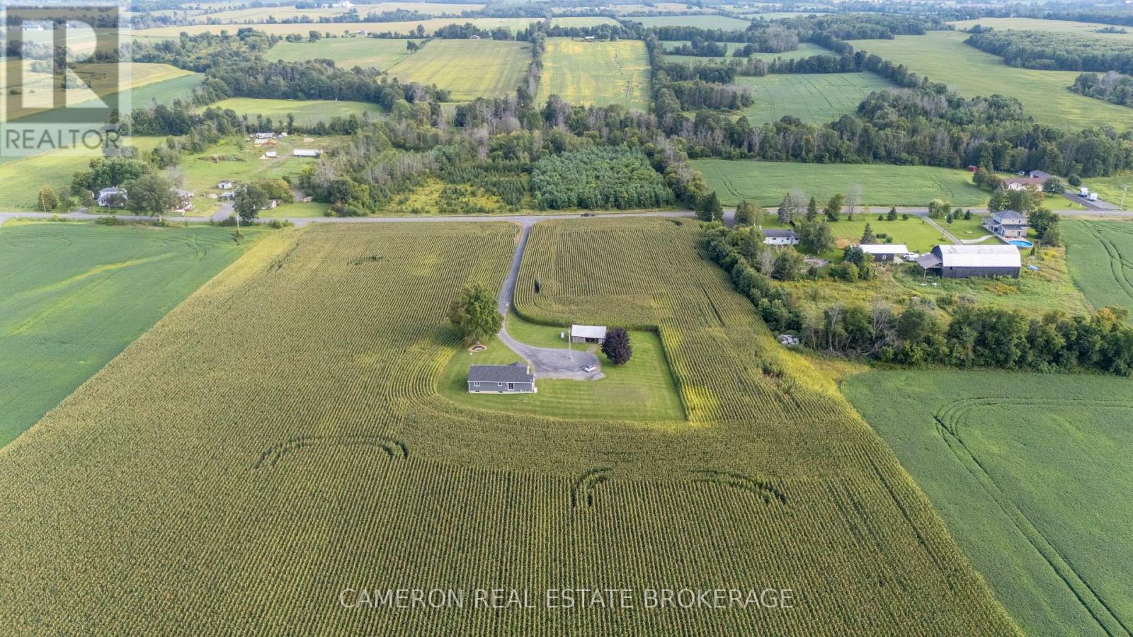
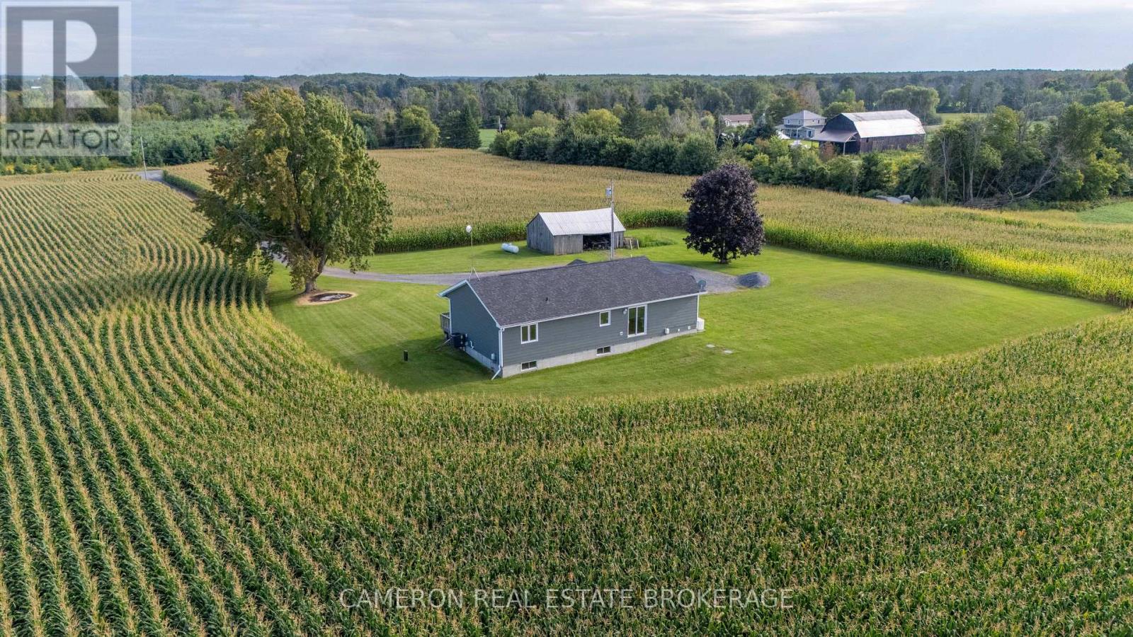
AVAILABLE IMMEDIATElY...FOR LEASE MODERN COUNTRY BUNGALOW on approximately 1 acre lot located northwest of Martintown on the North Branch Road and the home is located in a quiet country setting. This country home is surrounded by approximately 60 acres of active farmland that is not included with the lease, and will be retained and farmed by the Landlord. The home and land being leased is outlined in yellow the photos on the MLS listing. The home is available immediately and the Landlord will consider a lease between 1 to 2 years or even up to 5 years would be ideal as the landlord does not intend to sell this farm property. The home was built with energy efficiency in mind, and the home includes a standby emergency generator. Rent is $2,500 per month plus utilities for Year 1 with annual increases thereafter in accordance with Ontario statutory guidelines. First and last month's rent is required when the lease is signed. All offers to lease are subject to the Landlord's approval of the tenant's credit and references as per the landlord's direction/condition in form 244 on the MLS. The Landlord requires one full business day irrevocable to review all offers to lease. Tenants must provide the landlord with a credit report and personal references that are acceptable to the landlord with no exceptions before any offer to lease is considered/accepted by the Landlord.
Location
Map data © OpenStreetMap contributors
Upcoming open housesSee all South Glengarry open houses
No open houses are scheduled for this home.
Can't make it? Request a private viewing.
Property details
Listing
- MLS® number
- X13742492
- Added
- Sep 3, 2026 ()
- Updated
- Oct 10, 2026 ()
- Info refreshed
Overview
- Property type
- Single Family
- Building type
- House
- Style
- Bungalow
- Storeys
- 1
Inside
- Bedrooms
- 3
- Bathrooms
- 1
- Heating
- Forced air, Propane
- Cooling
- Air exchanger, None
- Fireplace
- No
- Appliances
- Water softener
- Features
- Level lot, Irregular lot size, Flat site, Country residential
Building
- Basement
- Unfinished
- Foundation
- Concrete
- Parking
- Other, No Garage · 6 spaces
- Amenities
- Separate Electricity Meters
Services
- Water
- Drilled Well
- Sewer
- Septic System
- Utilities
- Electricity, Cable, Telephone, Electricity Connected
Location
- Cross streets
- Robertson Road
- Directions
- East of Bonville/N.W Martintown.
Rooms
| Living room | Main level | 6.09 x 4.26 m |
| Dining room | Main level | 4.17 x 3.37 m |
| Kitchen | Main level | 3 x 3.37 m |
| Bathroom | Main level | 2.22 x 3.37 m |
| Primary Bedroom | Main level | 3.38 x 3.36 m |
| Bedroom 2 | Main level | 3.12 x 2.71 m |
| Bedroom 3 | Main level | 2.79 x 2.31 m |
| Other | Basement | 14.6 x 7.56 m |