 For sale 50
$489,000
2 bed2 bath1,100–1,500 sq ft
6571 Tree Haven Road
South Glengarry (Charlottenburgh) Twp, South Glengarry
4 months agoMLS® X13172494
RE/MAX AFFILIATES MARQUIS LTD.
18528 Paragon Road
South Glengarry (Charlottenburgh) Twp, South Glengarry, Ontario K6H5R5
For sale· Added
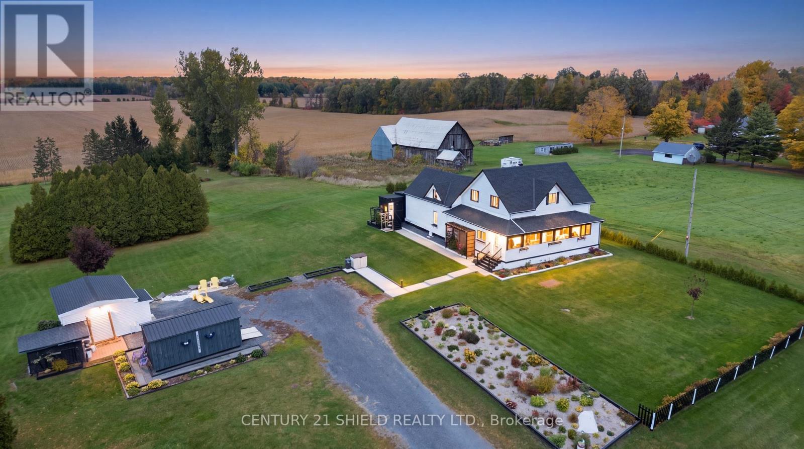
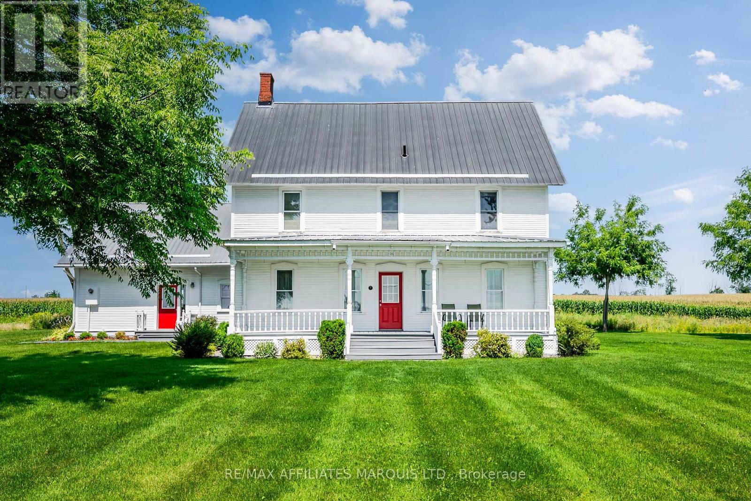
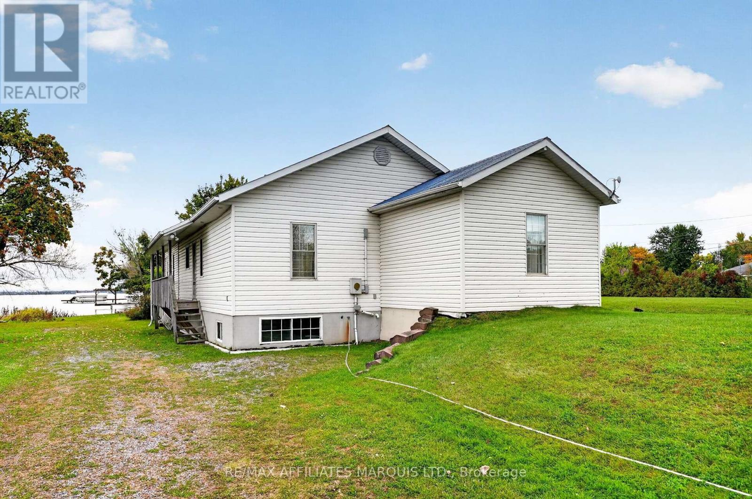
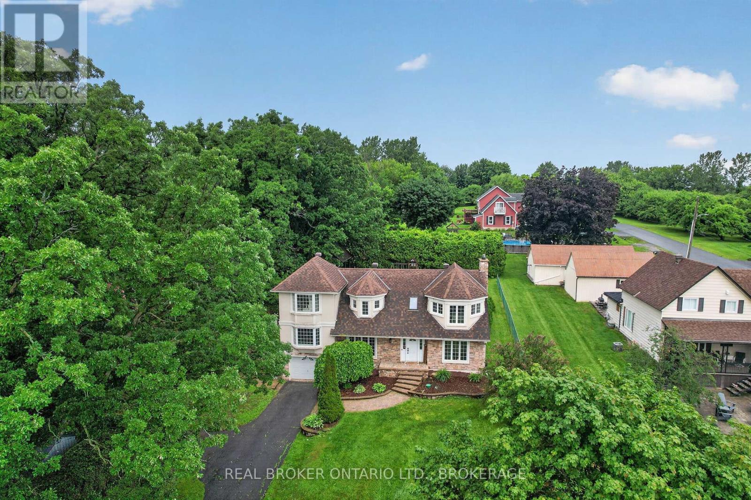
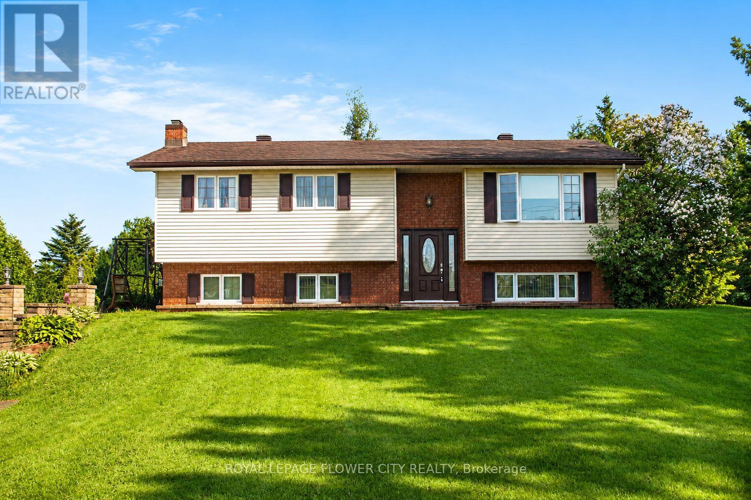
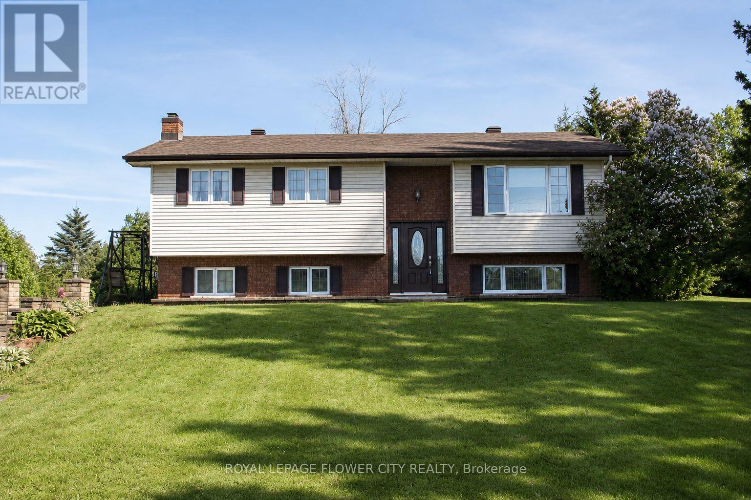
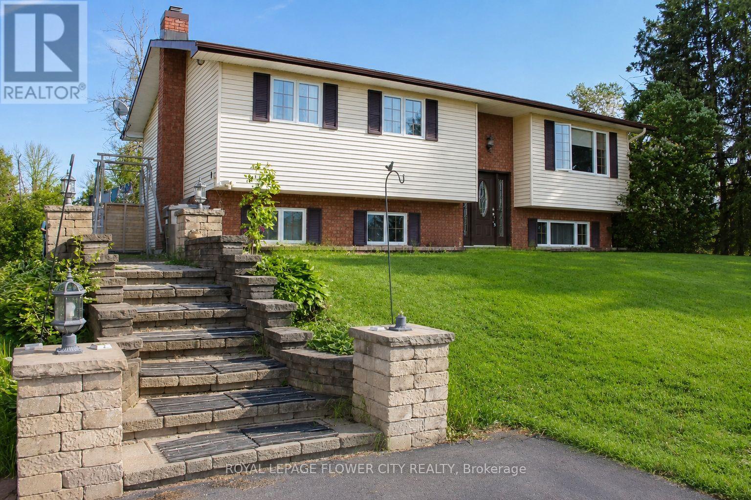
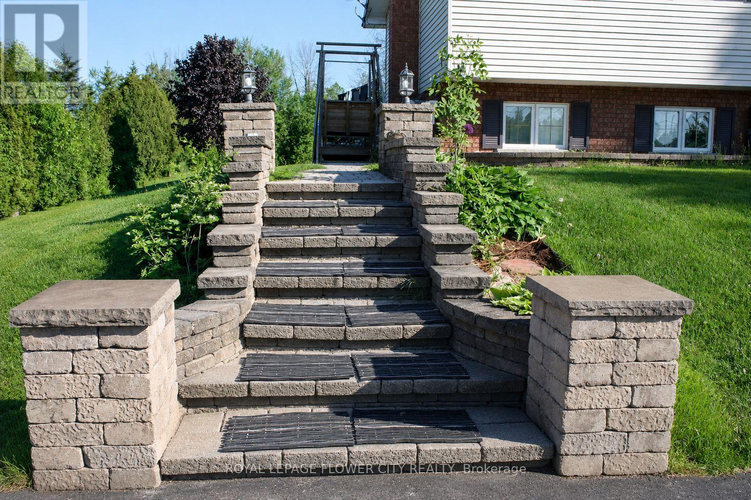
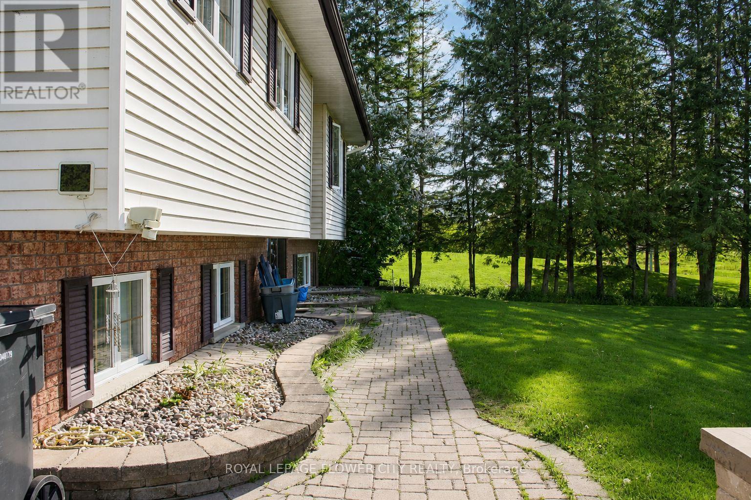
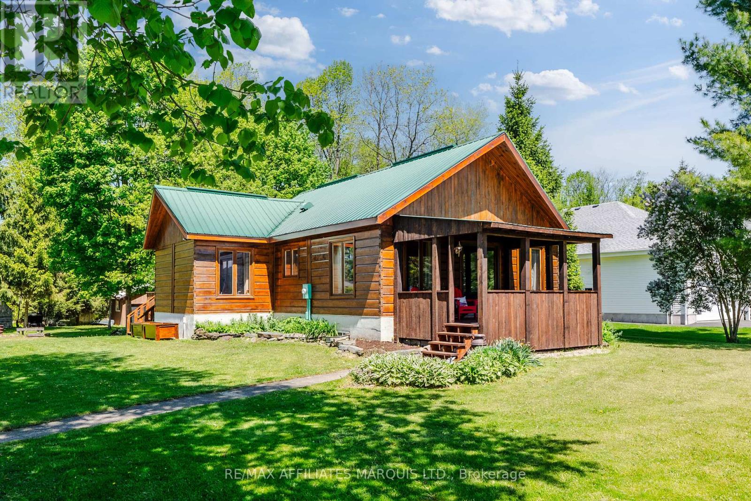
Welcome to 18528 Paragon Rd, Cornwall a beautifully maintained split-level 3+1 bedroom home set on an impressive 126.67 ft x 416.86 ft lot, offering space, privacy, and a lifestyle ideal for young and growing families. This inviting home features a bright open-concept layout, an updated kitchen with modern cabinetry and quartz countertops, and a renovated main bathroom for a fresh, move-in-ready feel. The lower level adds valuable living space with a spacious rec room, cozy fireplace, laundry area, second 3-piece bathroom, and a large fourth bedroom ideal for teenagers, guests, extended family, or a private home office. Step outside to enjoy approximately 1.2 acres of outdoor space with plenty of room for kids to play, pets to roam, family gatherings, gardening, and future outdoor projects. The property also includes an above-ground pool, 12x16 shed, screened-in room, generous front and backyard space, and A2 zoning, offering added flexibility and long-term potential. A rare opportunity to own a spacious home on a large lot while still being close to Cornwall amenities. Interior photos are virtually staged, virtually enhanced, and/or AI-generated for illustration purposes only. Furniture, décor, cleanliness, finishes, and overall presentation may not reflect the current condition of the property.
Map data © OpenStreetMap contributors
No open houses are scheduled for this home.
Can't make it? Request a private viewing.
| Kitchen | Main level | 3.96 x 3.35 m |
| Dining room | Main level | 3.96 x 2.99 m |
| Living room | Main level | 4.43 x 4.21 m |
| Primary Bedroom | Main level | 4.21 x 3.72 m |
| Bedroom 2 | Main level | 3.4 x 2.73 m |
| Bedroom 3 | Main level | 3.75 x 2.73 m |
| Recreational, Games room | Lower level | 7.28 x 3.84 m |
| Bedroom | Lower level | 6.95 x 4.82 m |