 NewFor sale 50
$574,900
5 bed2 bath2,500–3,000 sq ft
18753 County Rd 19 Road
South Glengarry (Charlottenburgh) Twp, South Glengarry
2 days agoMLS® X13885408
CENTURY 21 SHIELD REALTY LTD.
19683 William Street
South Glengarry (Charlottenburgh) Twp, South Glengarry, Ontario K0C2J0
For sale· Added
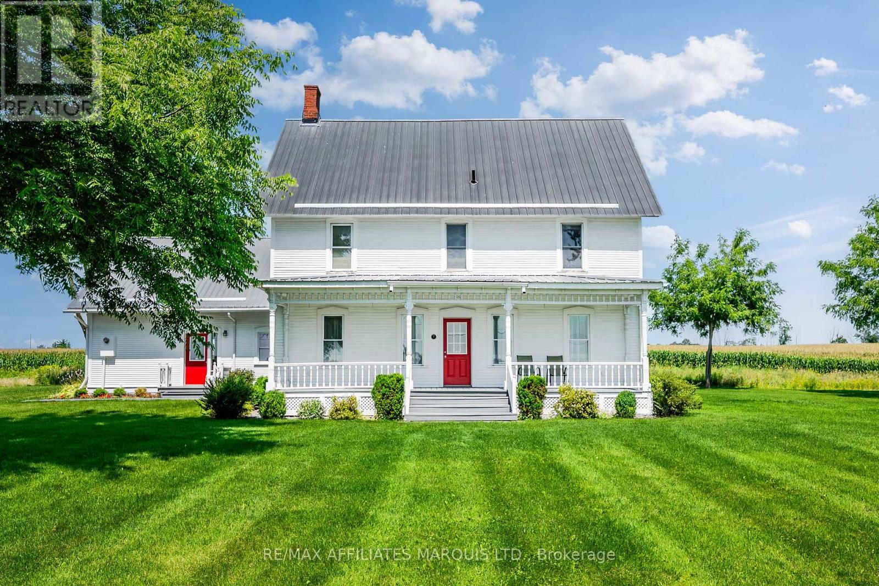
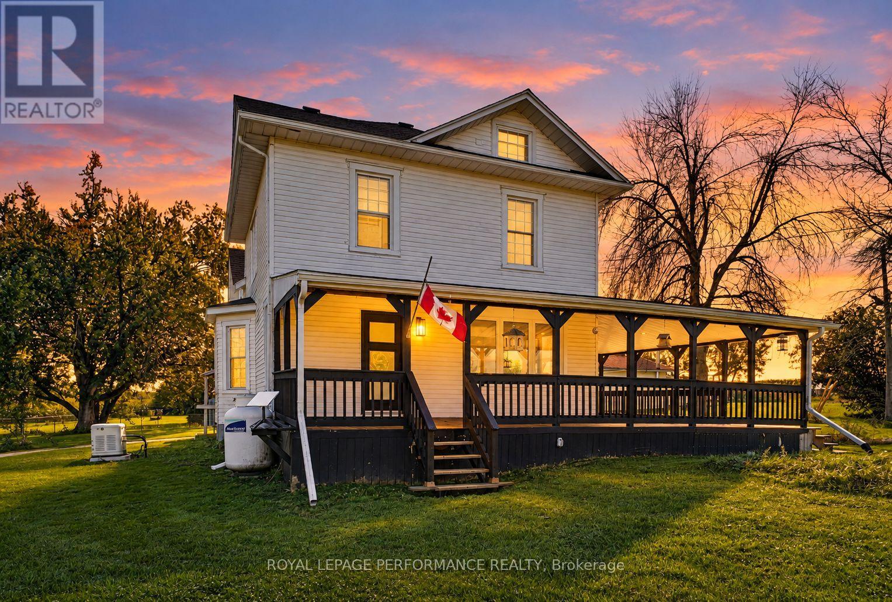
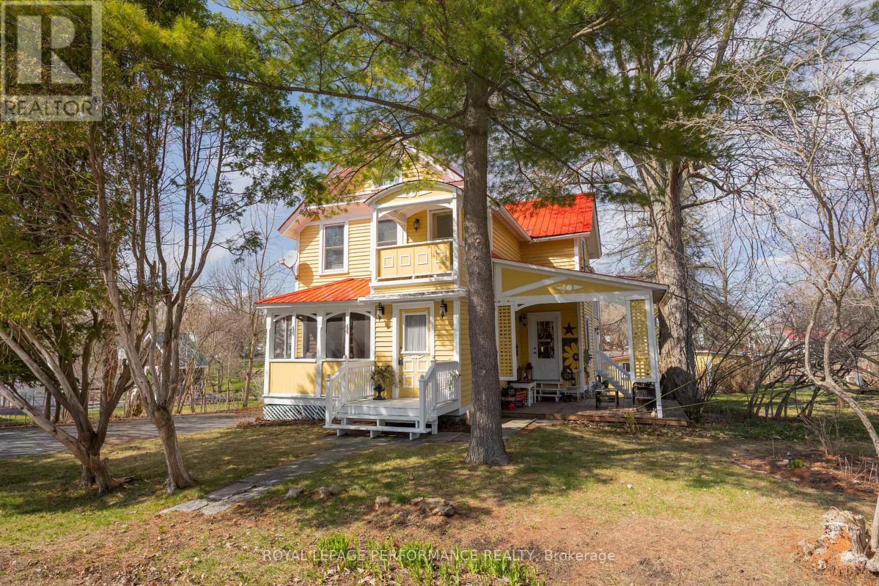
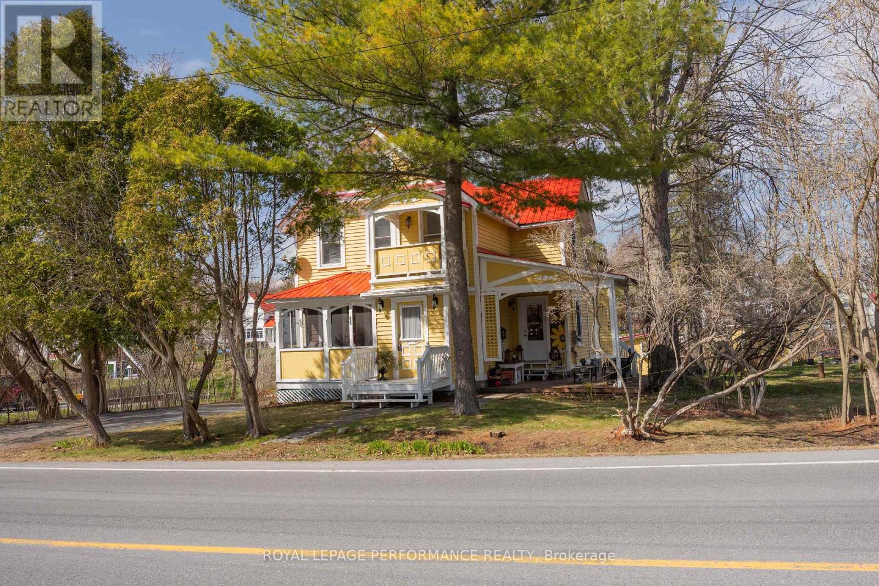
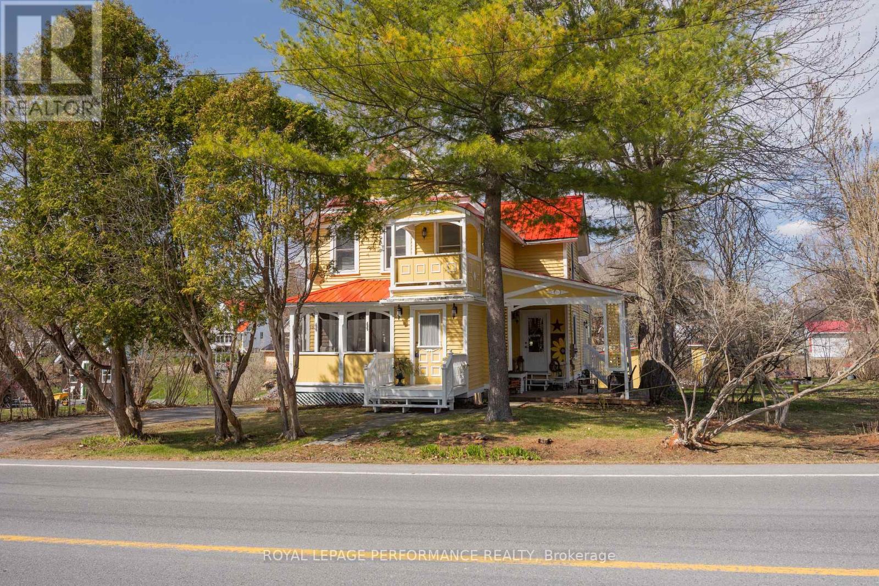
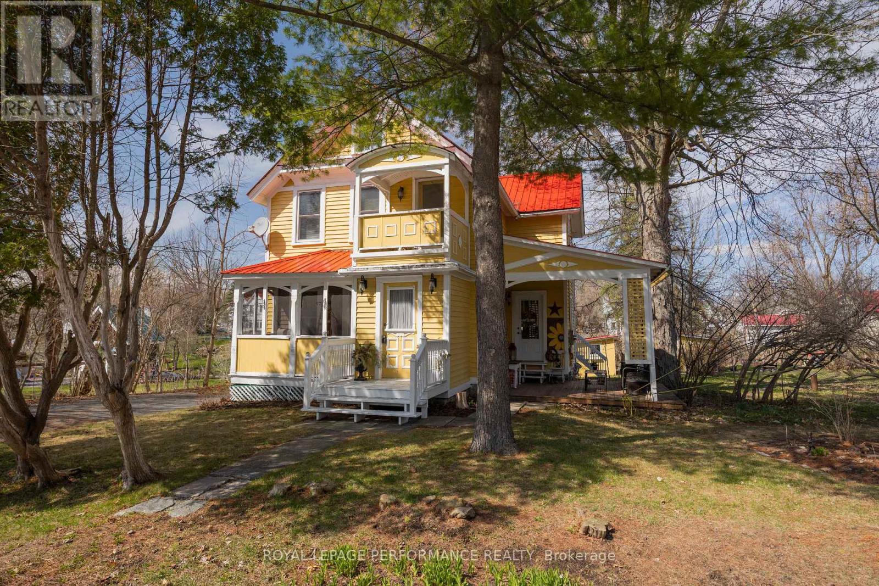
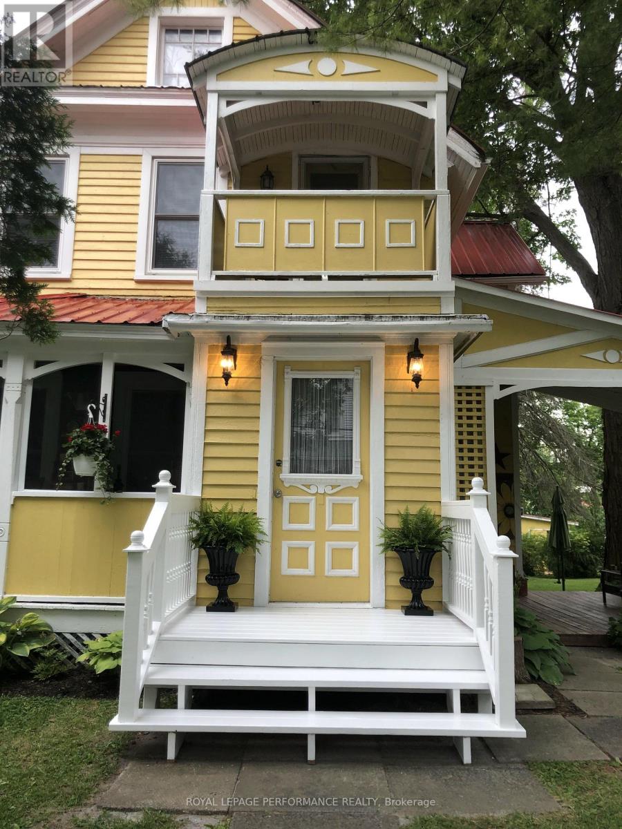
Charming 1890's home on the Raisin River in the heart of the historic village of Williamstown. Traditional Victorian charm with modern conveniences. This home underwent significant restoration and remodeling while respecting the era's character. Original dining room restored and upper level pine flooring refinished (2020) In 2021 fully renovated and remodeled kitchen as well as living room built-in library with electric fireplace. New 16'x12' addition adjacent to the kitchen providing an unmatched view of sunsets from either the indoor space or the covered upper deck directly accessible from the primary bedroom (2022). In 2023 New bathroom and laundry room. New flooring in kitchen (2023) Primary bedroom (2024) Entrances (2025) New main entrance landing/stairs and new lower deck (2024) Exterior of home repainted in 2024. Insulated detached workshop and attic storage. If you appreciate character and a move-in ready home in a fantastic setting, this must be viewed.
Map data © OpenStreetMap contributors
No open houses are scheduled for this home.
Can't make it? Request a private viewing.
| Living room | Main level | 3.51 x 3.52 m |
| Kitchen | Main level | 4.59 x 4.72 m |
| Dining room | Main level | 3.51 x 3.35 m |
| Eating area | Main level | 4.5 x 3.63 m |
| Bedroom | Second level | 4.61 x 4.75 m |
| Bedroom | Second level | 3 x 3.3 m |
| Bedroom | Second level | 3.49 x 3.4 m |