
$3,900,000
20288 County Road 2 Road
South Glengarry (Charlottenburgh) Twp, South Glengarry, Ontario K0C2E0
For sale· Added
About this home
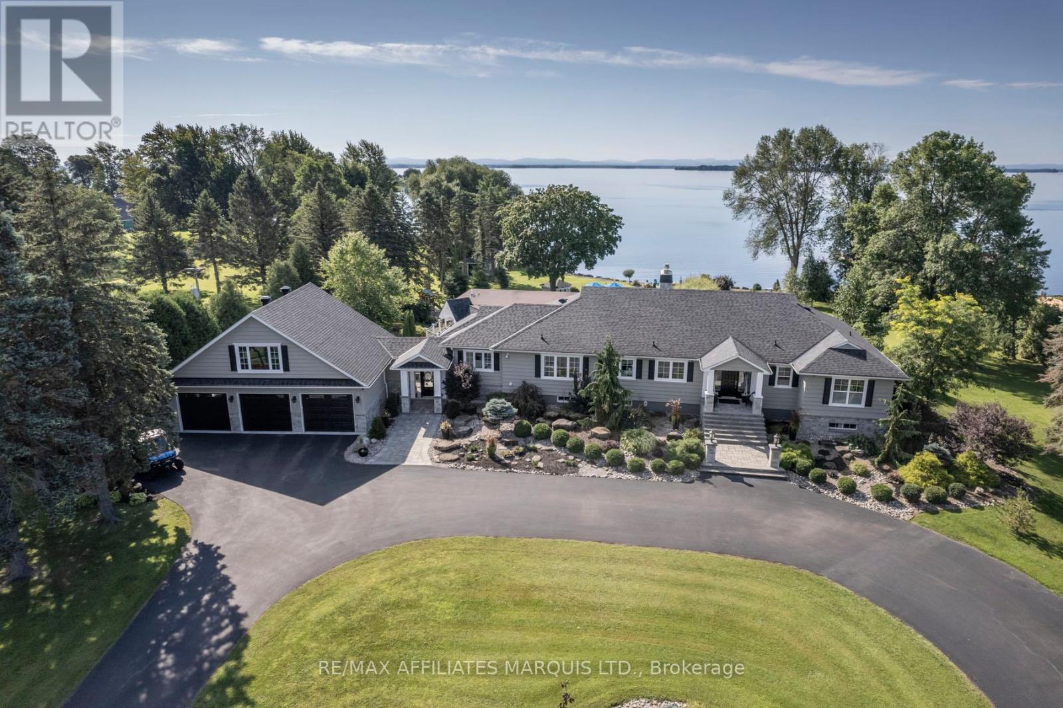
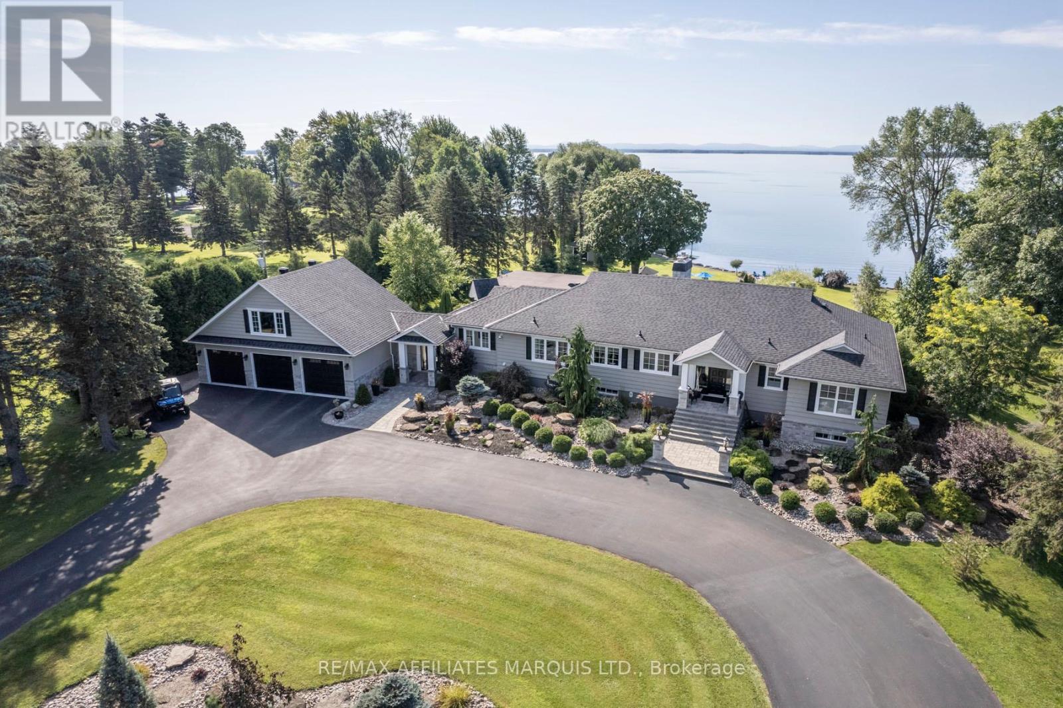
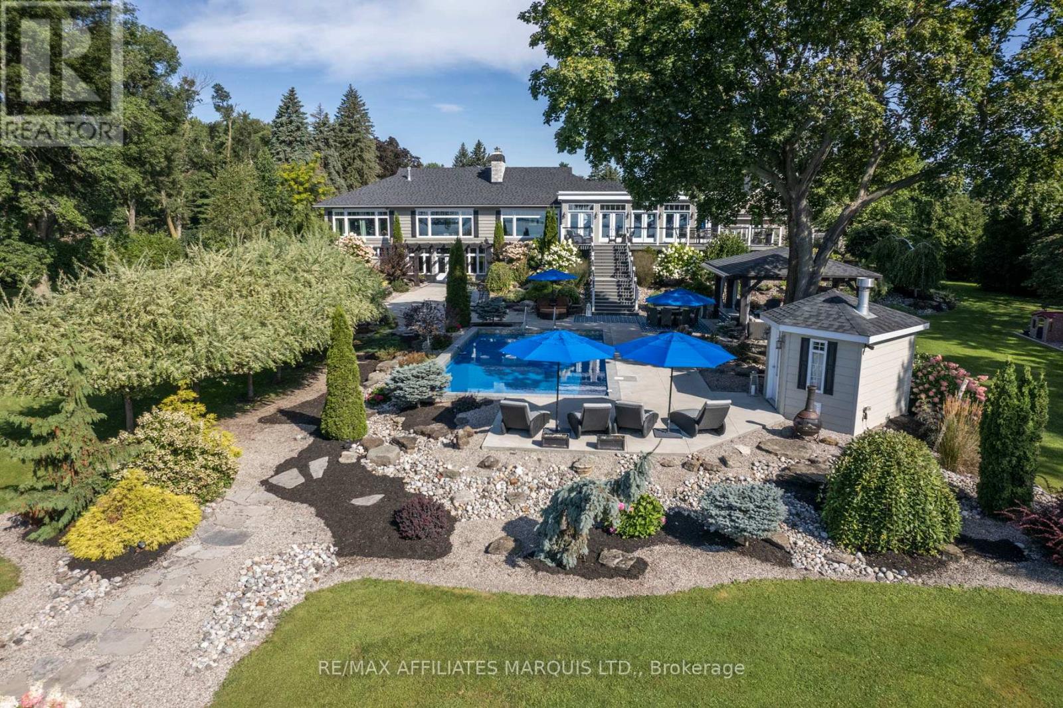
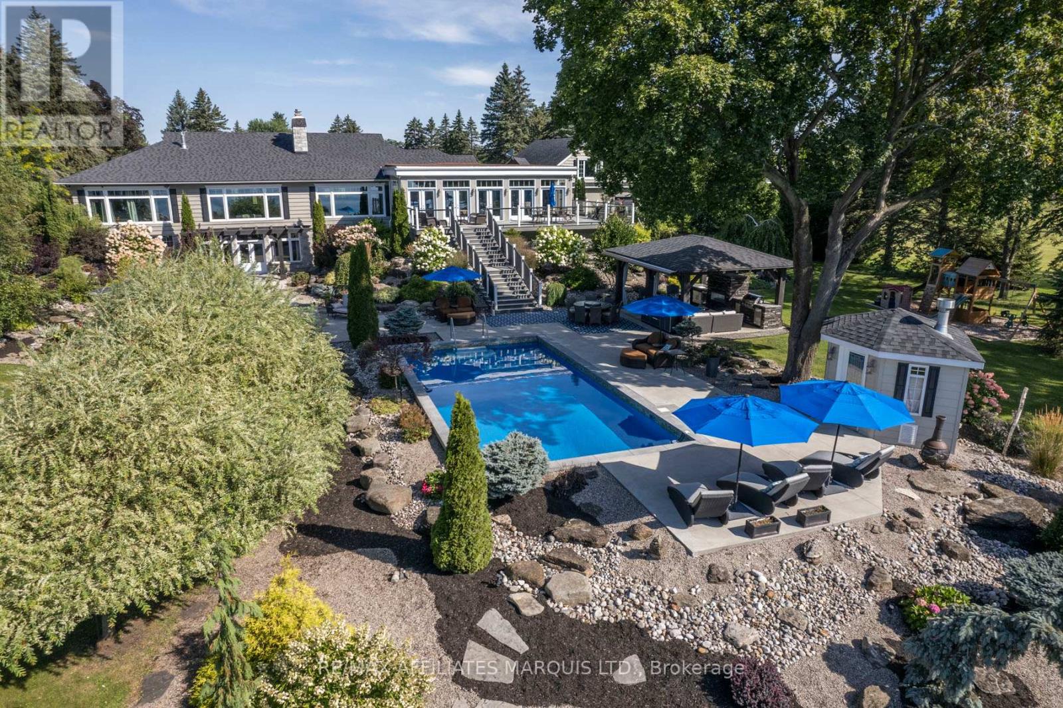
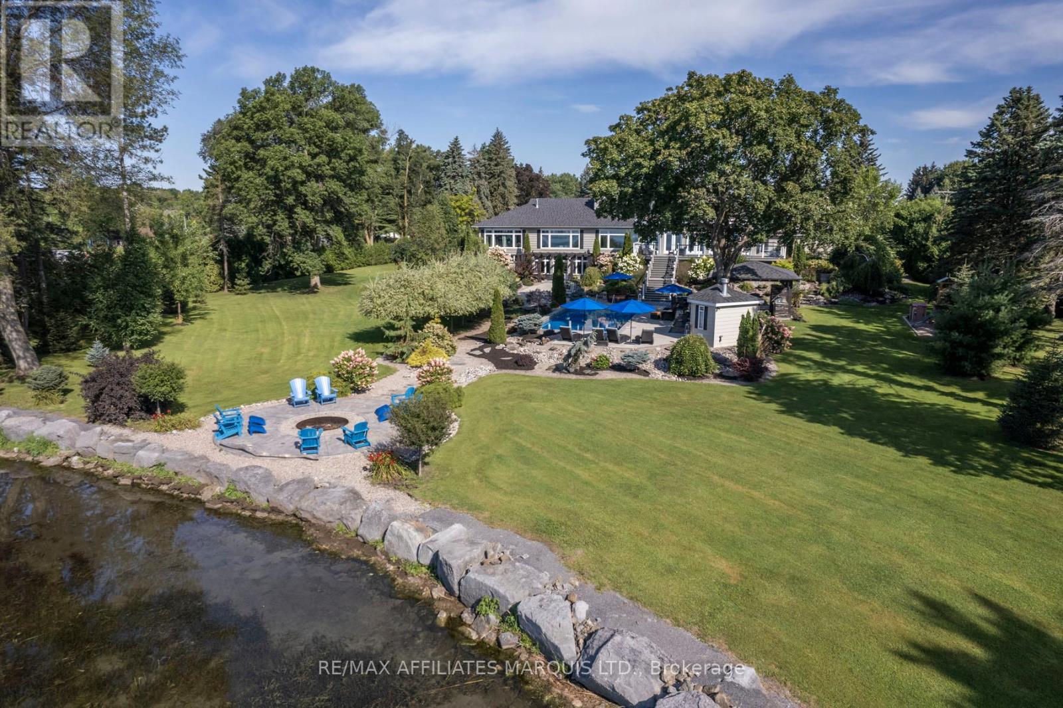
Experience Luxury Living in this Waterfront Estate with Walkout! Discover an extraordinary waterfront haven on Lake St. Francis in South Lancaster, with the walkout basement, the home offers nearly 8,000 sq. ft. of finished living space. This 5-bedroom, 6-bathroom estate combines serenity, luxury, and sweeping views of the shipping channel and the Adirondack Mountains. Inside, a gourmet chefs kitchen anchors the home, complemented by a dramatic great room with a bar and deck access. The walkout basement is an entertainers dream, featuring a games room, wine cellar, and a cozy family room with fireplace. Step outside to enjoy a heated pool, outdoor kitchen, tranquil waterfall pond, and firepit beneath the stars. Boating enthusiasts will appreciate the private dock with covered slip, while car lovers will value the 3-car attached garage plus a 2-car detached garage. The 2.68-acre property also allows you to grow your own organic produce, embracing a true farm-to-table lifestyle. Meticulously renovated, this estate is crafted for both everyday comfort and unforgettable gatherings. Awaken to the soothing sounds of the river in your private retreat.
Location
Map data © OpenStreetMap contributors
Upcoming open housesSee all South Glengarry open houses
No open houses are scheduled for this home.
Can't make it? Request a private viewing.
Property details
Listing
- MLS® number
- X13553512
- Added
- Jul 11, 2026 ()
- Updated
- Aug 27, 2026 ()
- Info refreshed
Overview
- Property type
- Single Family
- Building type
- Detached
- Style
- Bungalow
- Storeys
- 1
- Ownership
- Freehold
Inside
- Bedrooms
- 2+3
- Bathrooms
- 6
- Half baths
- 3
- Heating
- Radiant heat, Geo Thermal
- Cooling
- Central air conditioning, Air exchanger
- Fireplace
- Yes (4)
- Appliances
- Barbeque, Dishwasher, Range, Alarm System, Water Treatment, Hood Fan, Blinds, Two Refrigerators
- Features
- Paved yard, Gazebo
Building
- Basement
- Finished, Full
- Exterior
- Wood, Brick
- Foundation
- Concrete
- Parking
- Detached Garage, Garage · 20 spaces
- Amenities
- Fireplace(s)
- Security
- Alarm system, Monitored Alarm
Land
- Lot size
- 240.6 x 520 ft
- Pool
- Inground pool
- Waterfront
- Waterfront on river
- Body of water
- St. Lawrence River
- View
- Mountain view, View of water, Direct Water View, Unobstructed Water View
- Zoning
- Residential
Services
- Water
- Drilled Well
- Sewer
- Septic System
- Utilities
- Cable, Wireless, Electricity Connected
Location
- Directions
- Take 401 to Lancaster exit, head South and continue West on County Rd 2, go over bridge and home is second driveway on the South side of County Rd 2.
- Nearby
- Fishing
Running costs
- Annual property tax
- $15,394
Rooms
| Kitchen | Main level | 7.92 x 4.44 m |
| Laundry room | Main level | 4.97 x 3.63 m |
| Mud room | Main level | 5.67 x 1.77 m |
| Bathroom | Main level | 2.79 x 2.21 m |
| Family room | Lower level | 7.21 x 9.16 m |
| Games room | Lower level | 9.62 x 9.98 m |
| Other | Lower level | 2.82 x 1.72 m |
| Bedroom | Lower level | 5.58 x 2.71 m |
| Bedroom | Lower level | 3.93 x 3.88 m |
| Bedroom | Lower level | 3.93 x 3.53 m |
| Bathroom | Lower level | 2.41 x 1.49 m |
| Dining room | Main level | 4.82 x 6.29 m |
| Other | Lower level | 10.26 x 7.82 m |
| Utility room | Lower level | 7.26 x 6.8 m |
| Loft | Second level | 8.73 x 5.58 m |
| Living room | Main level | 7.18 x 6.93 m |
| Great room | Main level | 10.69 x 7.69 m |
| Primary Bedroom | Main level | 5.86 x 6.8 m |
| Bathroom | Main level | 4.42 x 3.81 m |
| Bathroom | Main level | 4.02 x 2.55 m |
| Bedroom | Main level | 5.63 x 3.81 m |
| Bathroom | Main level | 2.71 x 0.93 m |
| Bathroom | Main level | 1.41 x 2.14 m |