 NewFor sale 50
$574,900
5 bed2 bath2,500–3,000 sq ft
18753 County Rd 19 Road
South Glengarry (Charlottenburgh) Twp, South Glengarry
3 days agoMLS® X13885408
CENTURY 21 SHIELD REALTY LTD.
21050 Juniper Avenue
South Glengarry (Lancaster) Twp, South Glengarry, Ontario K0C1E0
For sale· Added
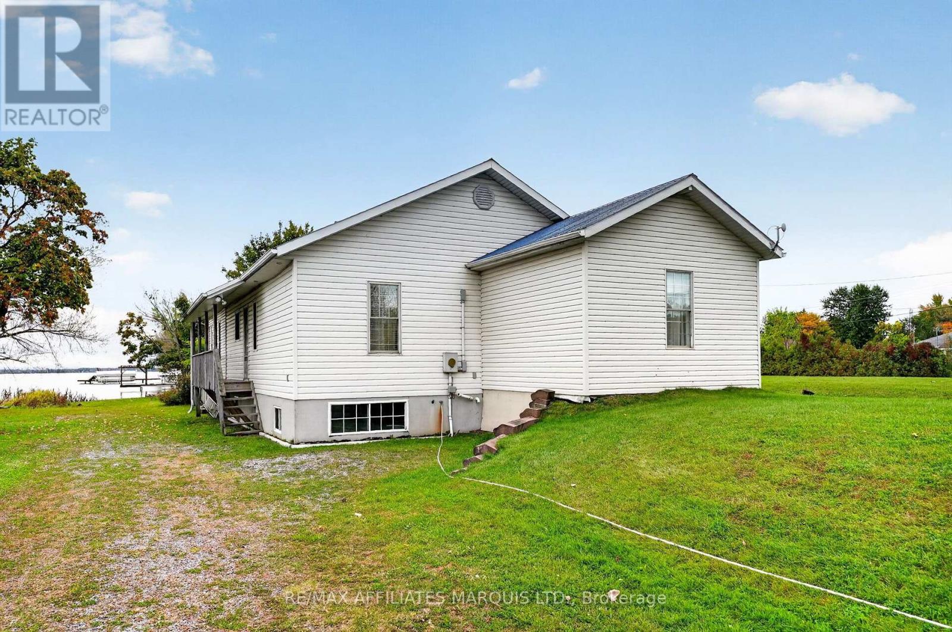
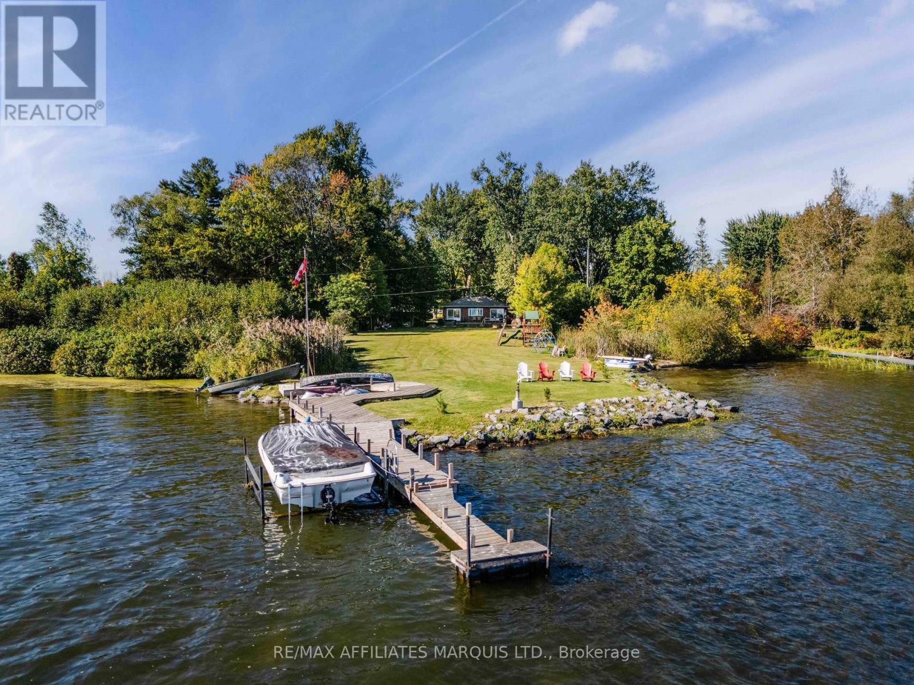
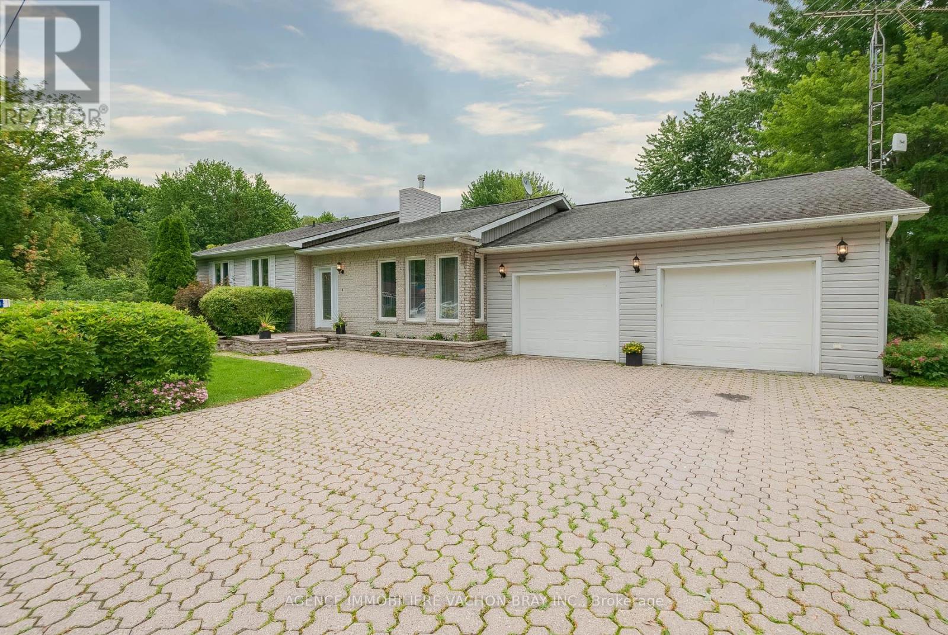
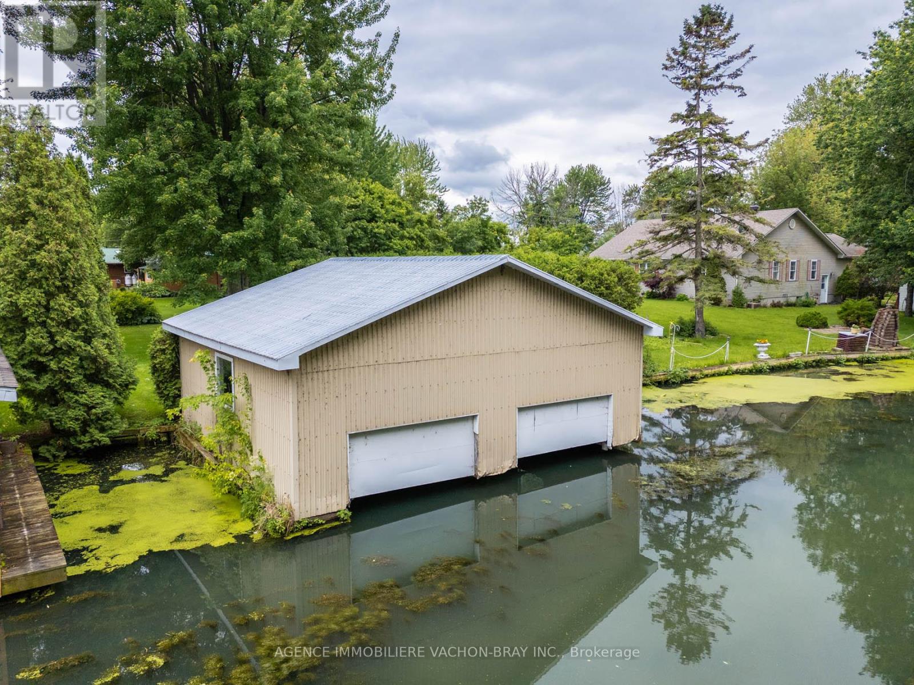
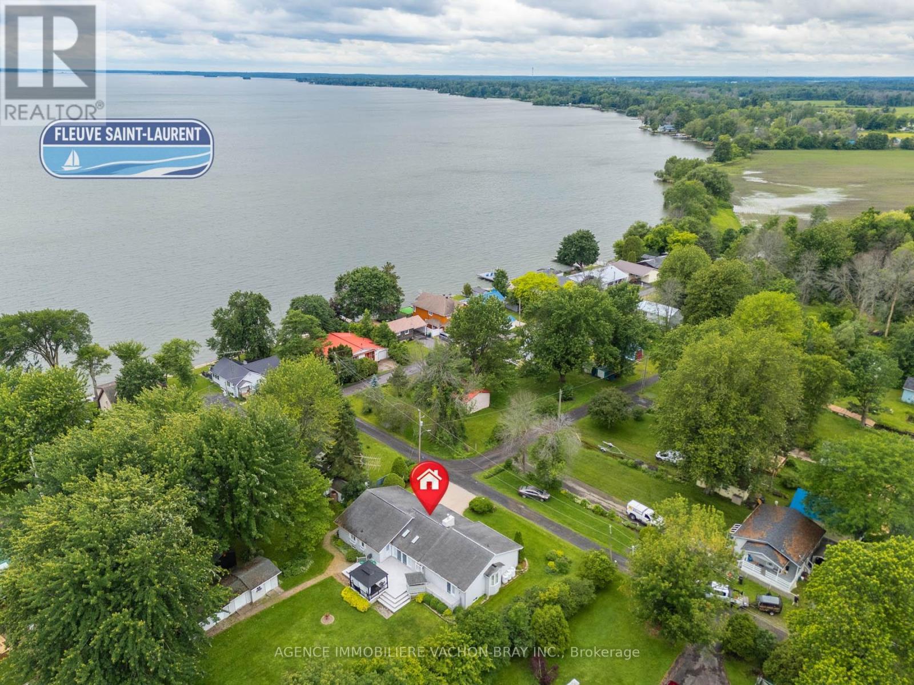
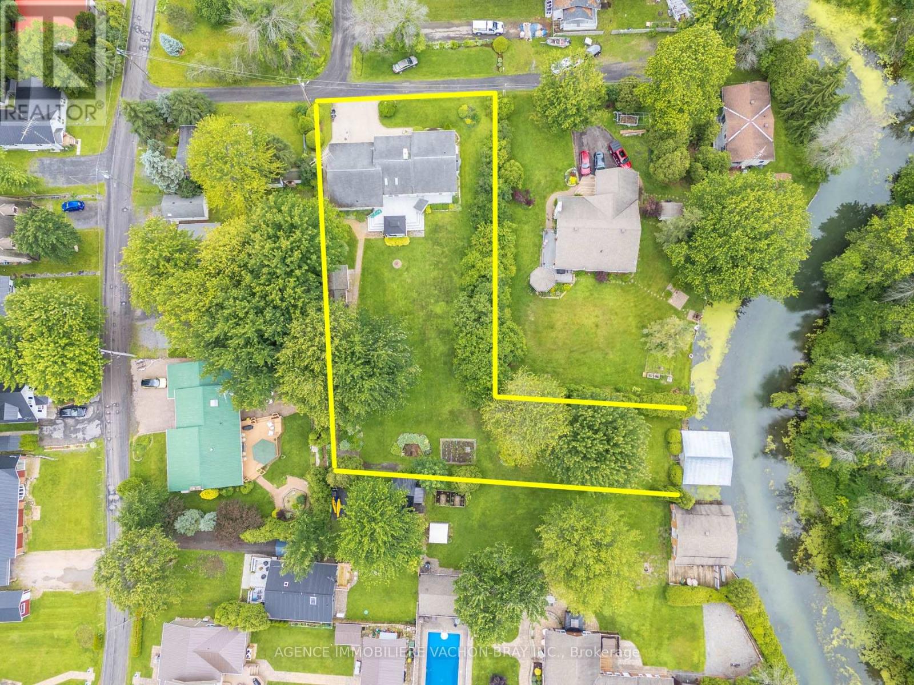
Welcome to your waterfront ! This charming bungalow offers the perfect blend of comfort, space, and outdoor living. Featuring 3 spacious bedrooms and an attached double garage. This property is designed for both everyday living and entertaining. Situated on an oversized lot along a peaceful canal, you'll enjoy direct access for boating and recreational activities. A rare highlight of the property is the double boathouse, providing storage and convenience for watercraft gear. Whether you're looking for a year-round residence or a relaxing getaway, this exceptional waterfront property offers endless opportunities to enjoy nature, boating, and the tranquility of canal-front living. Don't miss your chance to own this unique slice of paradise ! Detached Garage 21 'x 25.5' Boathouse 27' x 24'
Map data © OpenStreetMap contributors
No open houses are scheduled for this home.
Can't make it? Request a private viewing.
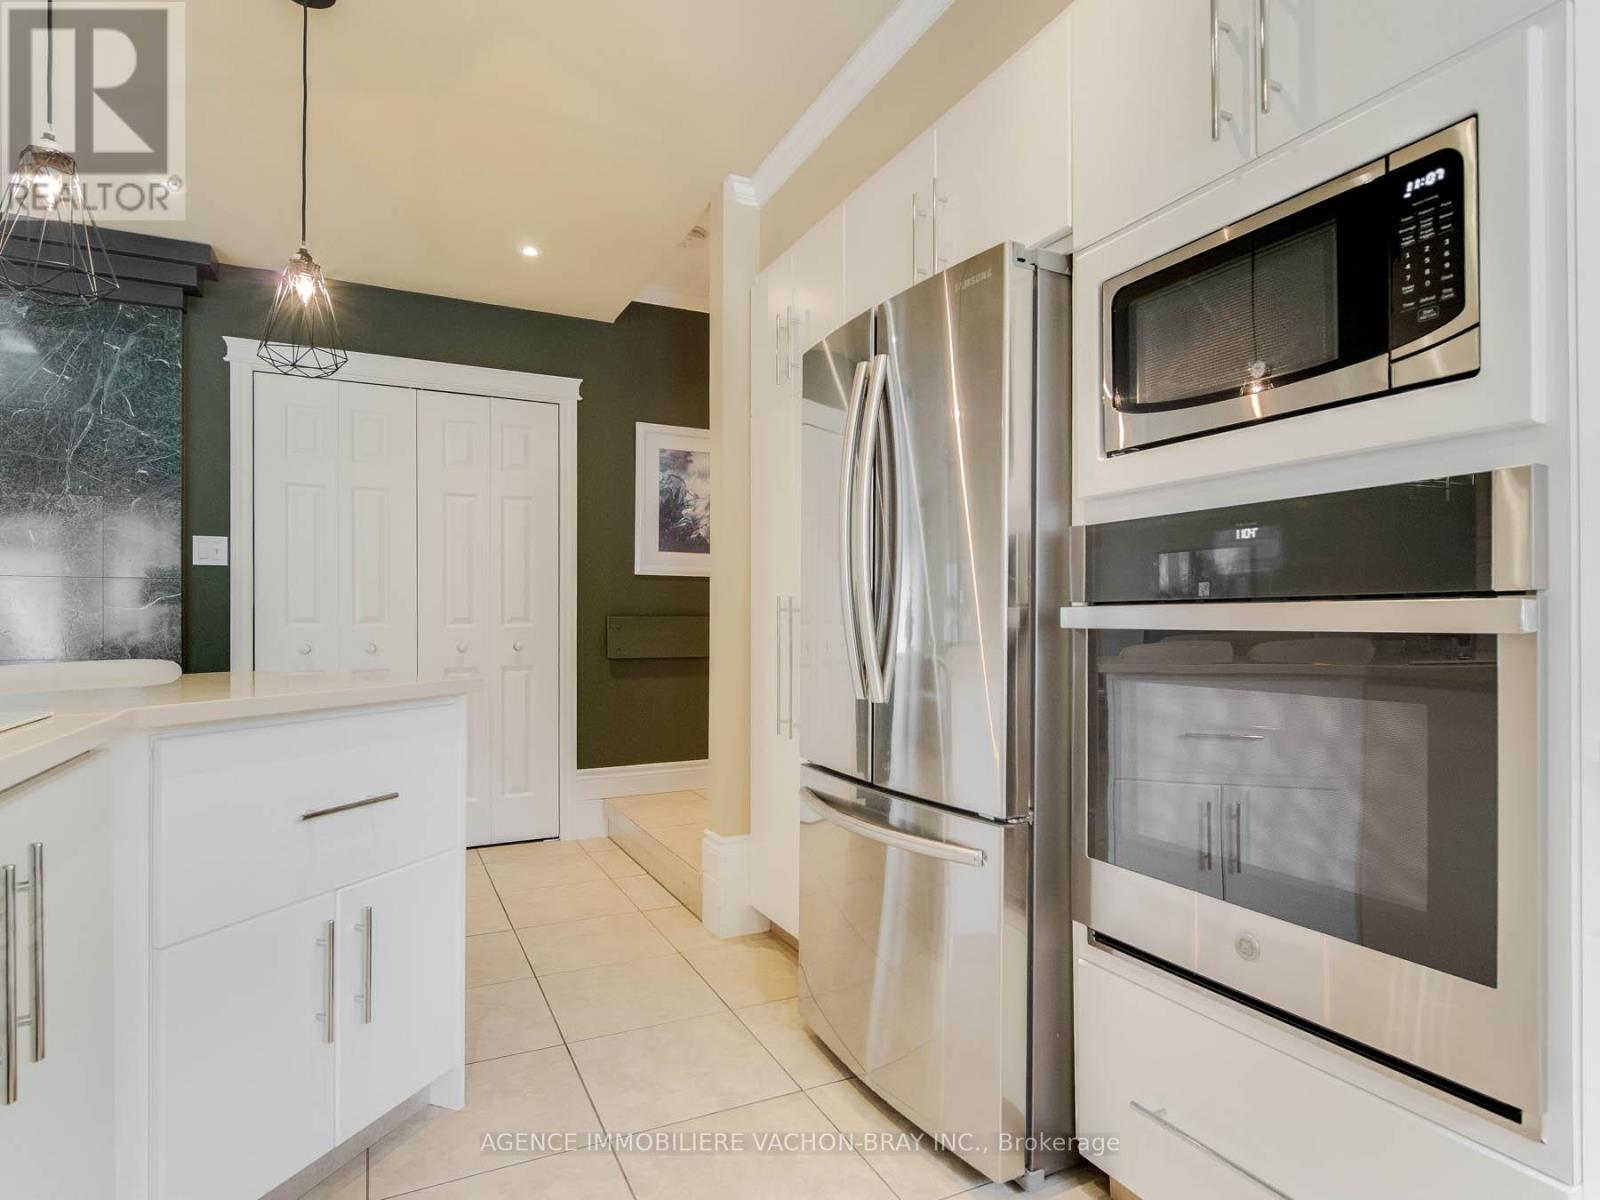
| Kitchen | Main level | 2.7 x 3.3 m |
| Dining room | Main level | 5.2 x 4.2 m |
| Living room | Main level | 4.6 x 4 m |
| Bathroom | Main level | 2.7 x 1.5 m |
| Bathroom | Main level | 3.7 x 1.8 m |
| Bedroom | Main level | 4.3 x 3.7 m |
| Bedroom 2 | Main level | 4.1 x 3.5 m |
| Bedroom 3 | Main level | 2.5 x 3.5 m |
| Office | Main level | 3 x 3.3 m |