 NewFor sale 50
$689,000
3 bed2 bath1,500–2,000 sq ft
6240 167th Avenue
South Glengarry (Lancaster) Twp, South Glengarry
6 days agoMLS® X13870630
RE/MAX AFFILIATES MARQUIS LTD.
3814 Lakeside Drive
South Glengarry (Lancaster) Twp, South Glengarry, Ontario K0C1Z0
For sale· Added
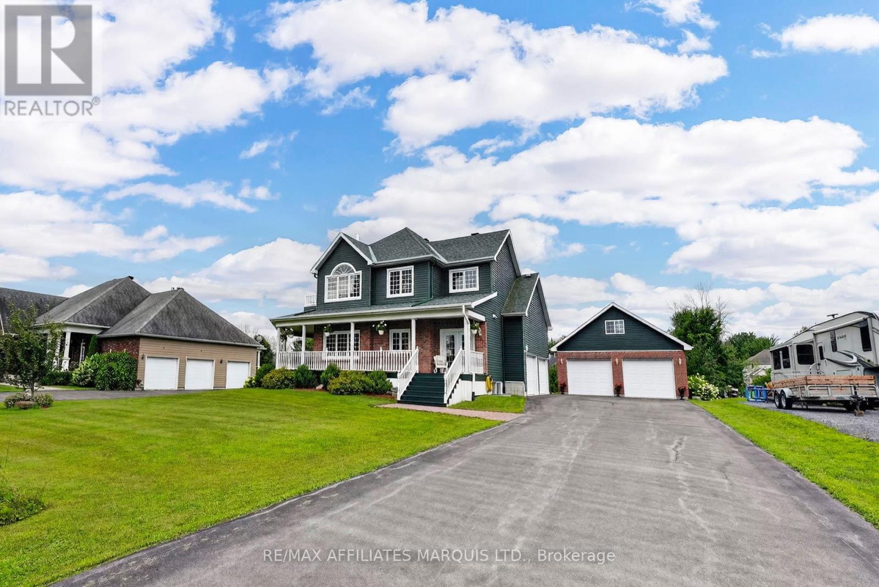
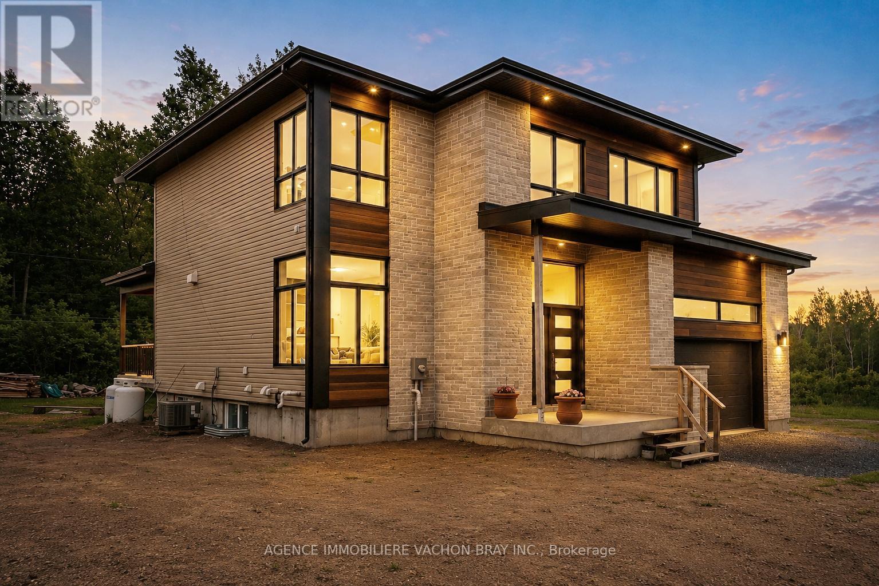
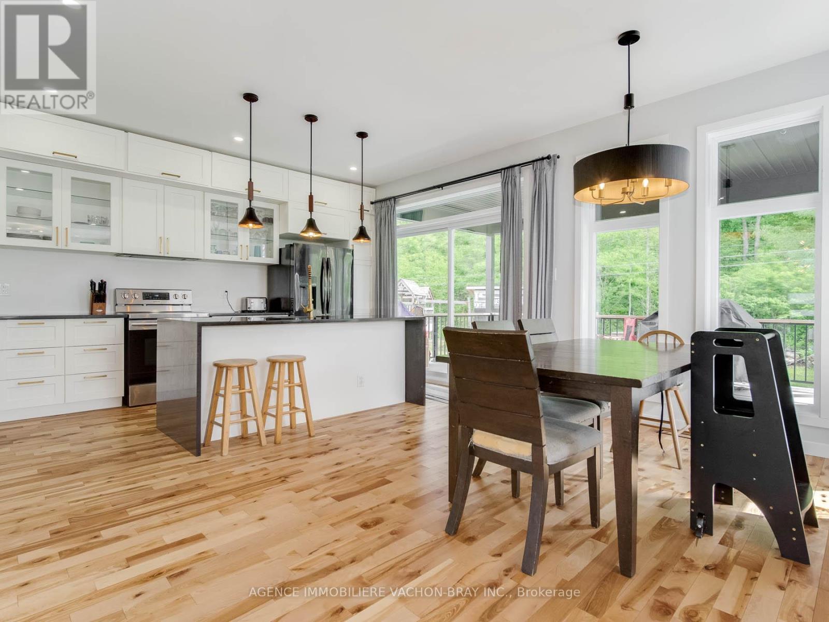
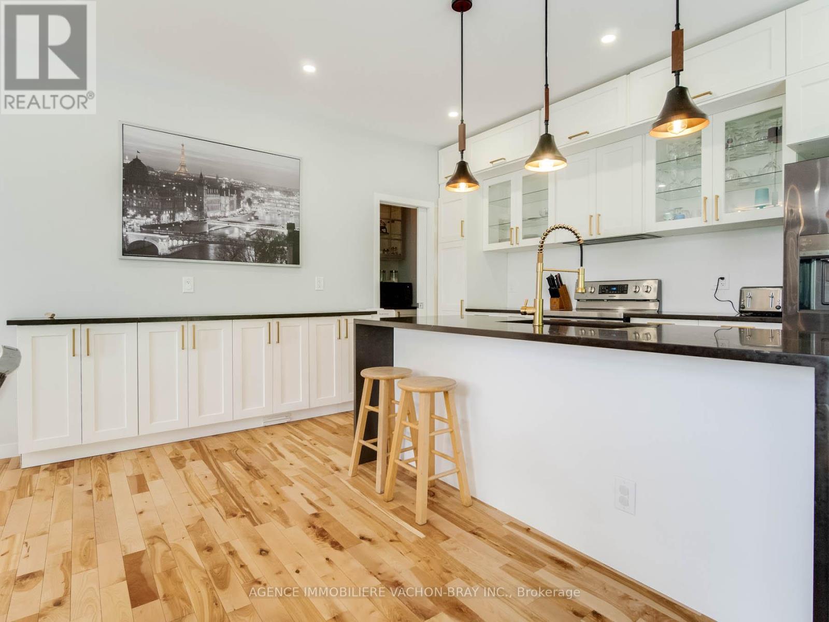
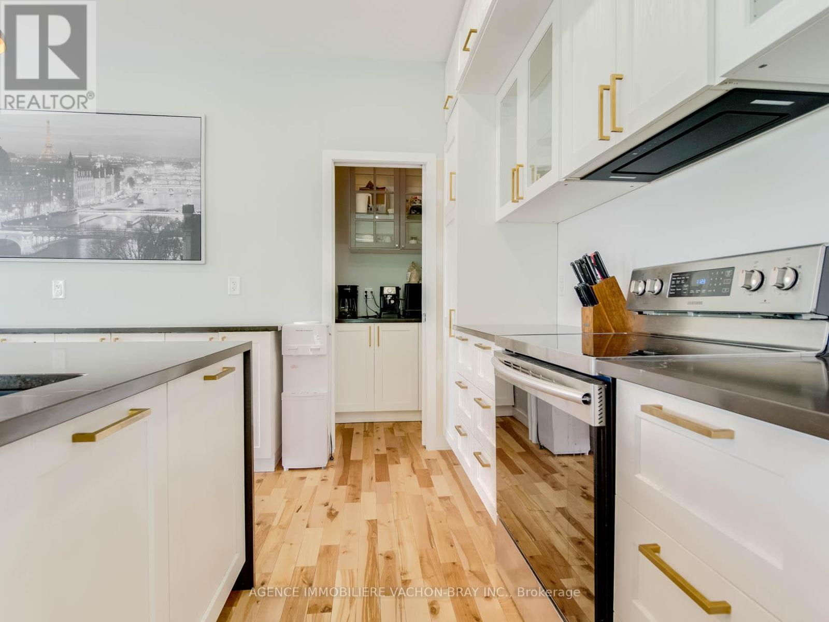
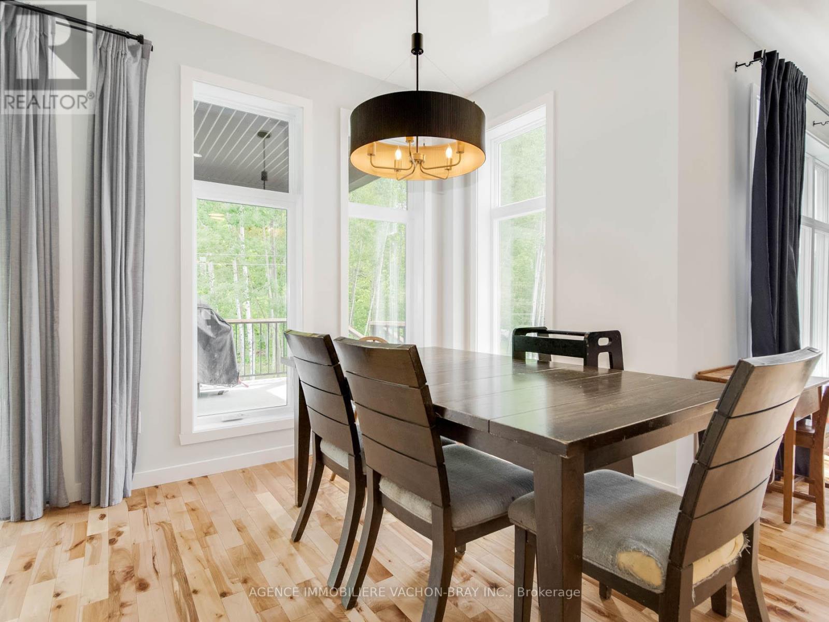
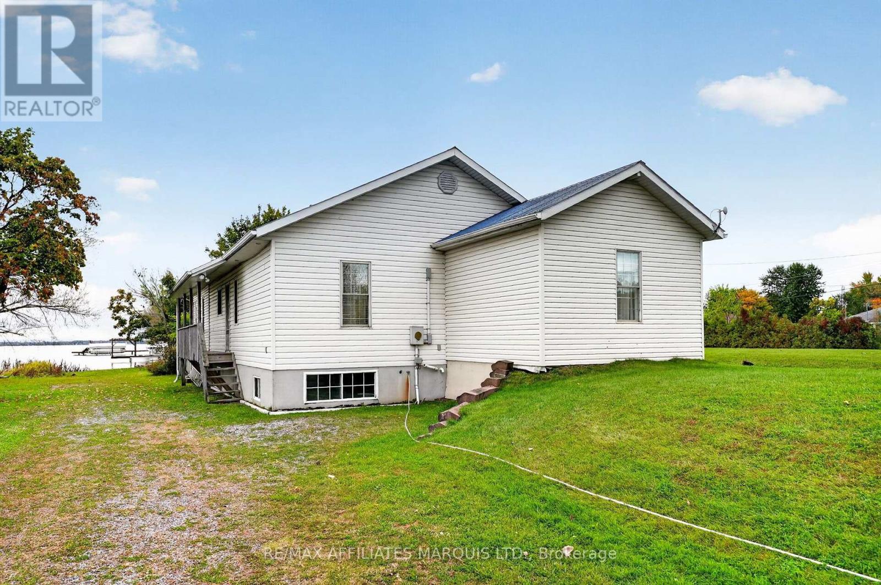
Built in 2024, this stunning contemporary two-storey home offers the perfect blend of style, comfort, and functionality. The bright and invisting main floor features impressive 9 foot ceilings, a warm living room with fireplace, and a spacious open-concept layout designed for modern family living. The kitchen is the heart of the home, showcasing a large island with a pantry, ideal for meal preparation. Upstairs you'll find generously sized bedrooms with ample storage, including a spacious primary suite complete with walk-in closet. Outside enjoy a beautiful covered rear terrace creating the perfect space to relax, entertain guests, or enjoy outdoor meals sheltered from the elements.
Map data © OpenStreetMap contributors
No open houses are scheduled for this home.
Can't make it? Request a private viewing.
| Kitchen | Main level | 4 x 3.65 m |
| Family room | Basement | 4.57 x 4.57 m |
| Bedroom | Basement | 3.29 x 4.05 m |
| Bathroom | Basement | 3.81 x 1.31 m |
| Dining room | Main level | 3.96 x 3.65 m |
| Living room | Main level | 3.96 x 6.7 m |
| Bathroom | Main level | 1.04 x 1.89 m |
| Laundry room | Main level | 1 x 2.07 m |
| Bedroom | Second level | 3.96 x 4.69 m |
| Bedroom | Second level | 3.35 x 3.65 m |
| Bedroom | Second level | 3.35 x 3.65 m |
| Bathroom | Second level | 4.08 x 2.8 m |
| Bathroom | Second level | 3.048 x 1.83 m |