 For sale 50
$619,900
5 bed4 bath3,500–5,000 sq ft
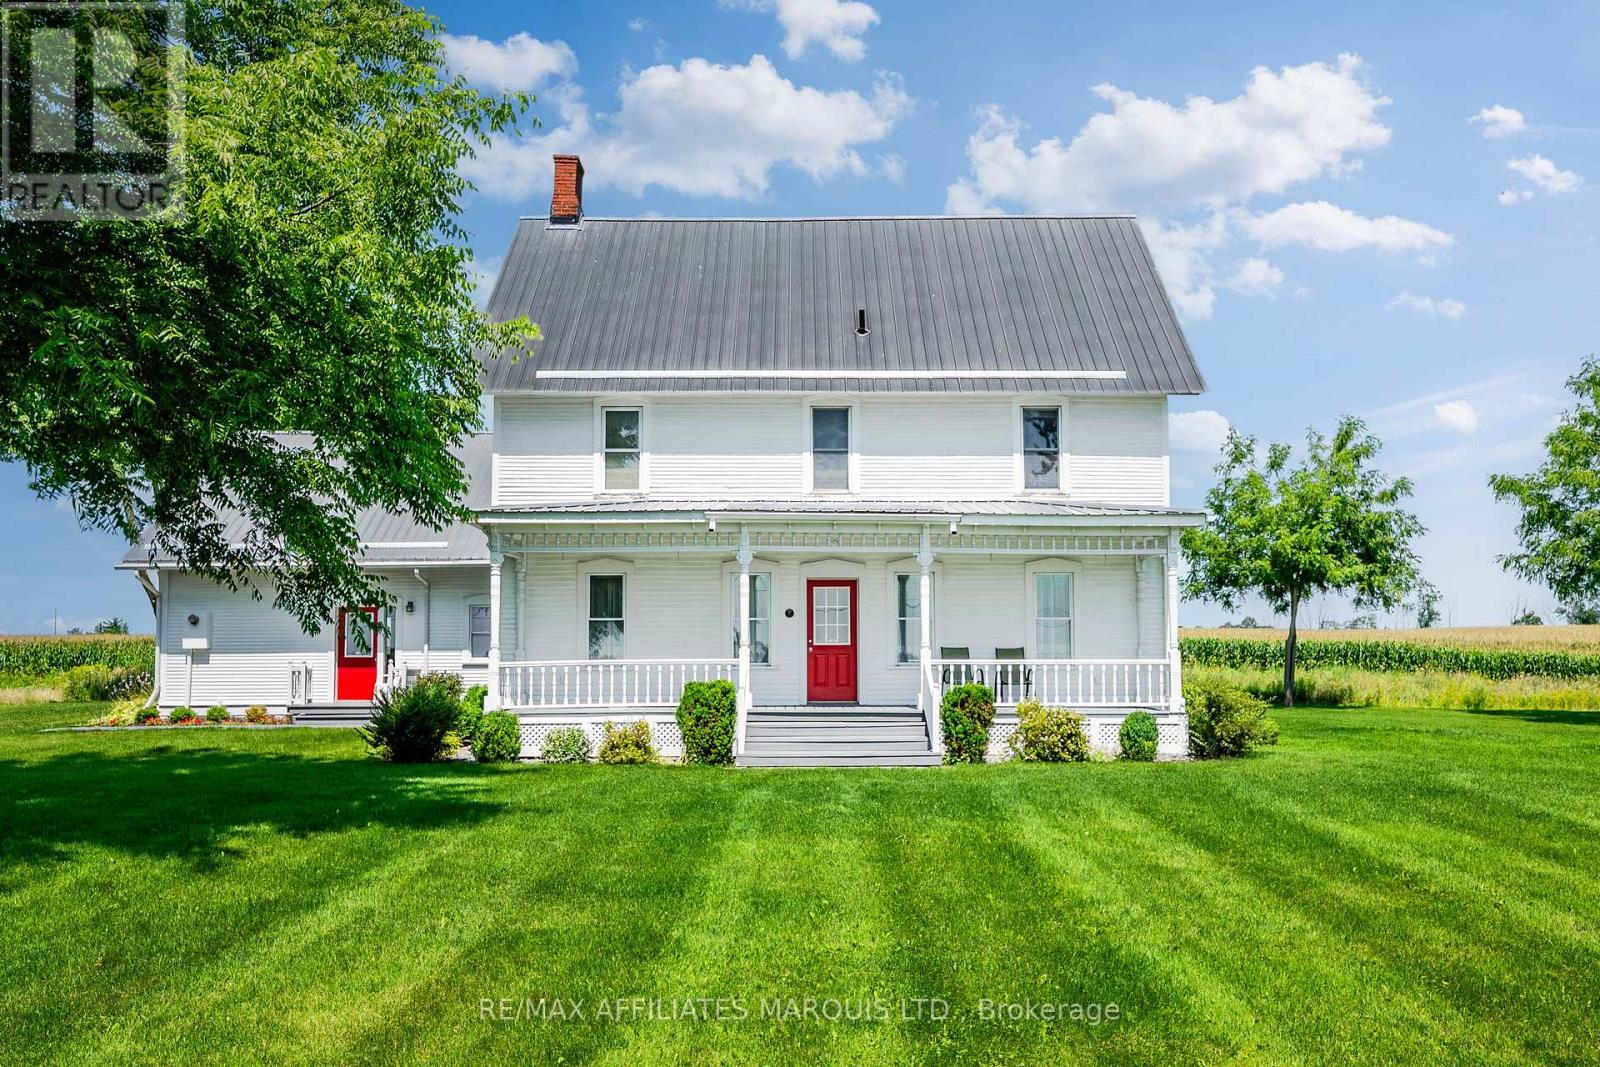
18269 North Branch Road
South Glengarry (Charlottenburgh) Twp, South Glengarry
1 month agoMLS® X13748864
RE/MAX AFFILIATES MARQUIS LTD.
6217 Karen Drive
South Glengarry (Lancaster) Twp, South Glengarry, Ontario K0C1E0
For sale· Added
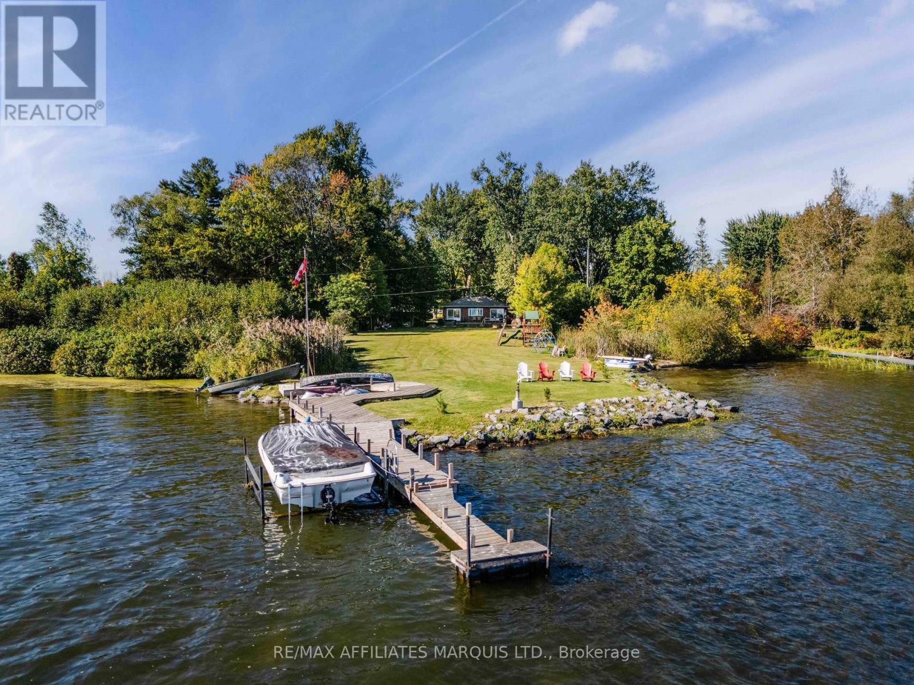
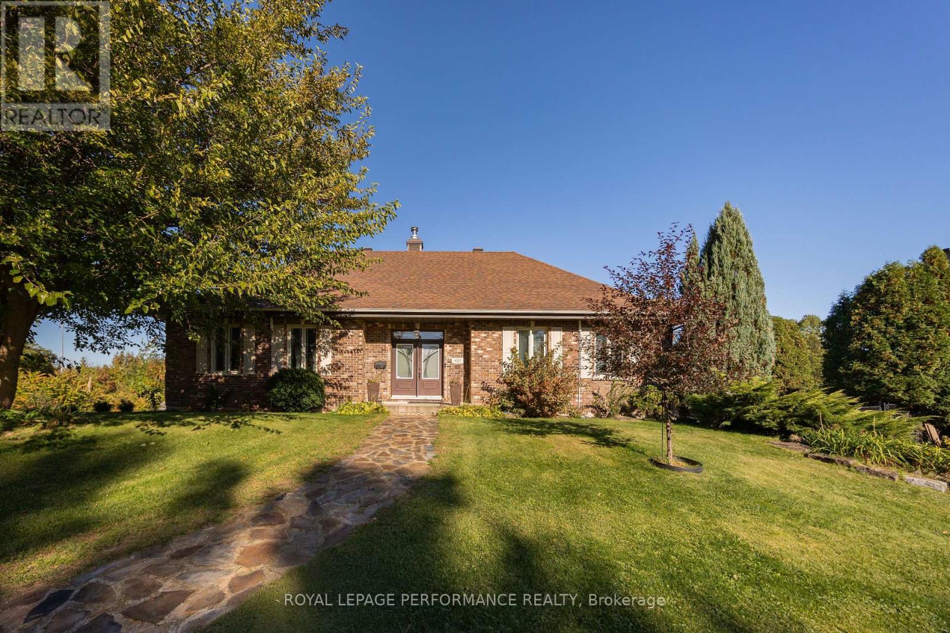
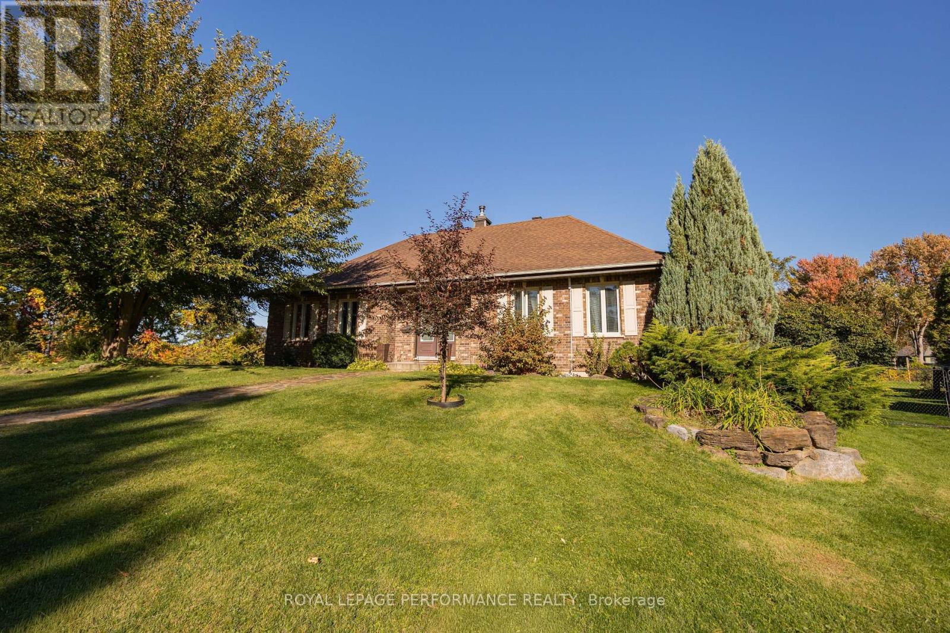
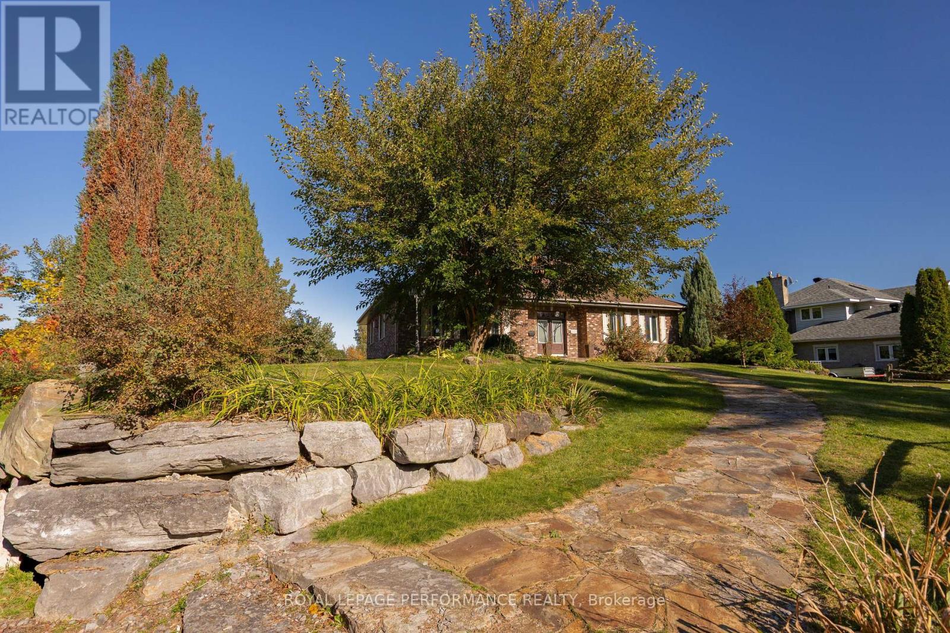
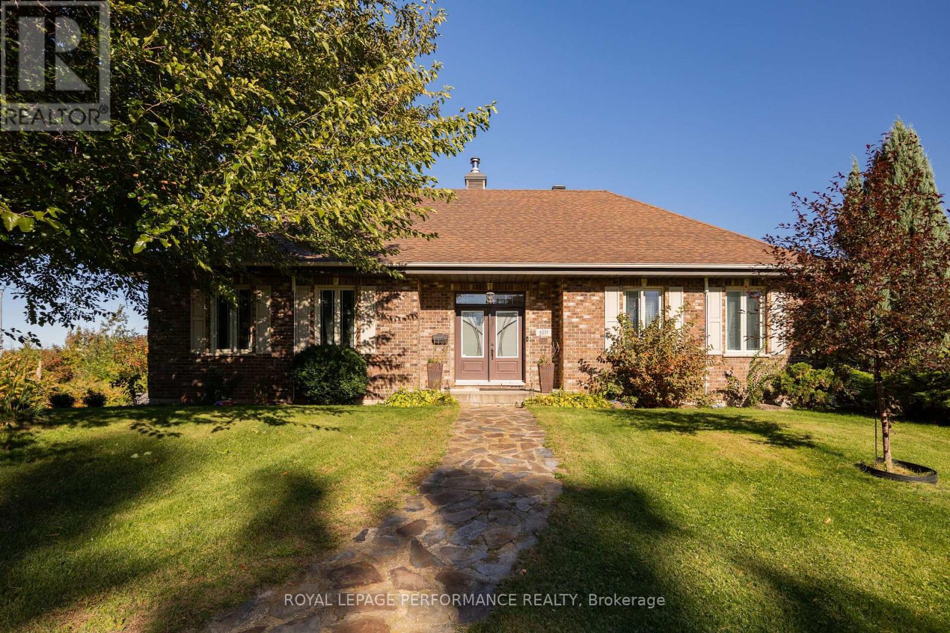
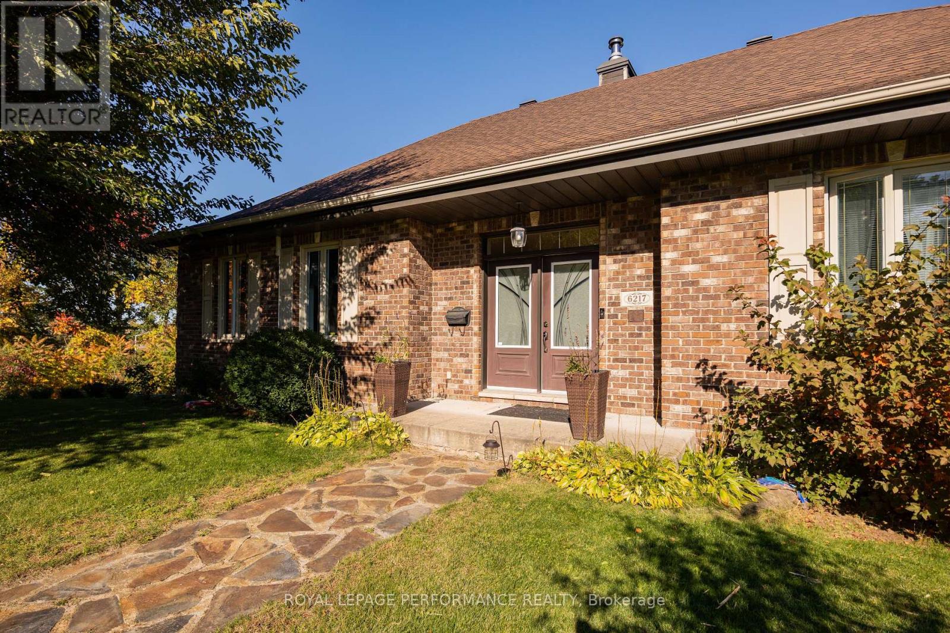
Redwood Estates is an executive subdivision located between Lancaster and the Quebec border, along the St. Lawrence River. This 2200 sq. ft. home is on a canal giving access to the river. This home has a circular design floor plan with hardwood floors throughout & plenty of windows giving an abundance of light. A wood burning fireplace is at the center of the main floor. Recent renovations include kitchen counter tops, bathrooms, patio/cabana roof & on demand hot water unit replaced. Lower level is finished with a rec room, bedroom, 1-4pc bath, kitchen, laundry & gym area. This level also features in floor heating & an 800 sq. ft. garage area. This is a unique home with a large living area & well worth viewing.
Map data © OpenStreetMap contributors
No open houses are scheduled for this home.
Can't make it? Request a private viewing.
| Bathroom | Main level | 1.79 x 2.23 m |
| Bedroom | Basement | 4.17 x 4.74 m |
| Exercise room | Basement | 3.89 x 5.57 m |
| Bathroom | Main level | 2.88 x 4.79 m |
| Kitchen | Basement | 2.18 x 2.97 m |
| Laundry room | Basement | 4.82 x 3.43 m |
| Recreational, Games room | Basement | 4.55 x 5.91 m |
| Bedroom | Main level | 3.02 x 5.47 m |
| Den | Main level | 2.65 x 4.98 m |
| Family room | Main level | 3.48 x 4.12 m |
| Foyer | Main level | 1.17 x 3.56 m |
| Kitchen | Main level | 5.14 x 5.08 m |
| Living room | Main level | 5.88 x 5.16 m |
| Primary Bedroom | Main level | 5.39 x 6.11 m |
| Bathroom | Basement | 2.59 x 3.56 m |