 For sale 50
$619,900
5 bed4 bath3,500–5,000 sq ft
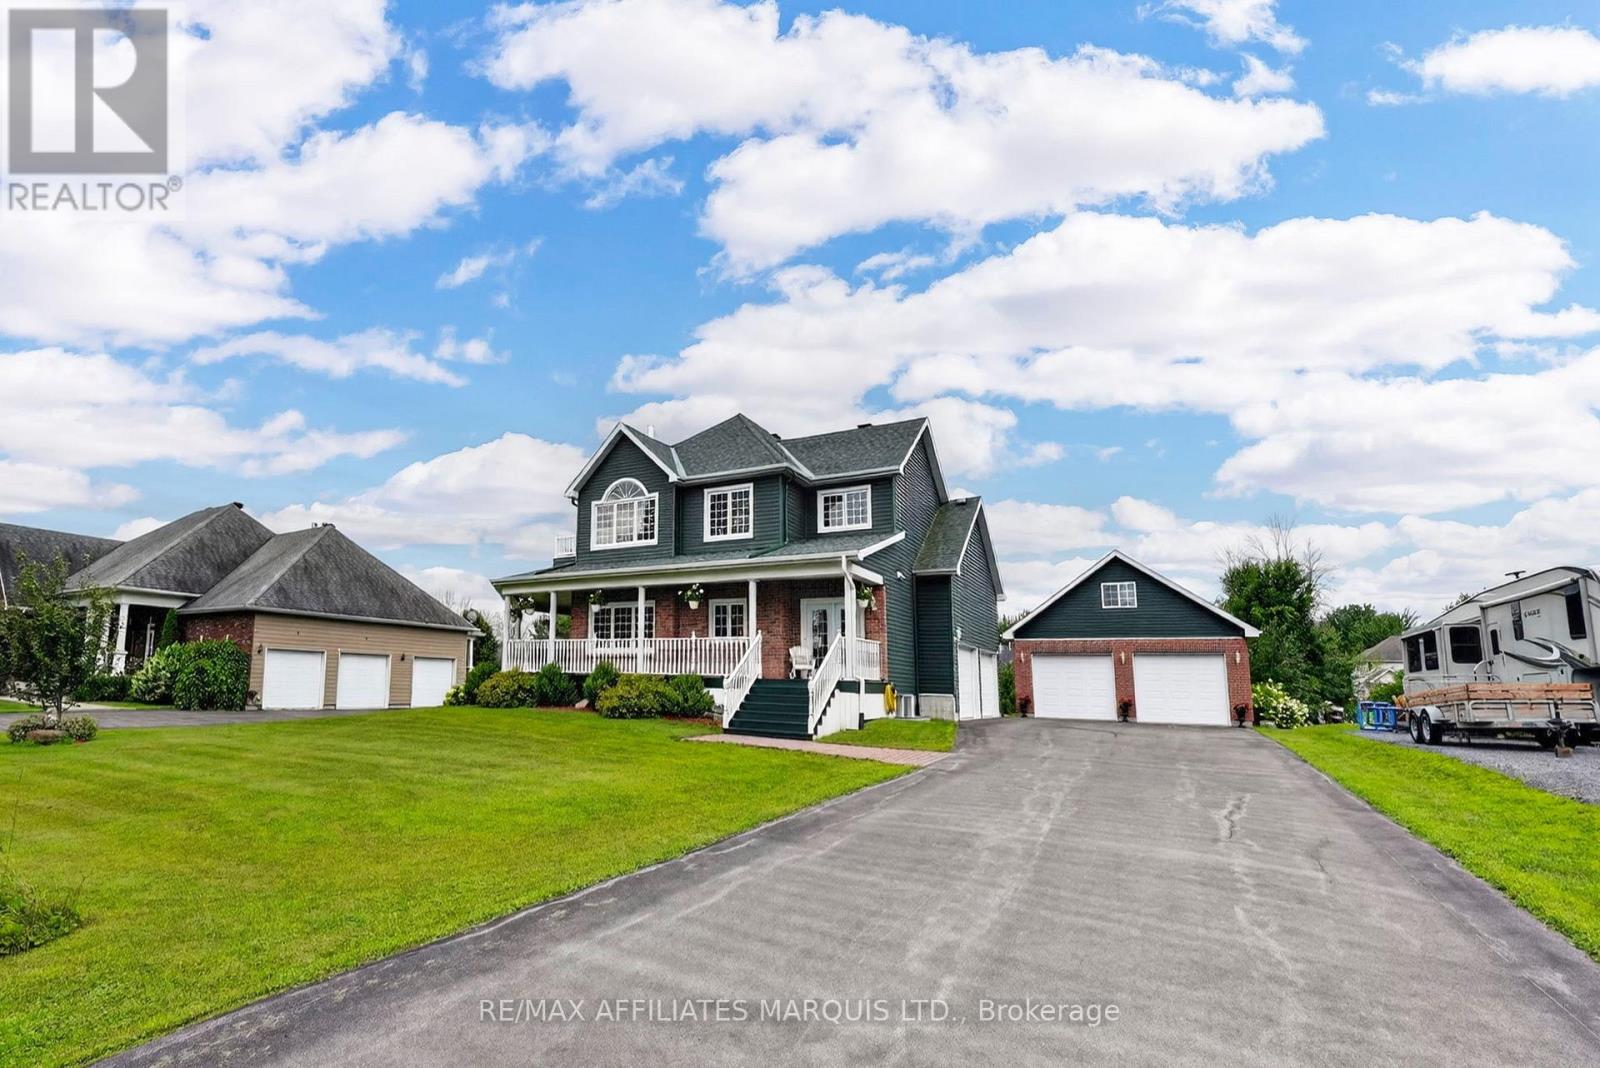
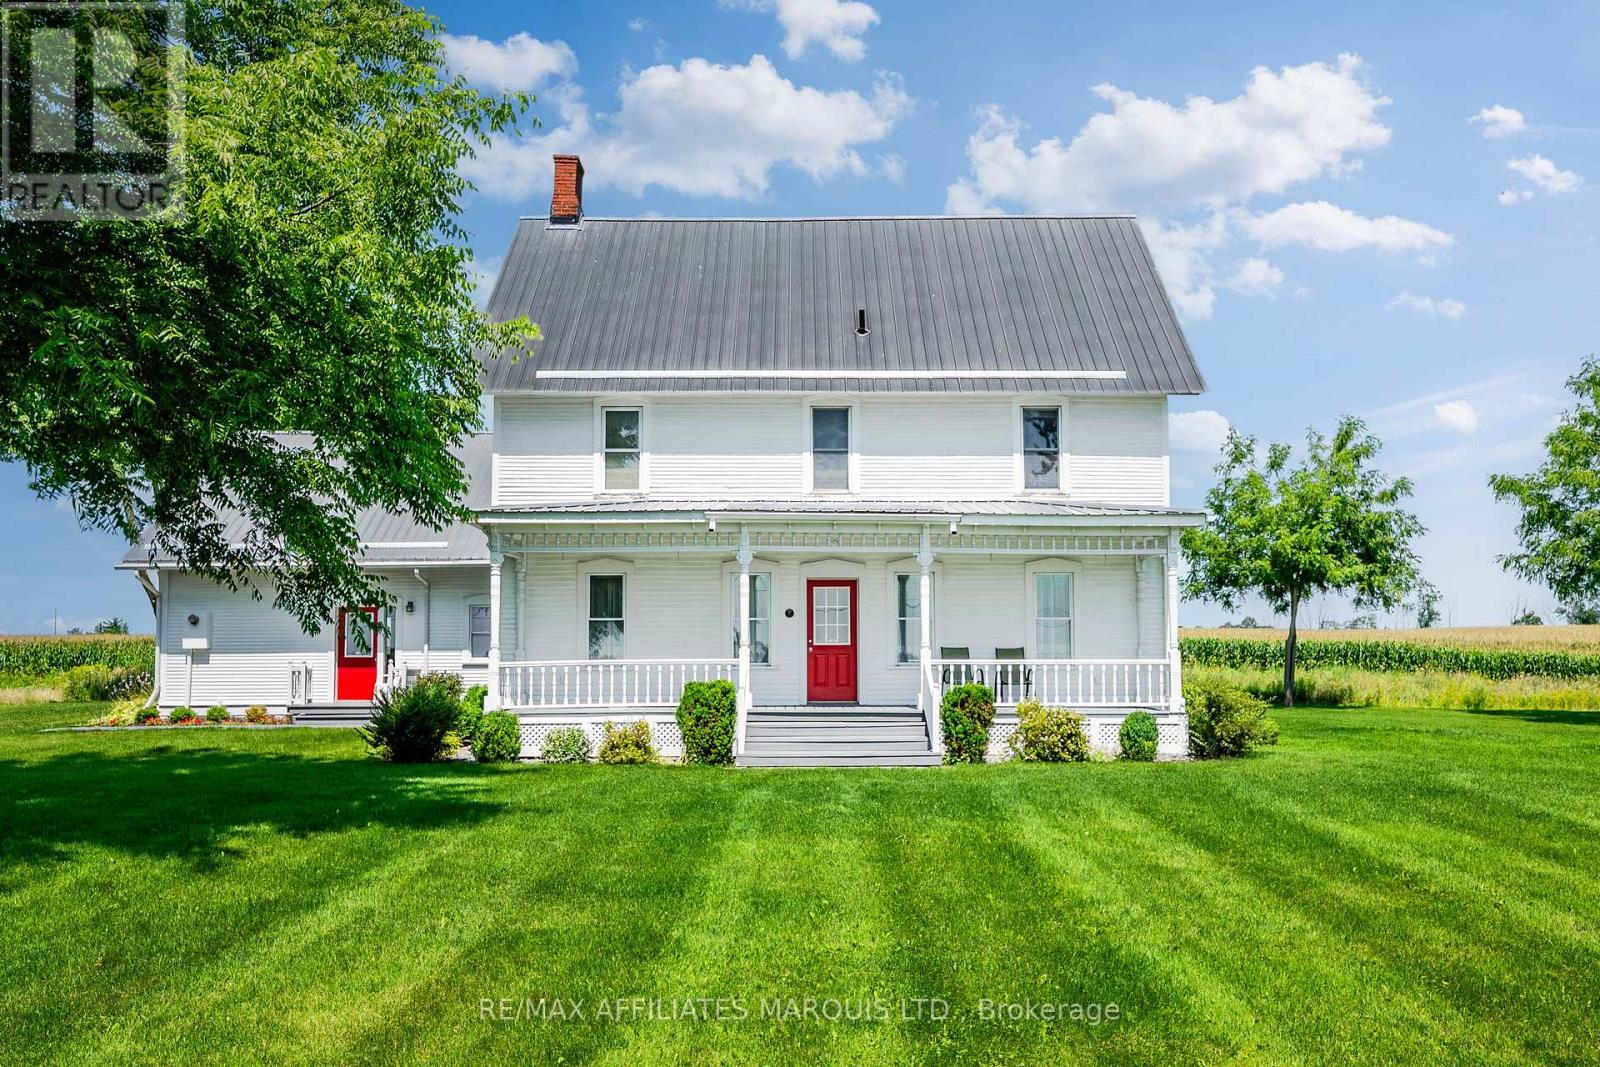
18269 North Branch Road
South Glengarry (Charlottenburgh) Twp, South Glengarry
1 month agoMLS® X13748864
RE/MAX AFFILIATES MARQUIS LTD.
6658 Sutherland Avenue
South Glengarry (Charlottenburgh) Twp, South Glengarry, Ontario K6H7J3
For sale· Added
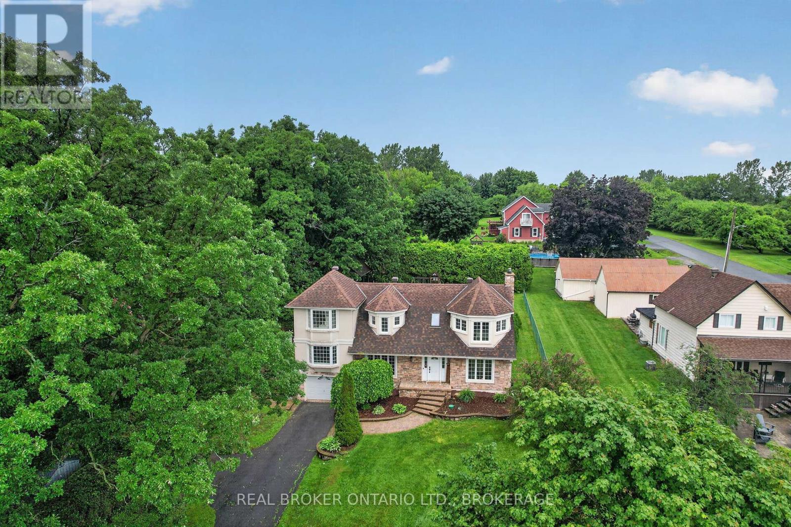
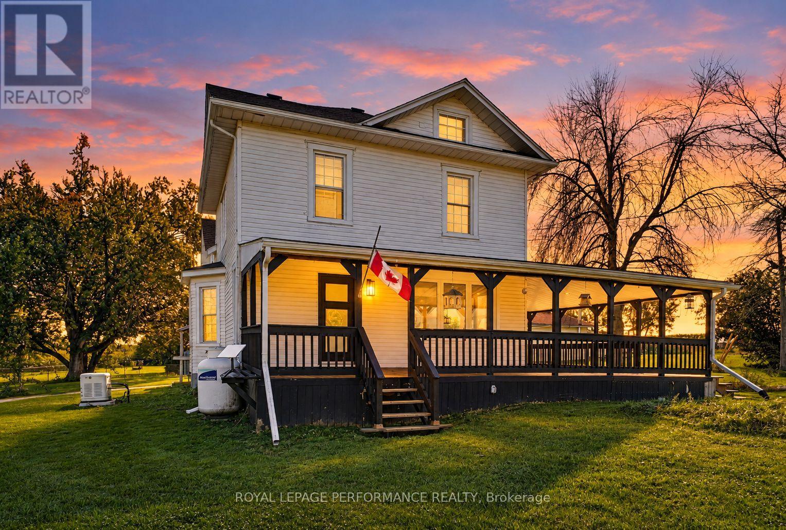
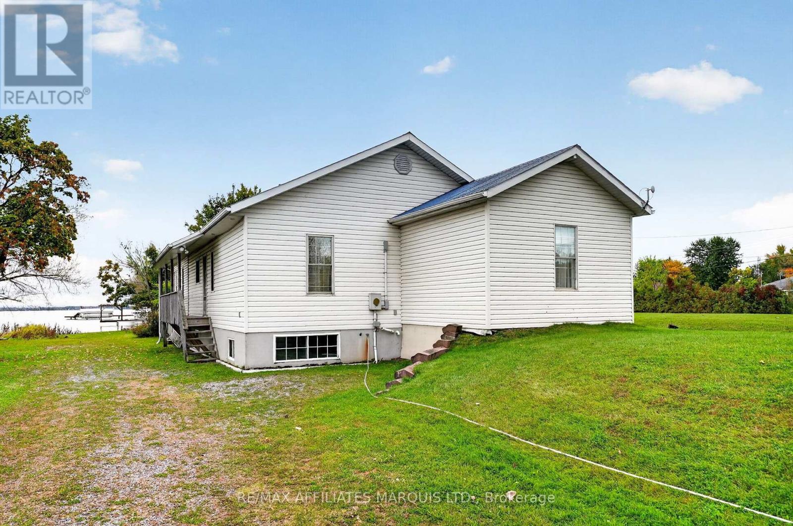
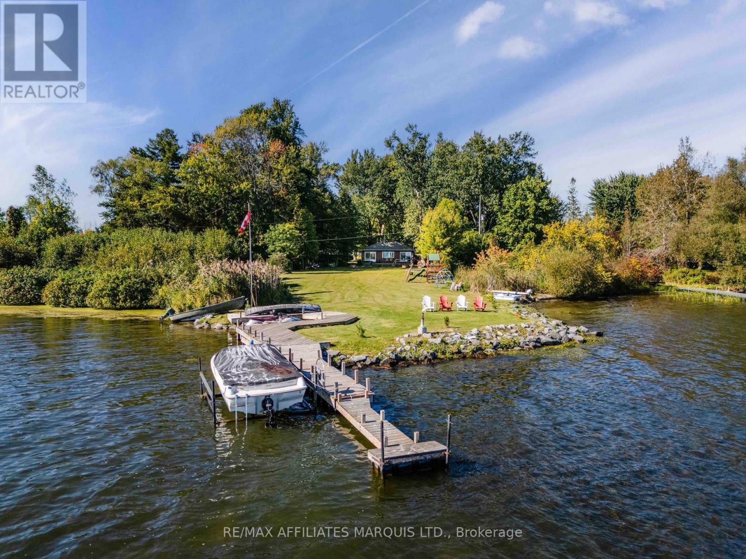
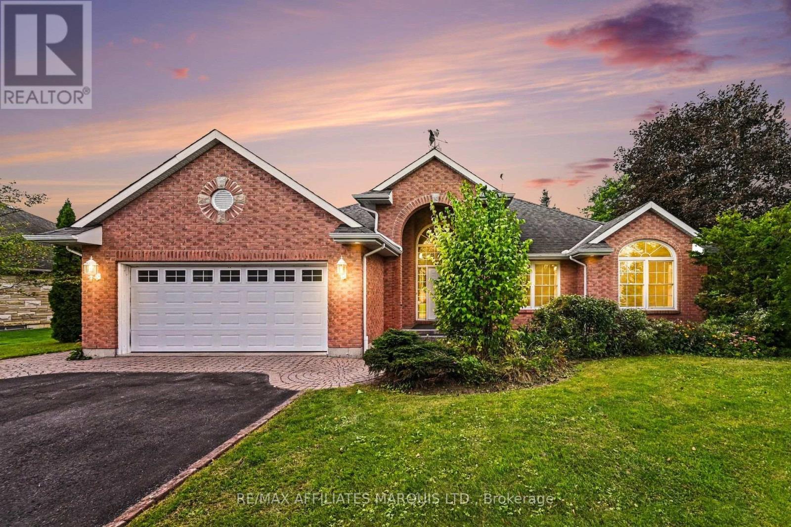
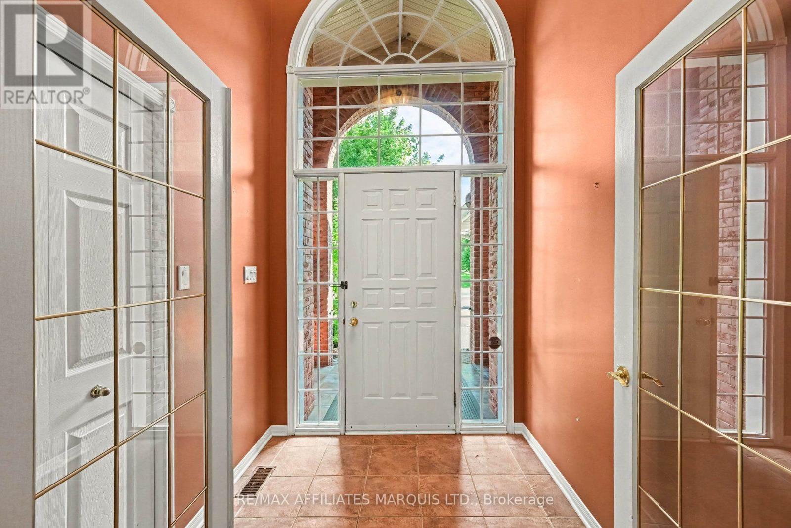
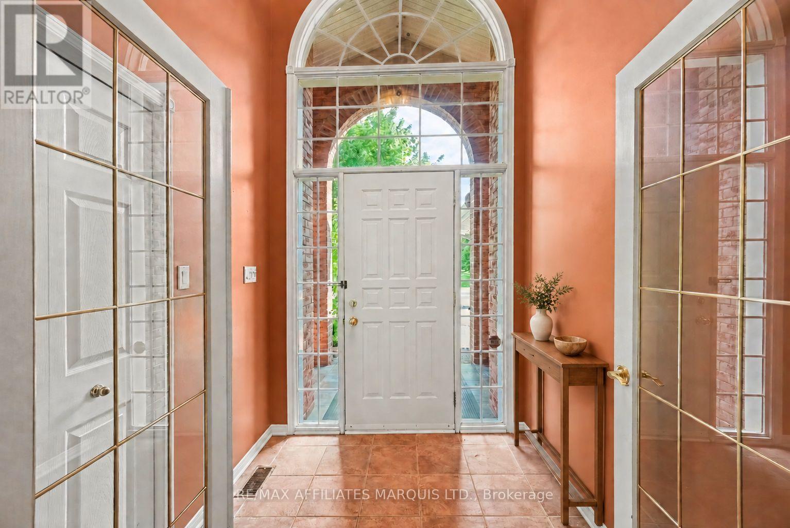
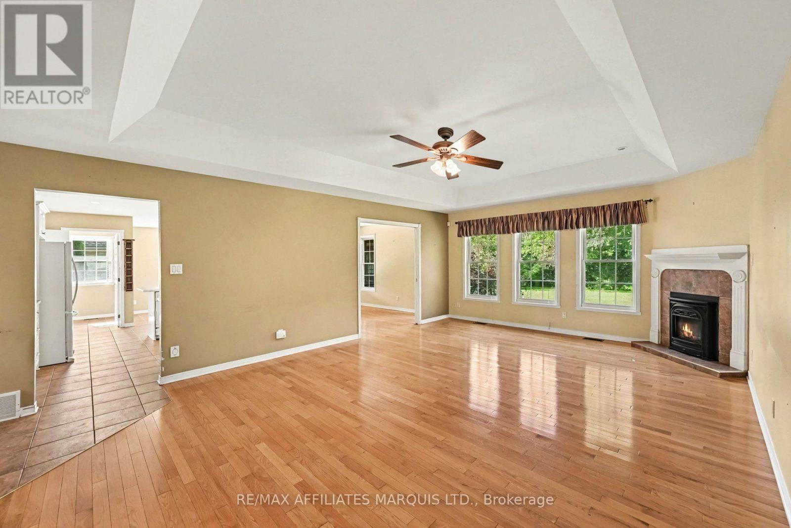
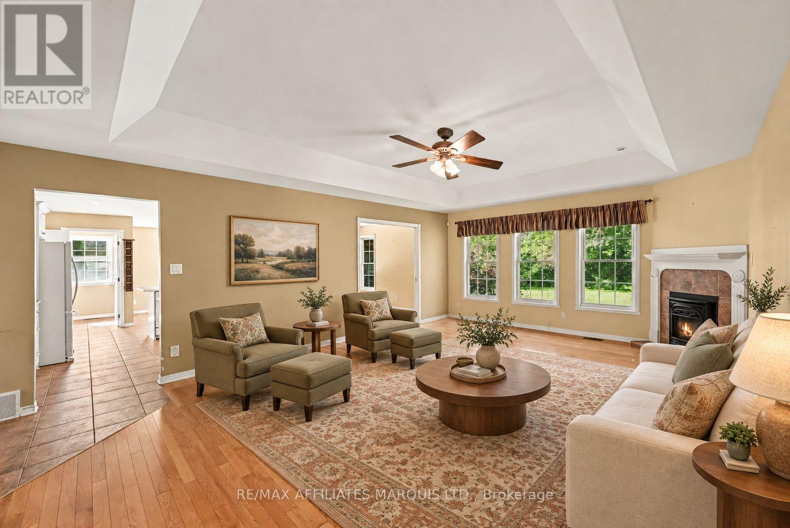
Welcome to 6658 Sutherland Avenue!Enjoy effortless, comfortable one-level living in this well-maintained 3+1 bedroom, 3-bath bungalow, ideally located just 5 minutes from Cornwall.Whether you're a golf enthusiast-with the greens just a short walk away-or simply seeking a private, quiet neighbourhood, this home offers an inviting floor plan made for family gatherings and entertaining friends.Main Floor Highlights: Primary Suite: Features a private ensuite bath and a spacious walk-in closet.Family Spaces: Two additional bedrooms and a full 4-piece bath accommodate guests or family with ease.Convenience: Main-floor laundry ensures accessible, seamless day-to-day living.Outdoor Living: A charming screened porch off the dining area overlooks the peaceful rear yard-perfect for morning coffee or evening relaxing, bug-free.Lower Level: Includes a large extra bedroom, a third full bathroom, and an abundance of storage space to fit all your needs.
Map data © OpenStreetMap contributors
No open houses are scheduled for this home.
Can't make it? Request a private viewing.
| Living room | Main level | 7.77 x 5.64 m |
| Dining room | Main level | 4.22 x 3.61 m |
| Primary Bedroom | Main level | 5.23 x 5.41 m |
| Bedroom 2 | Main level | 3.86 x 4.83 m |
| Bedroom 3 | Main level | 3.61 x 3.84 m |
| Kitchen | Main level | 4.28 x 4.72 m |
| Laundry room | Main level | 2.64 x 2.13 m |
| Other | Main level | 3.76 x 4.35 m |