 NewFor sale 50
$574,900
5 bed2 bath2,500–3,000 sq ft
18753 County Rd 19 Road
South Glengarry (Charlottenburgh) Twp, South Glengarry
3 days agoMLS® X13885408
CENTURY 21 SHIELD REALTY LTD.
6703 Gilmore Hill Road
South Glengarry (Charlottenburgh) Twp, South Glengarry, Ontario K6H7J3
For sale· Added
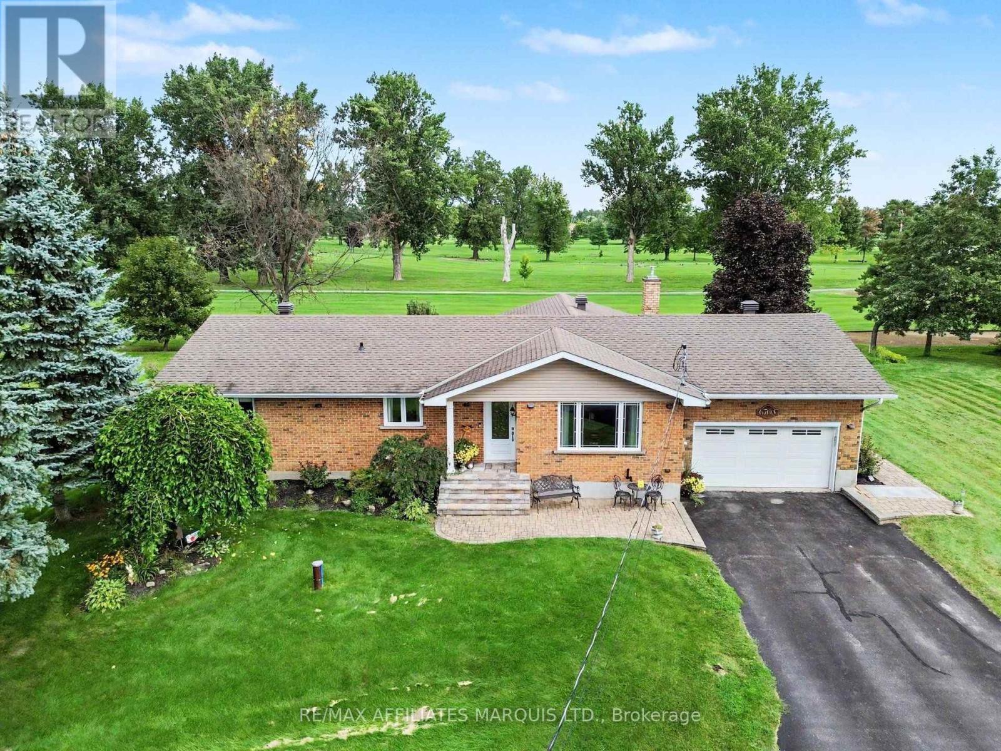
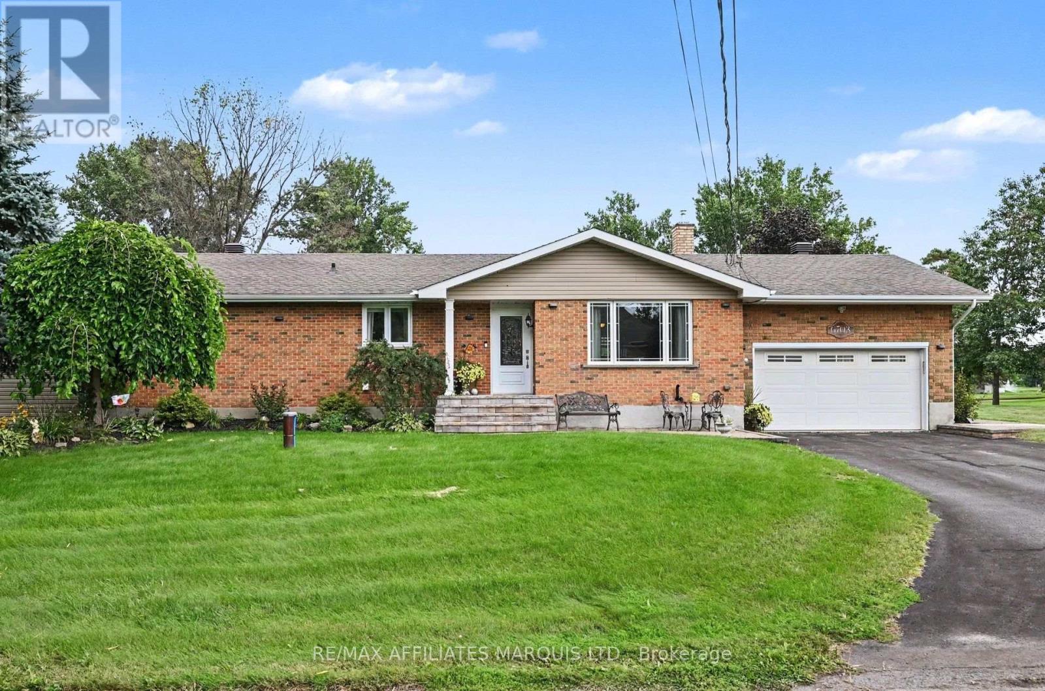
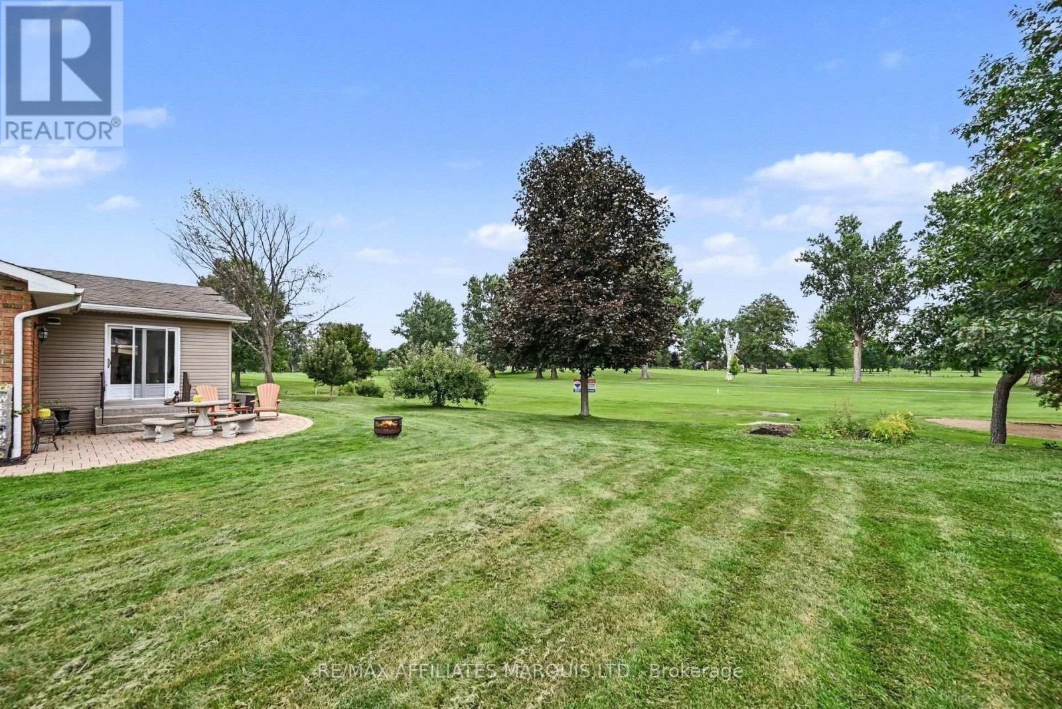
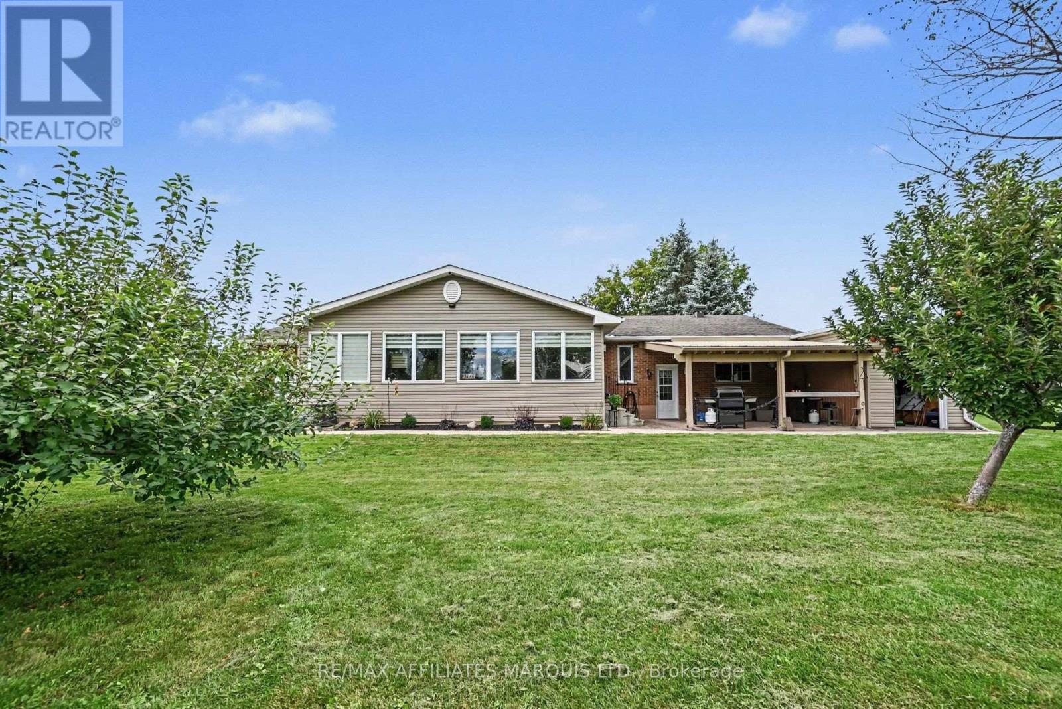
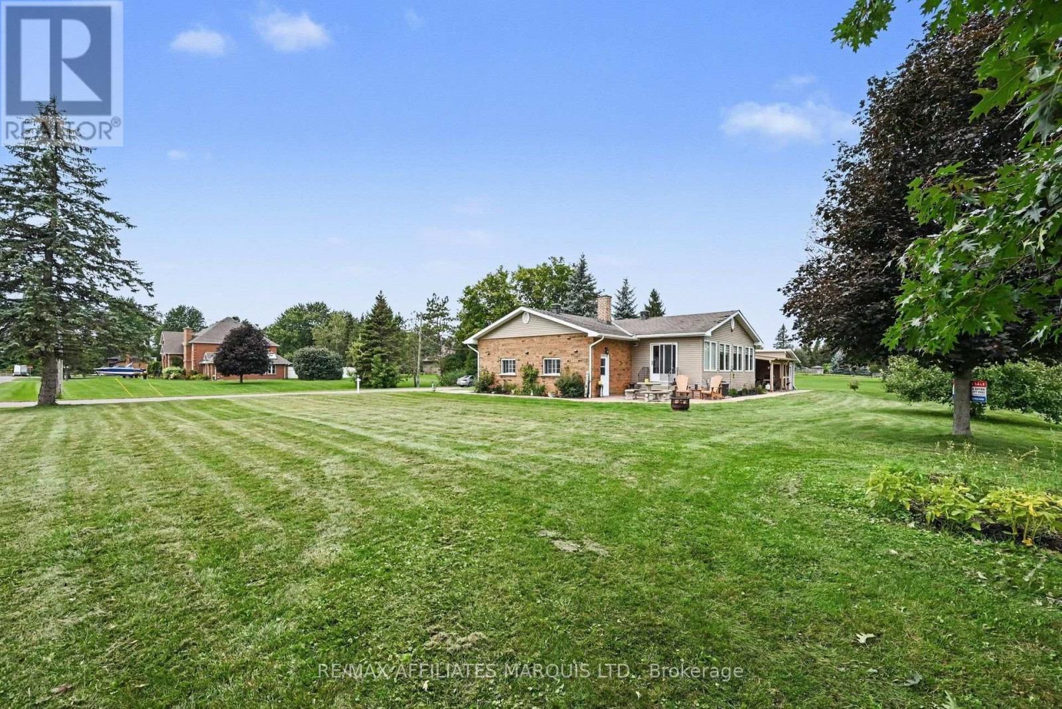
Updated all-brick bungalow in an exceptional location overlooking the ninth fairway of the Cornwall Golf & Country Club.This inviting two-bedroom home combines comfort, quality, and an enviable golf-course setting. A bright, year-round sunroom offers peaceful views of the fairway and provides a wonderful space to relax in every season.Inside, the home features two gas fireplaces, including one in the main living room, creating a warm and welcoming atmosphere. The updated kitchen is equipped with high-end stainless-steel appliances and offers both style and functionality.The spacious primary suite ample built-in shelving and storage. A second bedroom provides flexibility for guests, a home office, or additional living space.The finished basement features a large recreation room, ideal for entertaining, movie nights, a games area, or family gatherings.Additional highlights include an attached 1.5-car garage, 8' X 43' storage shed, and the enduring quality and low-maintenance appeal of all-brick construction.A rare opportunity to enjoy an updated, comfortable home with beautiful golf-course views in one of Cornwall's most desirable neighbourhoods.
Map data © OpenStreetMap contributors
No open houses are scheduled for this home.
Can't make it? Request a private viewing.
| Living room | Main level | 3.99 x 4.17 m |
| Sitting room | Basement | 3.53 x 1.93 m |
| Dining room | Main level | 3.99 x 4.42 m |
| Kitchen | Main level | 4.2 x 4.66 m |
| Solarium | Main level | 8.53 x 3.66 m |
| Primary Bedroom | Main level | 3.71 x 7.83 m |
| Bedroom 2 | Main level | 2.99 x 3.04 m |
| Recreational, Games room | Basement | 10.95 x 5.51 m |
| Utility room | Basement | 2.29 x 5.97 m |
| Family room | Basement | 4.75 x 2.44 m |
| Utility room | Basement | 0.7 x 5.97 m |