 For sale 50
$379,900
2 bed2 bath700–1,100 sq ft
36501 Dashwood Road #Lot 114
Stephen, South Huron
15 days agoMLS® X13833874
ROYAL LEPAGE TRILAND REALTY
103 Park Street
Exeter, South Huron, Ontario N0M1S2
For sale· Added
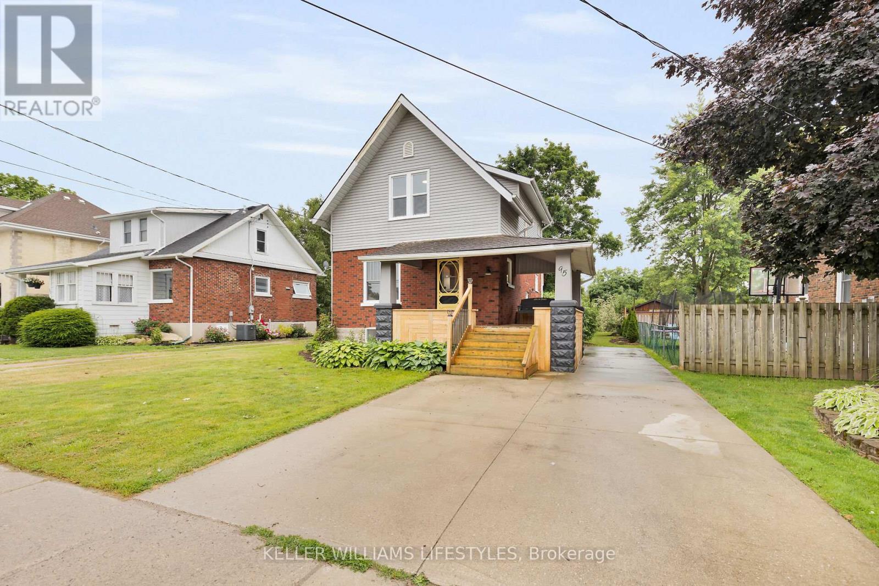
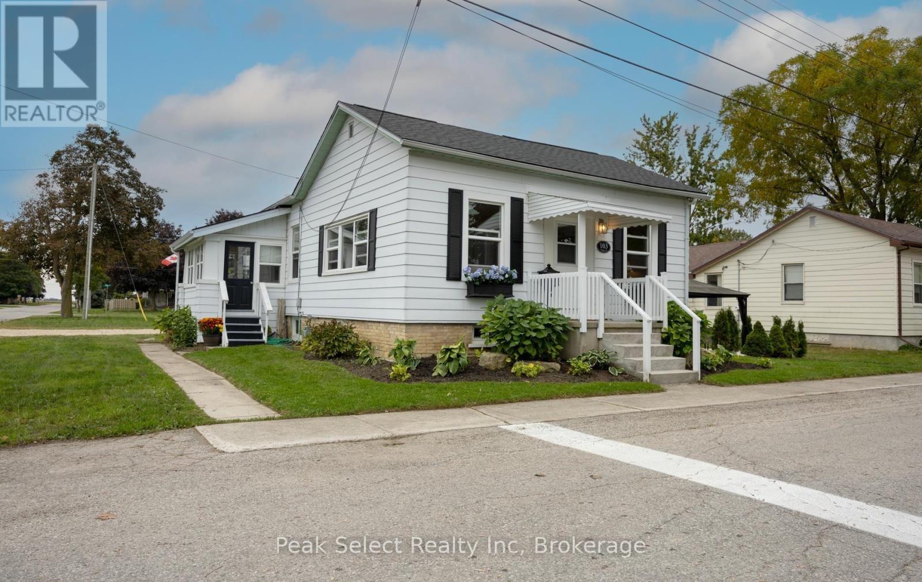
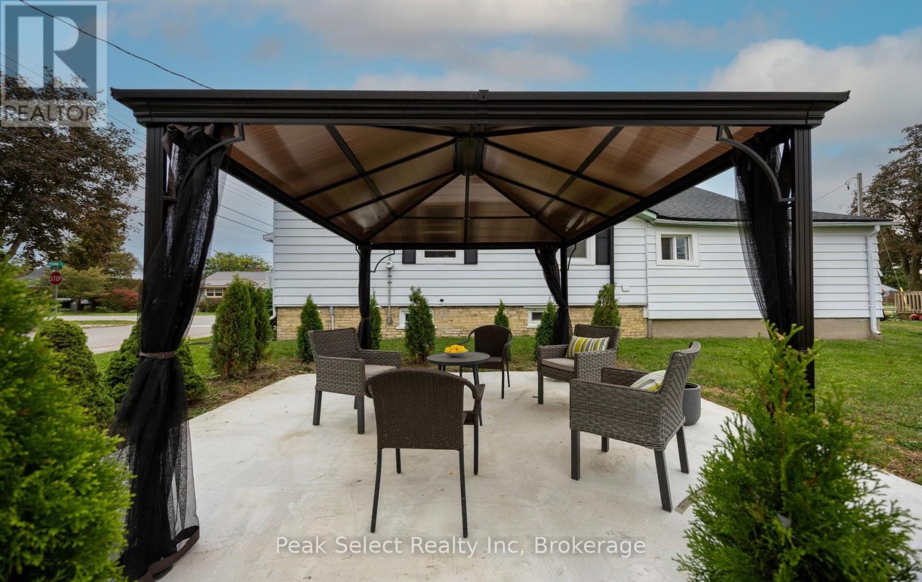
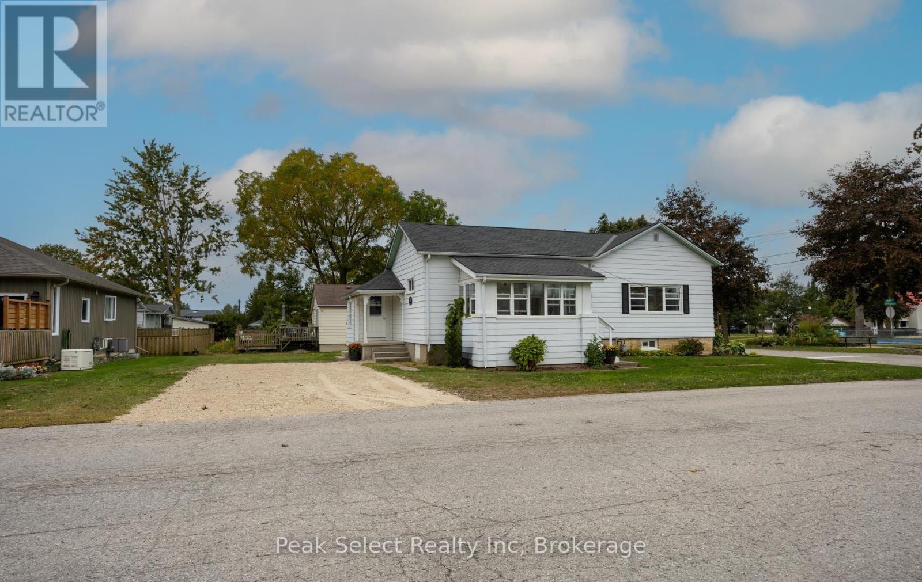
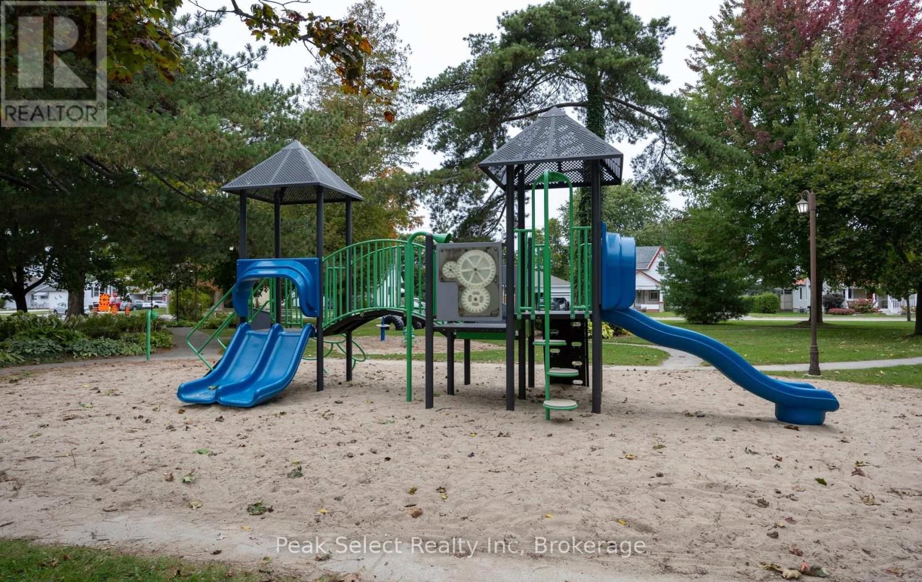
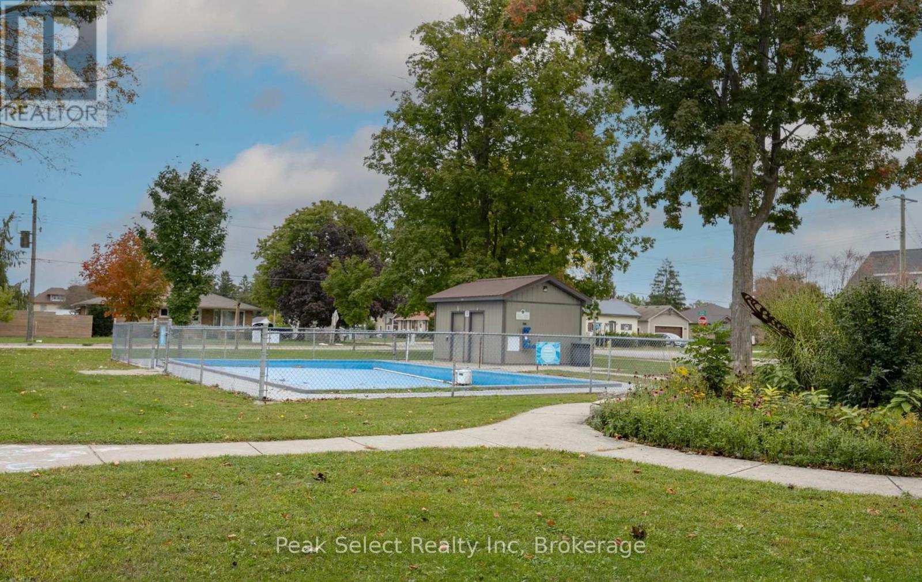
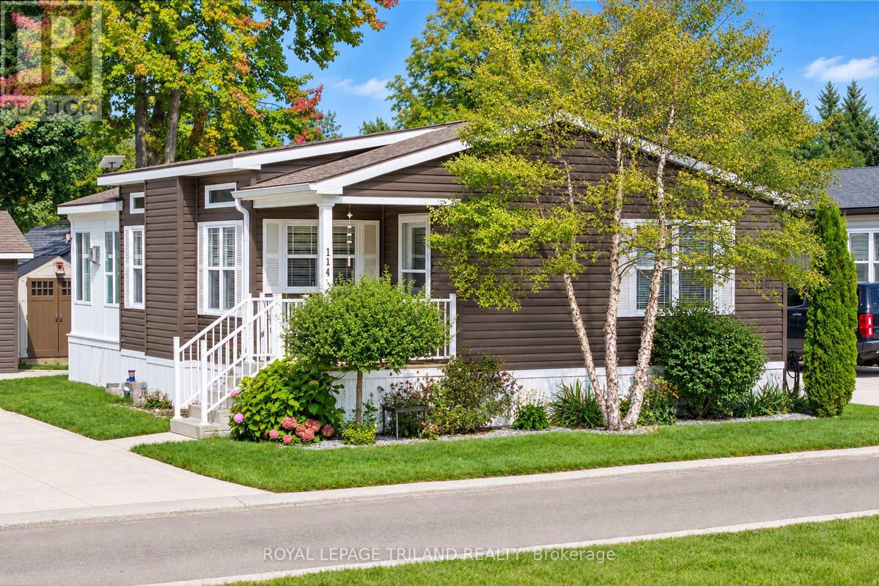
Fabulous location across from a delightful Children's park and just loaded with charm! This 3 bedroom Victorian cottage style house with its familiar two plane roof is of the same vintage as Victoria Park, one of many such leafy parks throughout Ontario, built to mark the Queen's Centenary. This one has a highly desirable corner lot, whose width allows for a brand new quality landscaped Gazebo on the ample side yard. Inside, you will find an extremely sunny, spacious and well- proportioned living room. The truly beautiful large eat-in kitchen with attractive cupboards is the big surprise! A 3 season Breakfast room with wrap-around windows extends the dining space. There are 3 bedrooms, with a main floor front-loading washer and dryer tucked away in the closet of the smallest. Many mechanical and Design updates (brand new 35 year quality Vinyl flooring throughout) in recent months! Move-in ready in desirable Exeter, the Gateway to Lake Huron's beaches and close to London and Stratford. Loads of amenities with Lifestyle bonuses of great schools, golfing, MacNaughton Park, and the trails of the beautiful Morrison dam area!
Map data © OpenStreetMap contributors
No open houses are scheduled for this home.
Can't make it? Request a private viewing.
| Kitchen | Main level | 4.62 x 4.23 m |
| Living room | Main level | 4.1 x 5.32 m |
| Bedroom | Main level | 2.33 x 3.13 m |
| Primary Bedroom | Main level | 2.9 x 4.27 m |
| Bedroom | Main level | 4.62 x 2.43 m |
| Sunroom | Main level | 1.96 x 3.65 m |
| Foyer | Main level | 2.33 x 1.92 m |
| Utility room | Basement | 6.76 x 2.83 m |
| Other | Basement | 6.77 x 5.03 m |