 For sale 50
$264,900
2 bed2 bath1,100–1,500 sq ft
29 Redford Drive
Exeter, South Huron
20 days agoMLS® X13818232
COLDWELL BANKER DAWNFLIGHT REALTY BROKERAGE
114 Pebble Beach Parkway
Stephen, South Huron, Ontario N0M1T0
For sale· Added
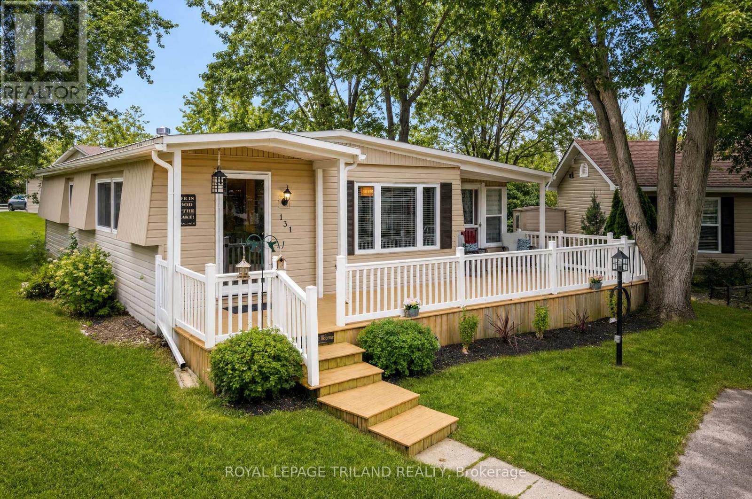
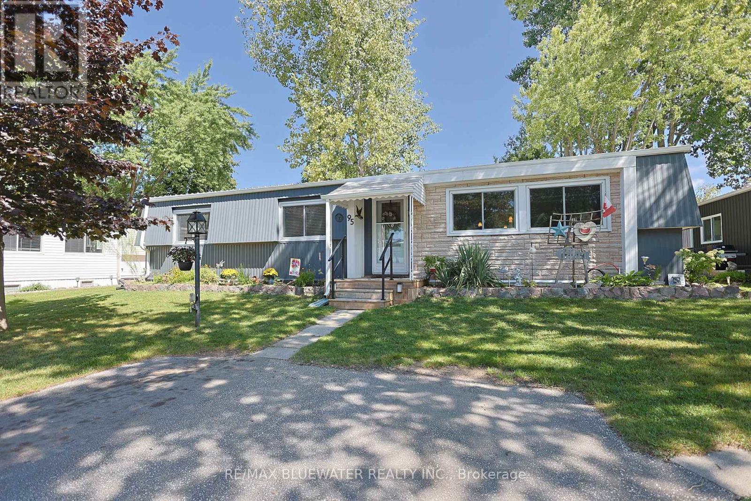
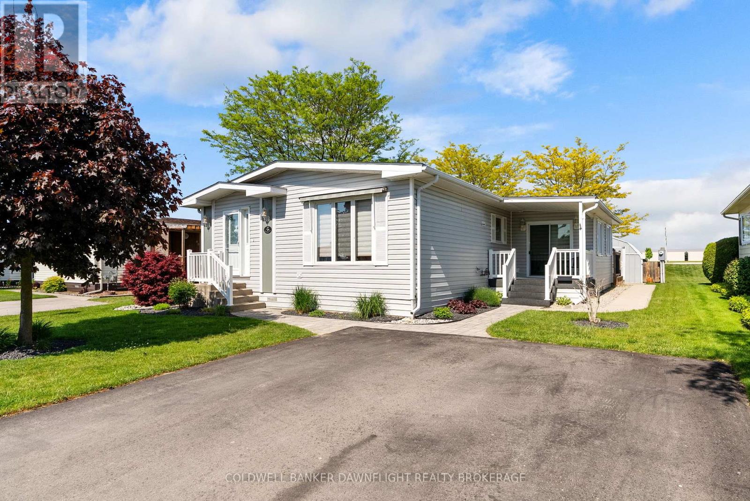
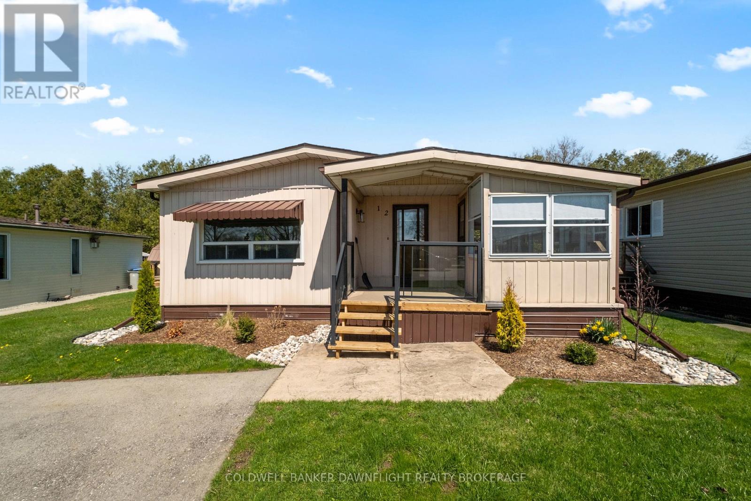
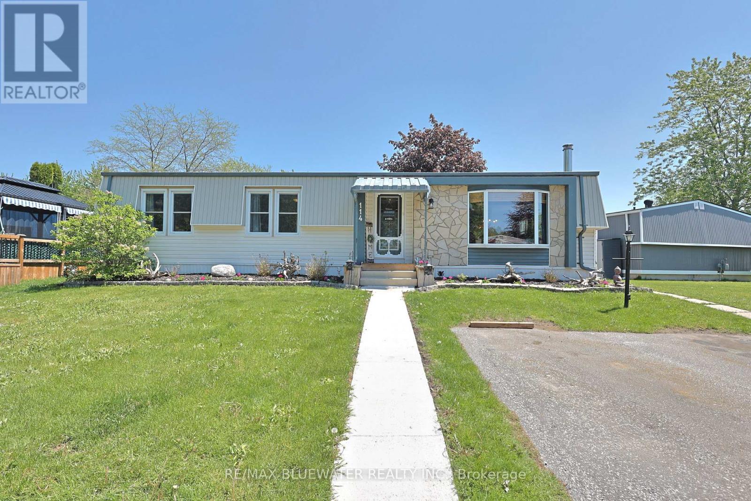
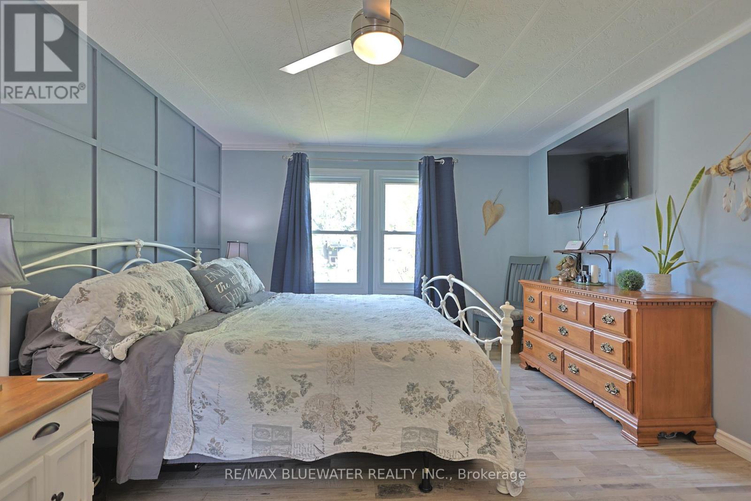
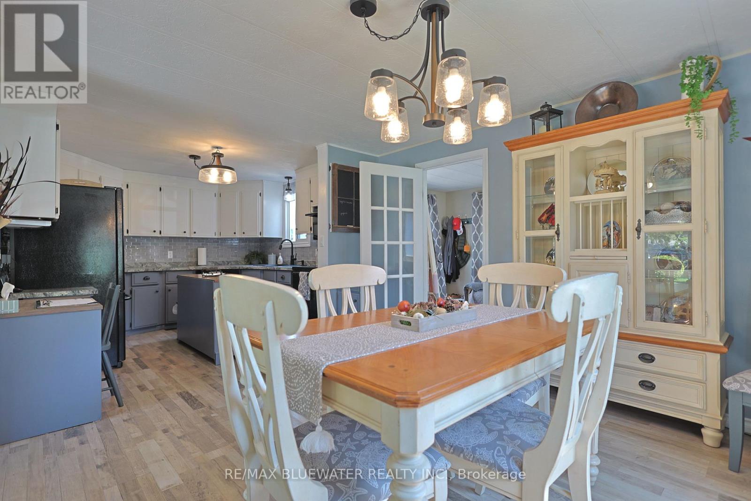
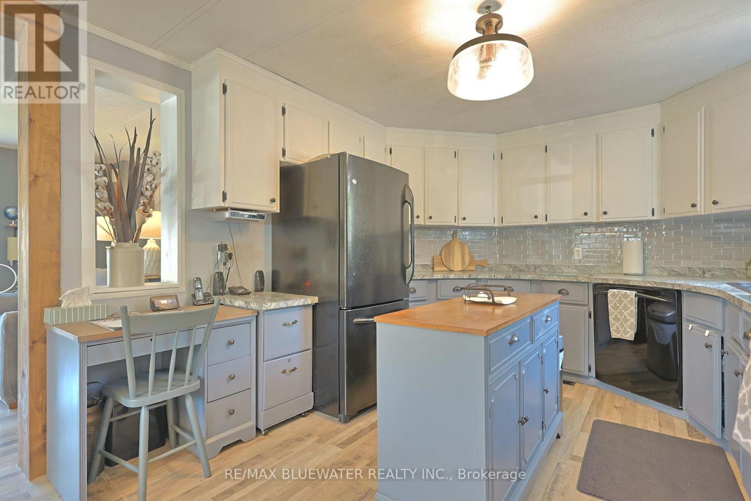
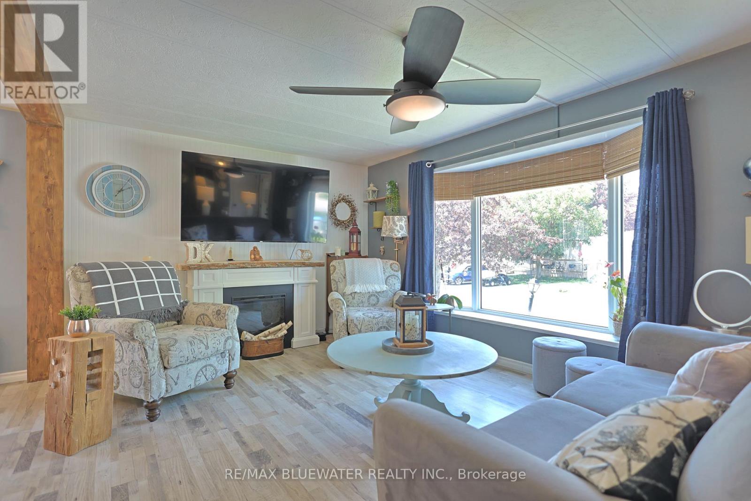
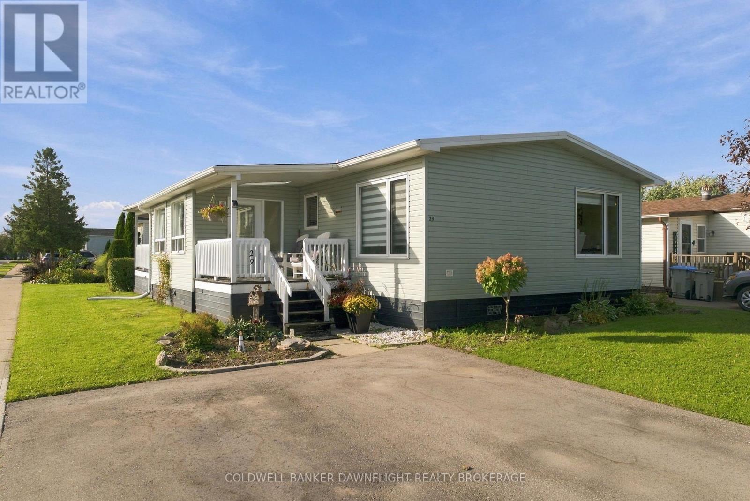
Welcome to 114 Pebble Beach Pkwy in the leased land adult community of Grand Cove Estates in the heart of Grand Bend! Updated exterior with vinyl and stone feature wall. Enter the home to one of the larger floorplans offered in the park with 1,264 sq ft. Open concept floorplan with updated flooring, updated vinyl windows and exposed wood beam. Entrance foyer with closet opens up to the living room with electric fireplace, bead board accent wall and bay window. Flowing to the spacious dining area just off the large U shaped kitchen. Kitchen has been cutely updated with two tone cabinets, updated countertops, additional cabinet space and much more. BONUS den space makes for a great den multi purpose room with lots of windows and sliding door to private back deck. Expansive primary bedroom with accent wall, walk-in closet and full three piece bathroom. Home floorplan allows for another generous sized bedroom, full four piece bathroom with stacked laundry and storage room. Enjoy the private back deck with privacy fence around offering space for BBQ and table set. Couple steps down to the oversized garden shed that would make a great little tool/hobby room with hydro and built-in wall AC unit. Home is outfitted with a generator hookup on main hydro meter. Simply roll the included generator over to the hydro meter and plug in! Grand Cove Estates is a 55+ land lease community located in the heart of Grand Bend. Grand Cove has activities for everybody from the heated saltwater pool, tennis courts, woodworking shop, garden plots, lawn bowling, dog park, green space, nature trails and so much more. All this and you are only a short walk to downtown Grand Bend and the sandy beaches of Lake Huron with the world-famous sunsets. Land lease costs for a new buyer would be $900 per month or you can assume existing lease for approximately $760.05 per month. Property taxes are $36.62 per month. Monthly land lease includes access to all amenities.
Map data © OpenStreetMap contributors
No open houses are scheduled for this home.
Can't make it? Request a private viewing.
| Sep 30, 2026 | $239,900 | ▼ $10,000 |
| Sep 19, 2026 | $249,900 | First recorded price |
Price changes since Sep 19, 2026.
| Kitchen | Main level | 3.24 x 3.38 m |
| Dining room | Main level | 3.82 x 3.27 m |
| Living room | Main level | 6.56 x 3.78 m |
| Den | Main level | 3 x 4.7 m |
| Primary Bedroom | Main level | 4.44 x 4.56 m |
| Bathroom | Main level | 2.4 x 2.7 m |
| Bedroom | Main level | 3.11 x 3.4 m |
| Bathroom | Main level | 2.2 x 2.5 m |