 For sale 50
$379,900
2 bed2 bath700–1,100 sq ft
36501 Dashwood Road #Lot 114
Stephen, South Huron
15 days agoMLS® X13833874
ROYAL LEPAGE TRILAND REALTY
119 Rowe Avenue
Exeter, South Huron, Ontario N0M1S1
For sale· Added
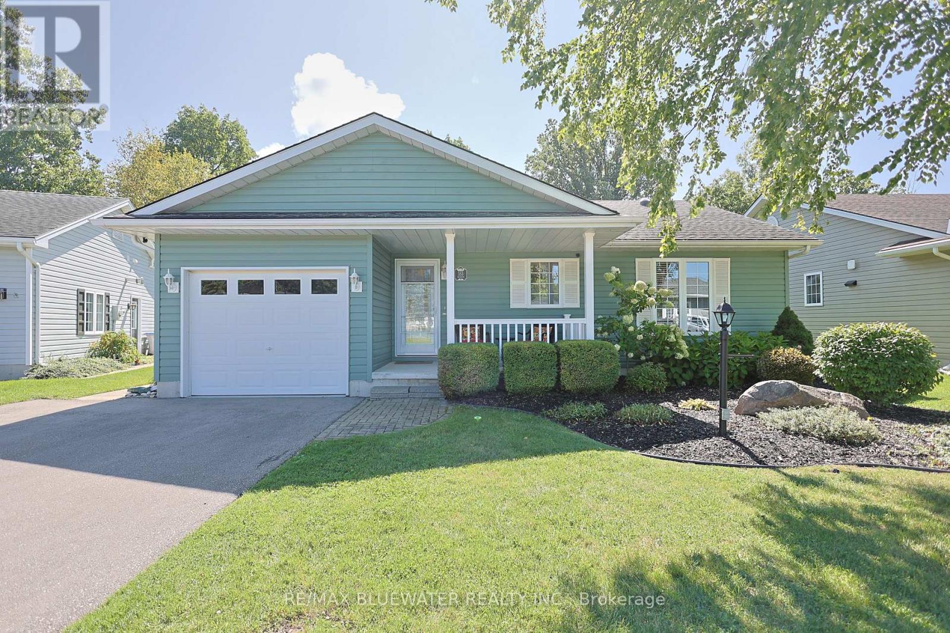
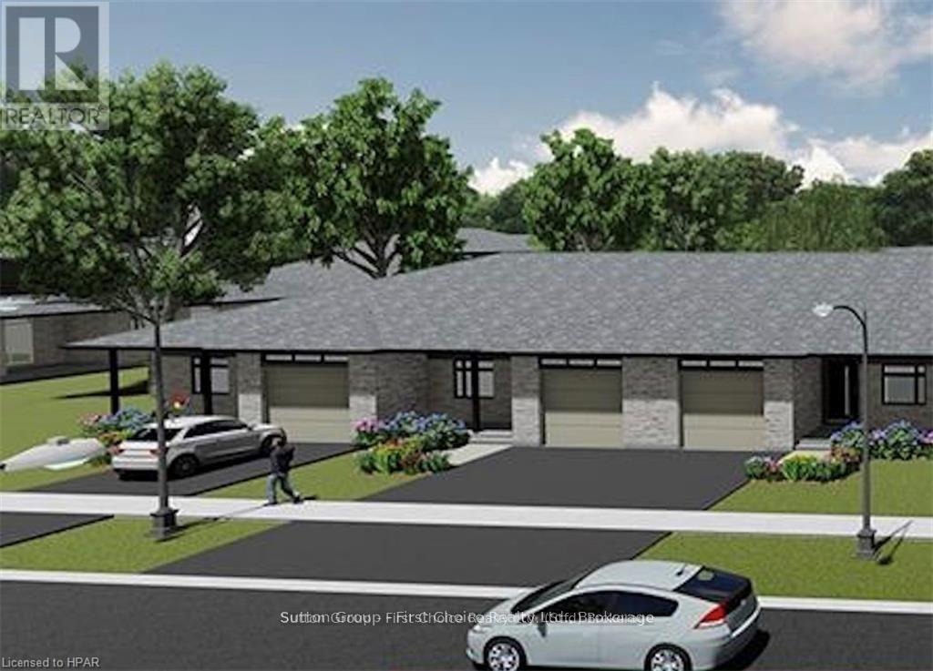
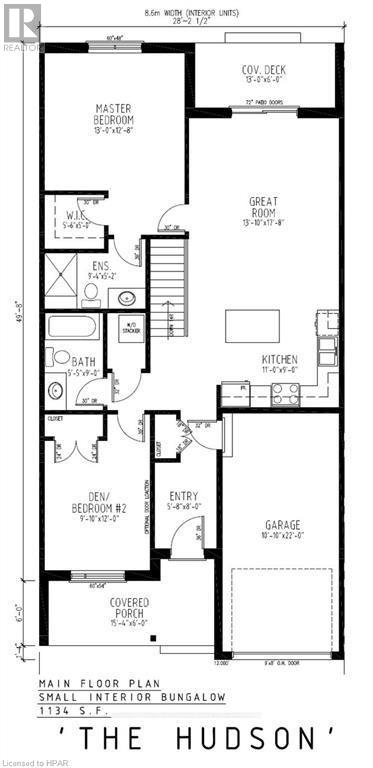
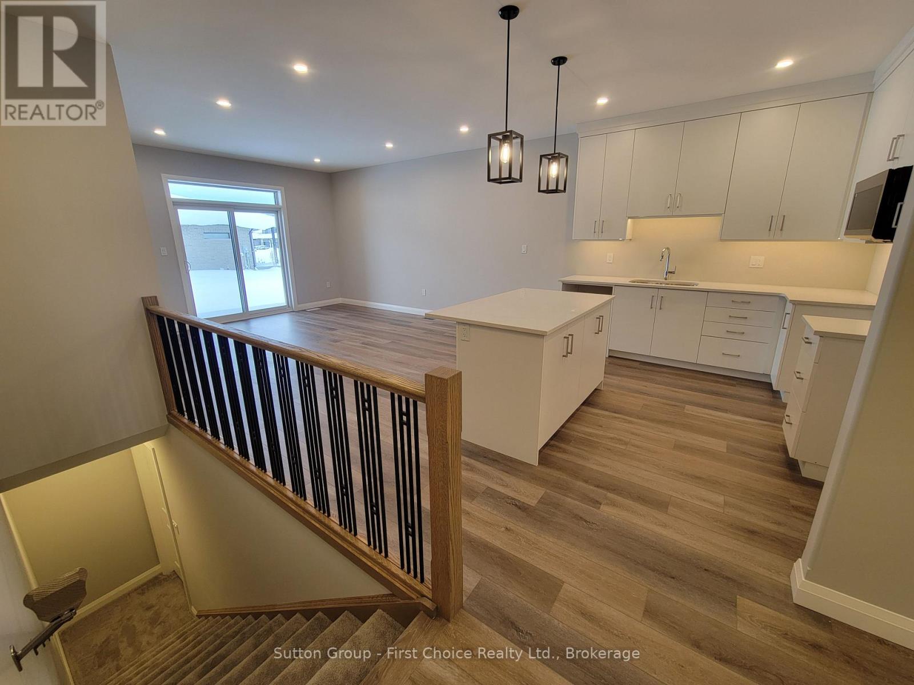
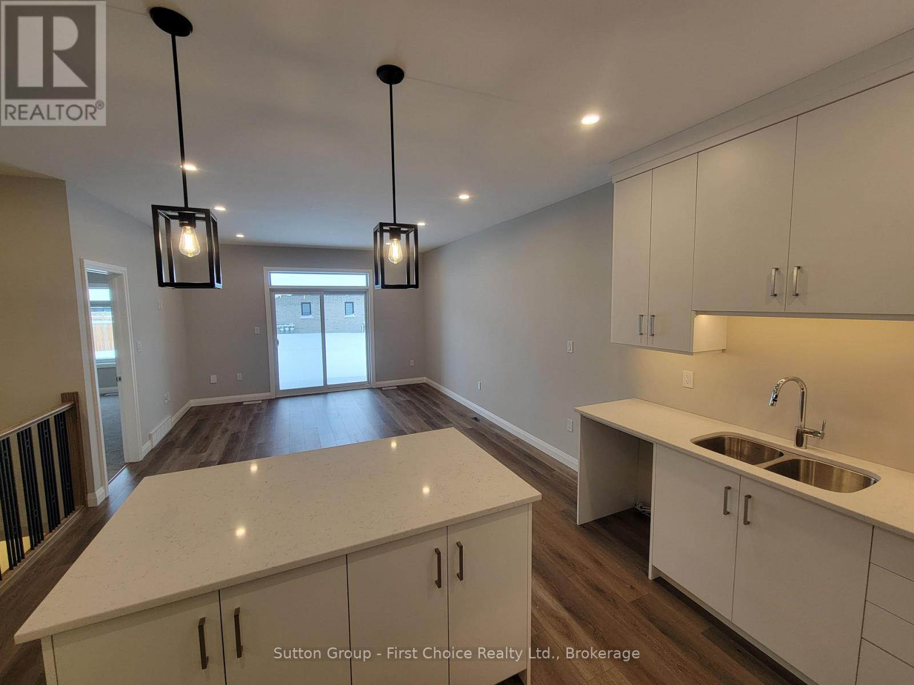
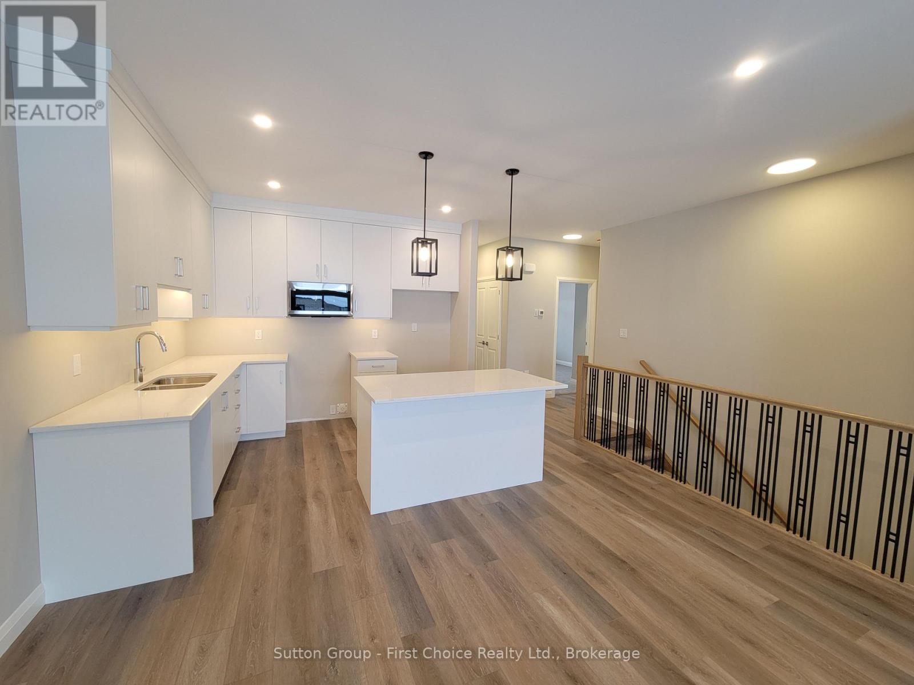
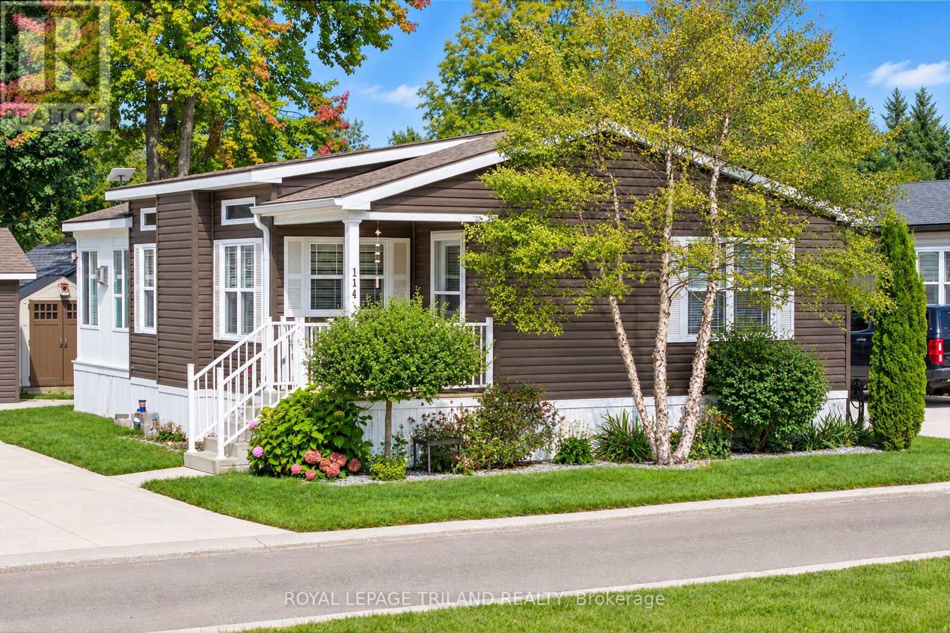
BRAND NEW HOME, BRAND NEW PRICEPOINT! Your Dream Home just became More Attainable; With Ontario's Latest Announcement for a temporary Full HST rebate now applied, it has never been a better time to purchase or build a NEW HOME (Limited Time Only)! Almost Completed! Pinnacle Quality Homes is proud to present the HUDSON bungalow/townhouse plan in South Pointe subdivision in Exeter. All units are Energy Star rated; Contemporary architectural exterior designs. This 1134 sq ft bungalow plan offers 2 beds/2 baths, including large master ensuite & walk-in closet. Sprawling open concept design for Kitchen/dining/living rooms. 9' ceilings on main floor. High quality kitchen and bathroom vanities with quartz countertops; your choice of finishes from our selections (depending on stage of construction). 2 stage high-eff gas furnace, c/air and HRV included. LED lights; high quality vinyl plank floors in principle rooms. Central Vac roughed-in. Fully insulated/drywalled/primed single car garage w/opener; concrete front and rear covered porch (with BBQ quick connect). Photo is for reference only.
Map data © OpenStreetMap contributors
No open houses are scheduled for this home.
Can't make it? Request a private viewing.
| Great room | Main level | 4.22 x 5.38 m |
| Kitchen | Main level | 3.35 x 2.74 m |
| Primary Bedroom | Main level | 3.96 x 3.86 m |
| Bathroom | Main level | 2.84 x 1.57 m |
| Bathroom | Main level | 1.65 x 2.74 m |
| Bedroom | Main level | 3 x 3.66 m |
| Foyer | Main level | 1.73 x 2.44 m |