 For sale 50
$549,900
4 bed2 bath1,500–2,000 sq ft
277 Andrew Street
Exeter, South Huron
18 days agoMLS® X13829808
LPT REALTY
15 Shadow Lane
Exeter, South Huron, Ontario N0M1S1
For sale· Added
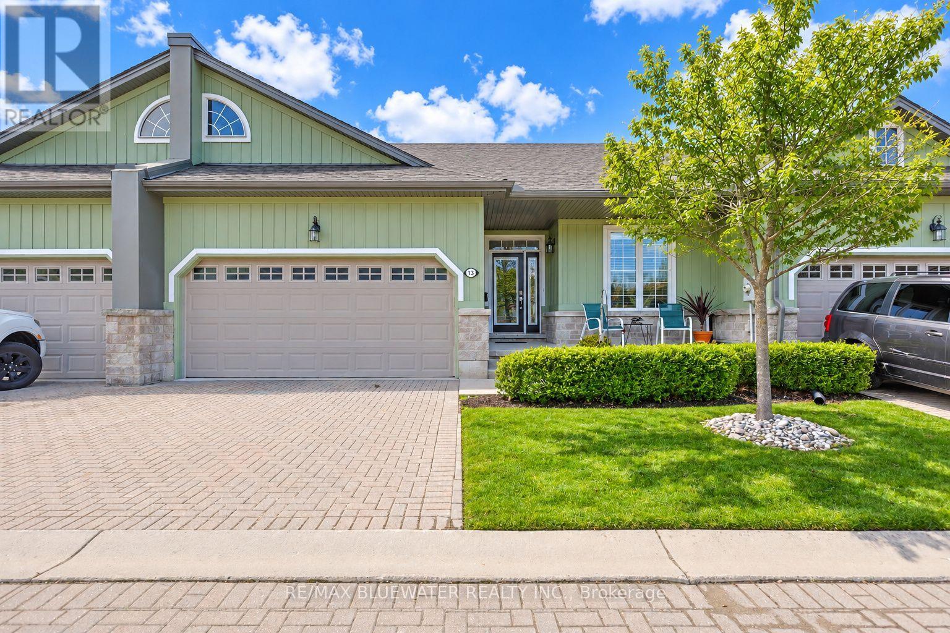
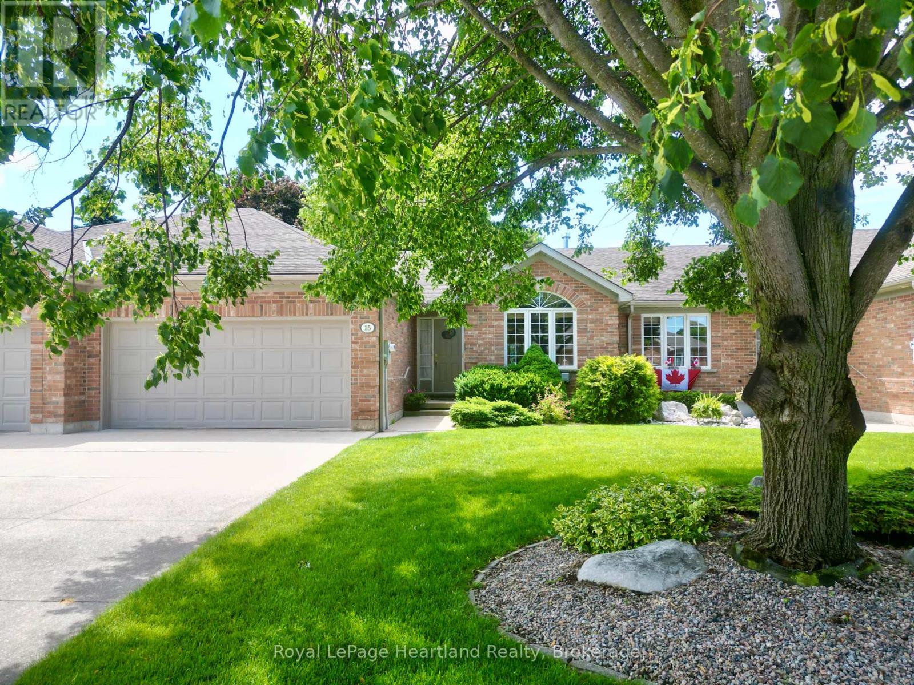
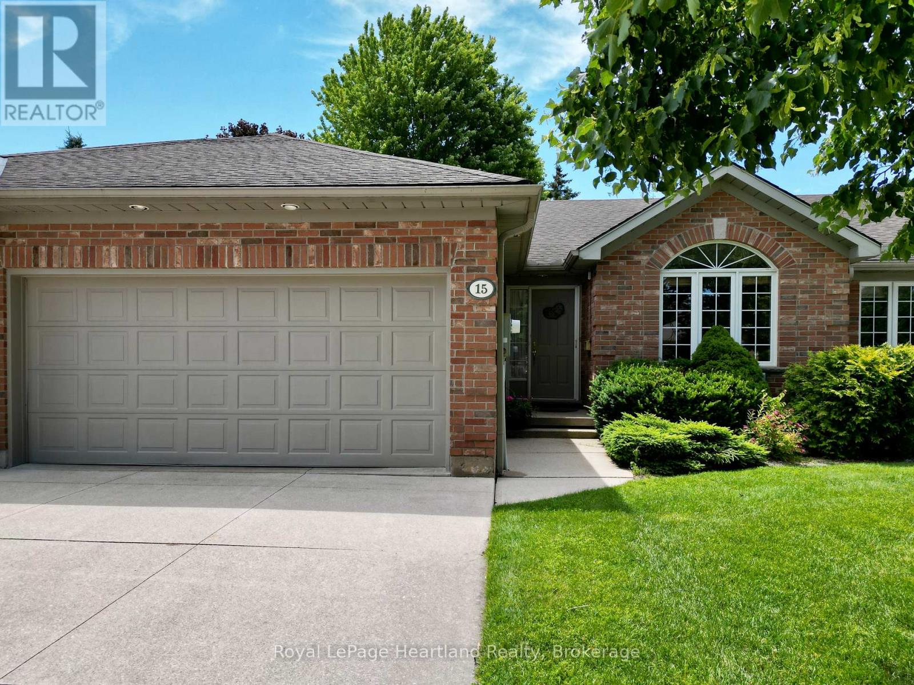
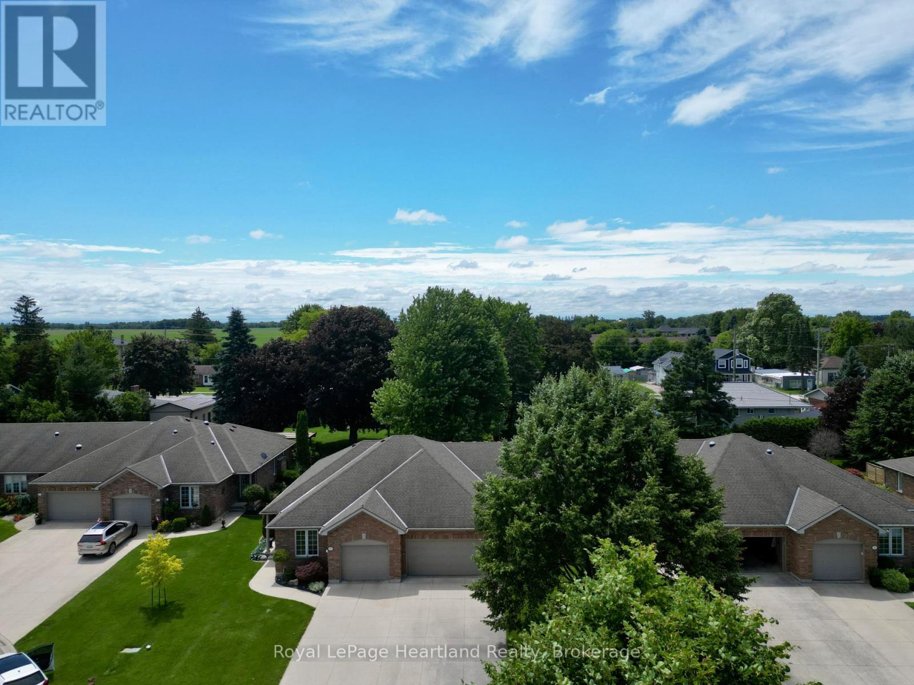
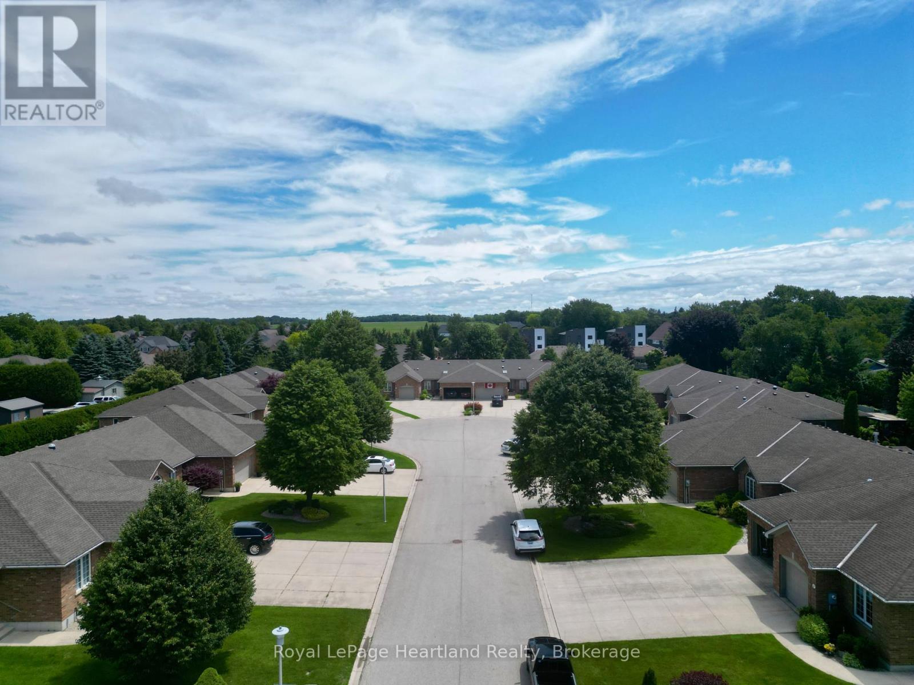
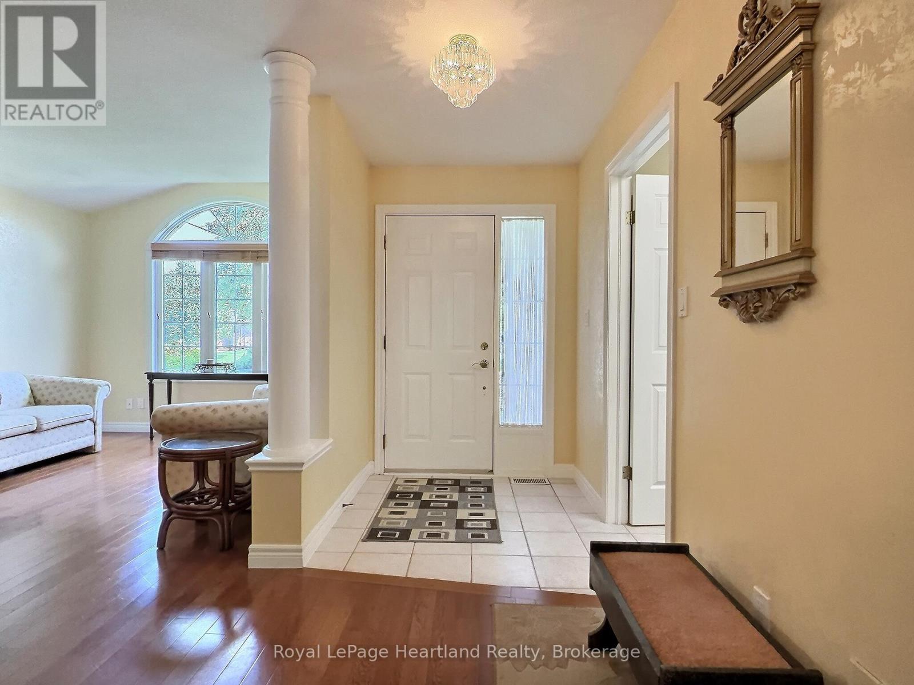
On a quiet cul de sac in Exeter, you'll find the perfect freehold town home. This layout is ideal for a retiree, featuring an open main floor with ample entertaining space, main floor laundry, and a large primary bedroom with a walk-in closet and attached 4 piece bathroom. The front sitting room, dining area, and living room make this home optimal for hosting. The kitchen provides ample storage, and is attached to a bright breakfast nook. From there you can step out onto your walk out deck and into the large, well landscaped backyard. The main floor is complete with another 3 piece bathroom, and convenient main floor laundry, leading to the double car garage. In the lower level you'll find an oversized recreation room, complete with a built-in bar. Downstairs is an additional bedroom, office, and full bathroom. To complete the basement, there is a large utility room with workbenches and storage space. With only a small monthly amount, your grass and snow removal is taken care of. Shadow Lane is a welcoming friendly local neighbourhood in Exeter and would be a fantastic setting to your next stage of life.
Map data © OpenStreetMap contributors
No open houses are scheduled for this home.
Can't make it? Request a private viewing.
| Foyer | Main level | 1.61 x 1.53 m |
| Recreational, Games room | Basement | 8.49 x 6.27 m |
| Bedroom 2 | Basement | 3.29 x 3.51 m |
| Bathroom | Basement | 1.92 x 2.66 m |
| Office | Basement | 2.97 x 2.4 m |
| Utility room | Basement | 7.44 x 7.37 m |
| Sitting room | Main level | 3.32 x 3.02 m |
| Dining room | Main level | 5.84 x 4.36 m |
| Living room | Main level | 3.94 x 5.56 m |
| Kitchen | Main level | 2.87 x 3.42 m |
| Eating area | Main level | 2.87 x 2.53 m |
| Laundry room | Main level | 2.07 x 2.18 m |
| Bathroom | Main level | 1.4 x 2.91 m |
| Primary Bedroom | Main level | 3.59 x 6.48 m |
| Bathroom | Main level | 3.07 x 2.41 m |