 For sale 50
$749,900
2+1 bed3 bath1,500–2,000 sq ft
425 William Street
Exeter, South Huron
2 months agoMLS® X13588592
Royal LePage Heartland Realty
152 Greene Street
Exeter, South Huron, Ontario N0M1S3
For sale· Added
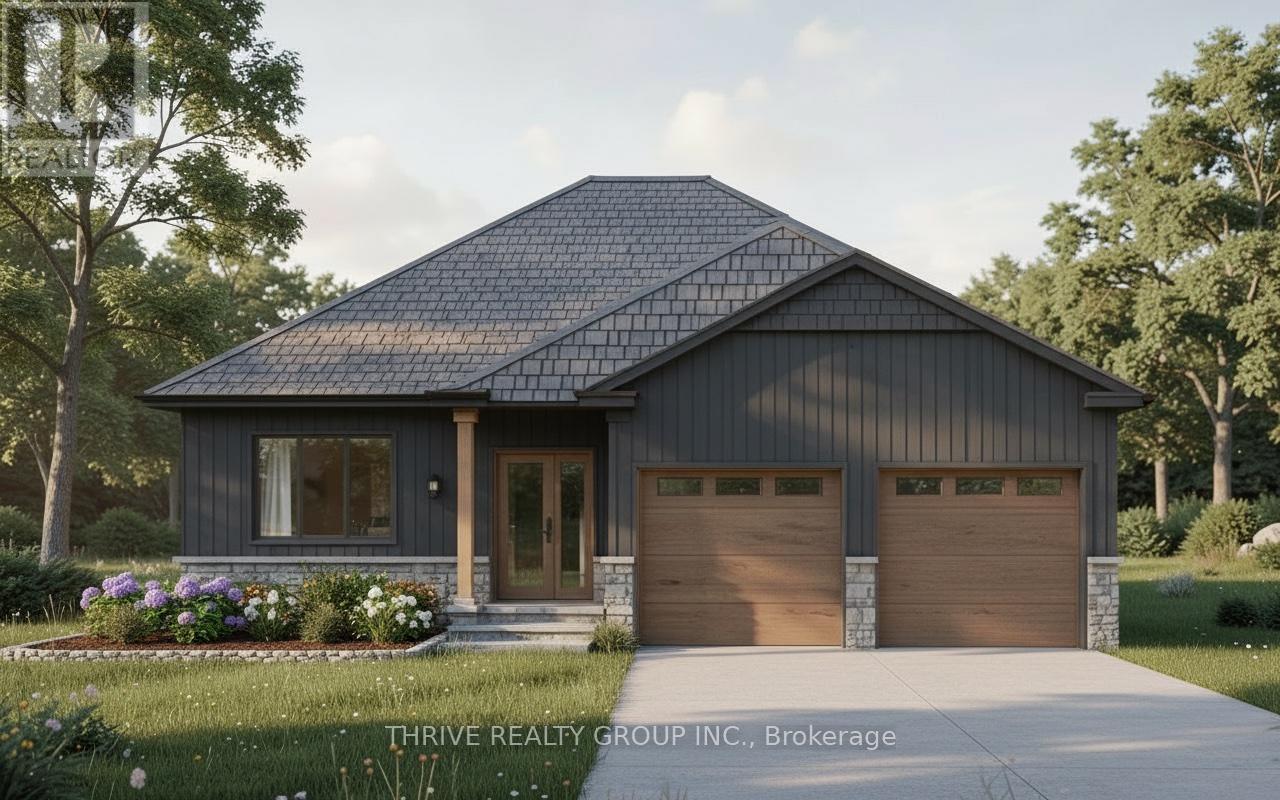
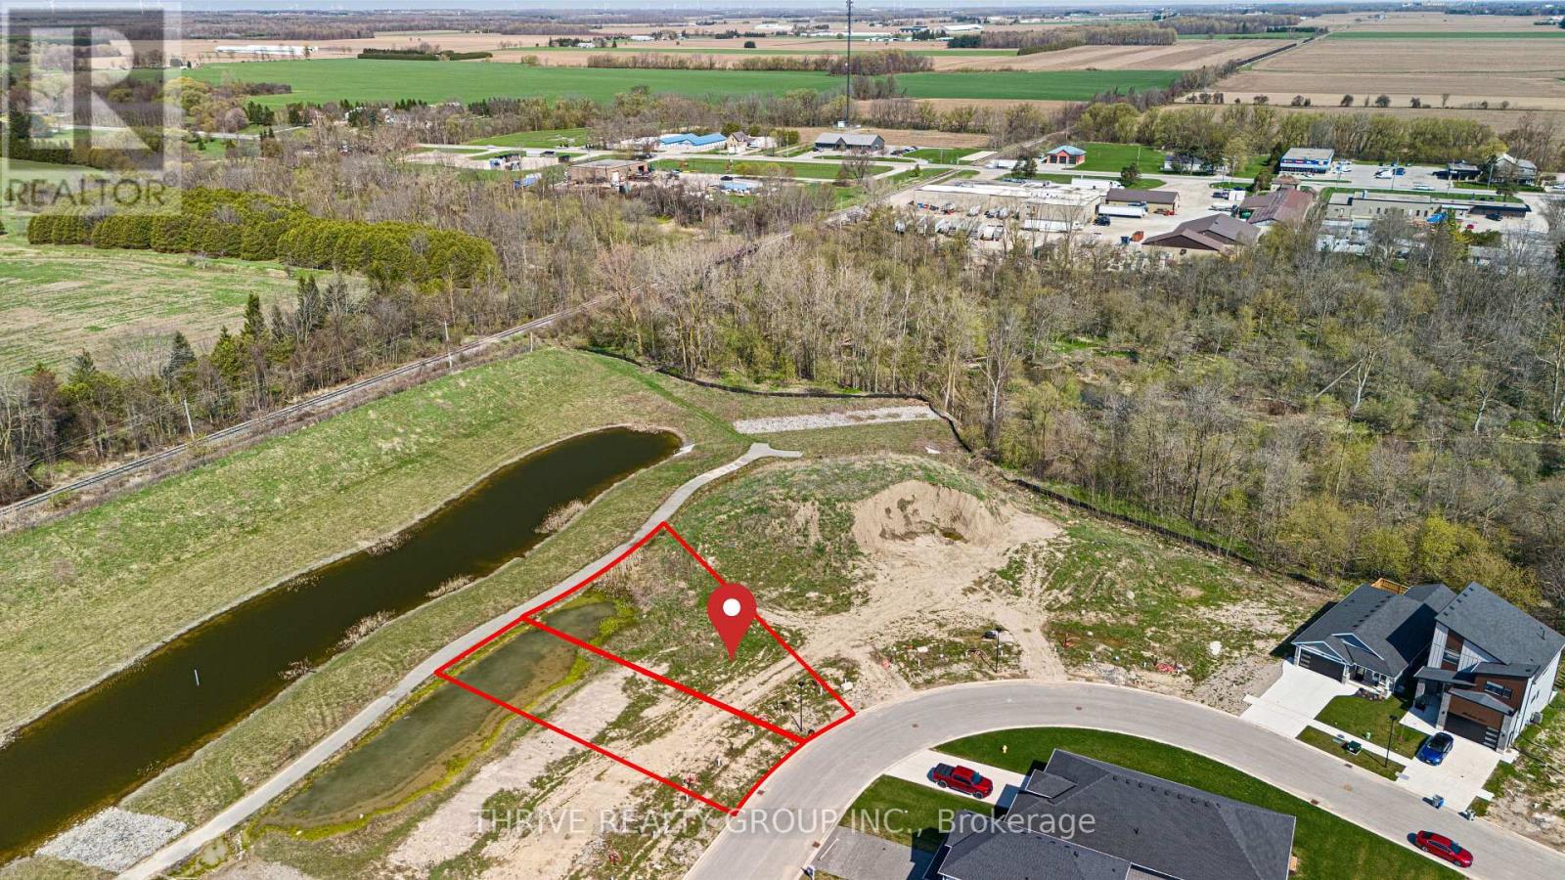
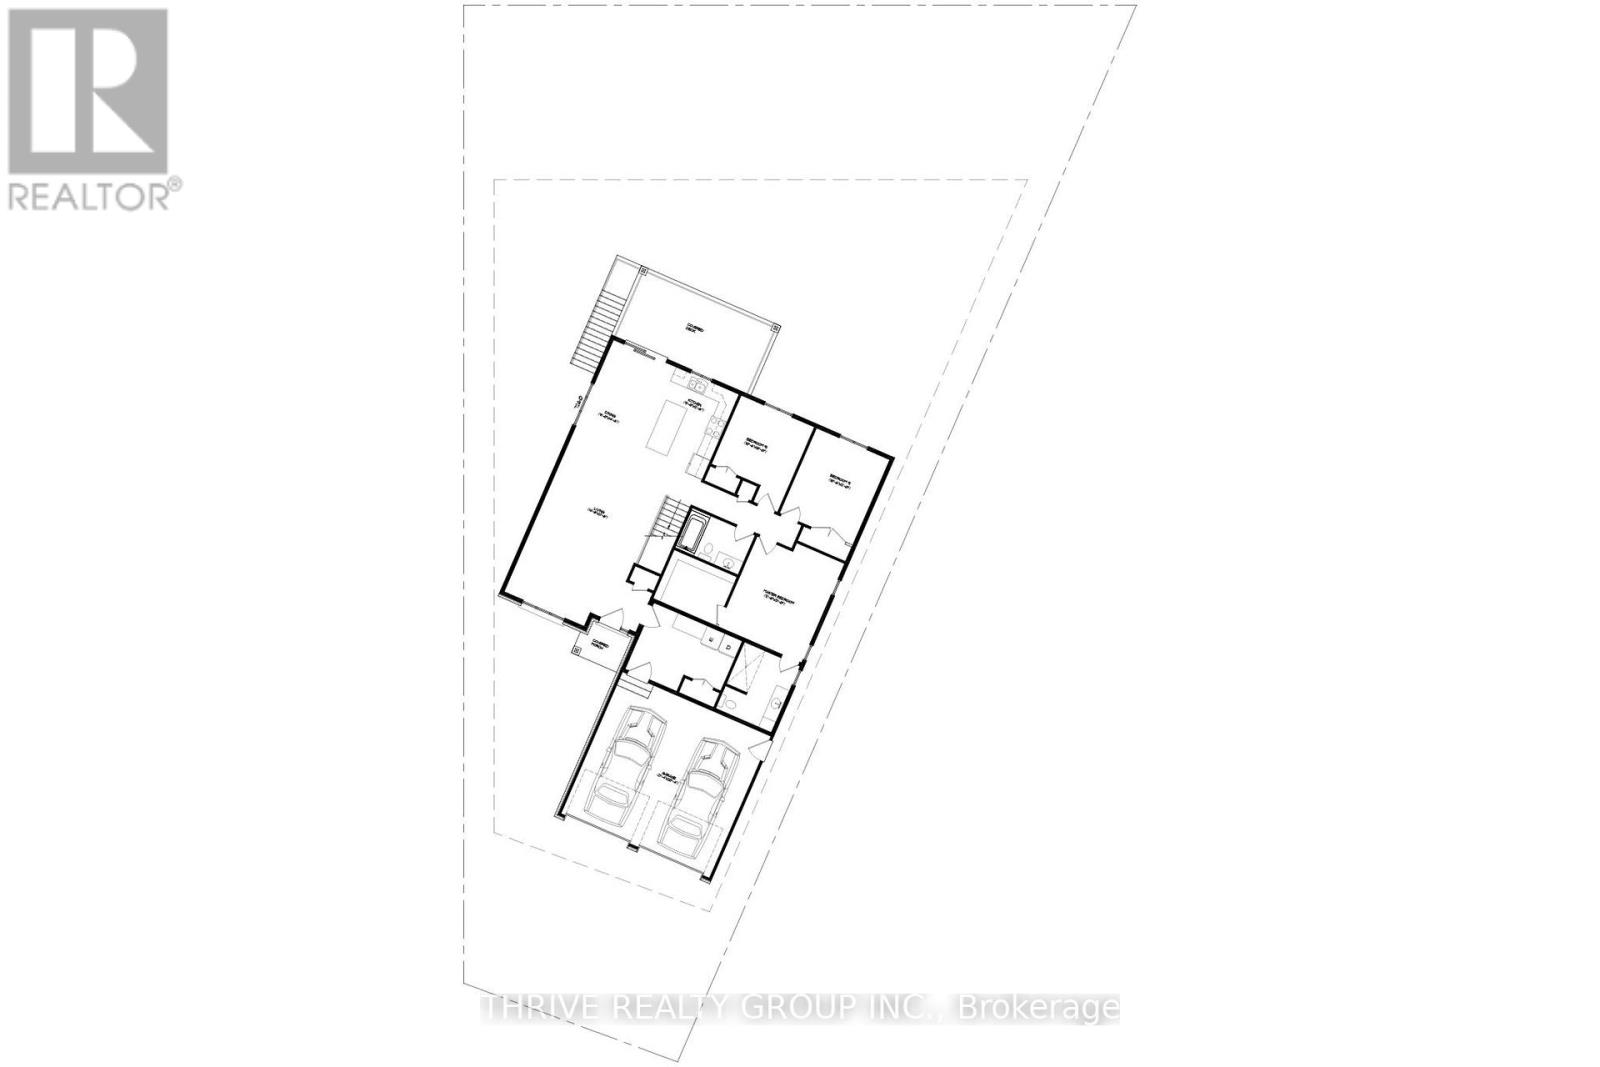
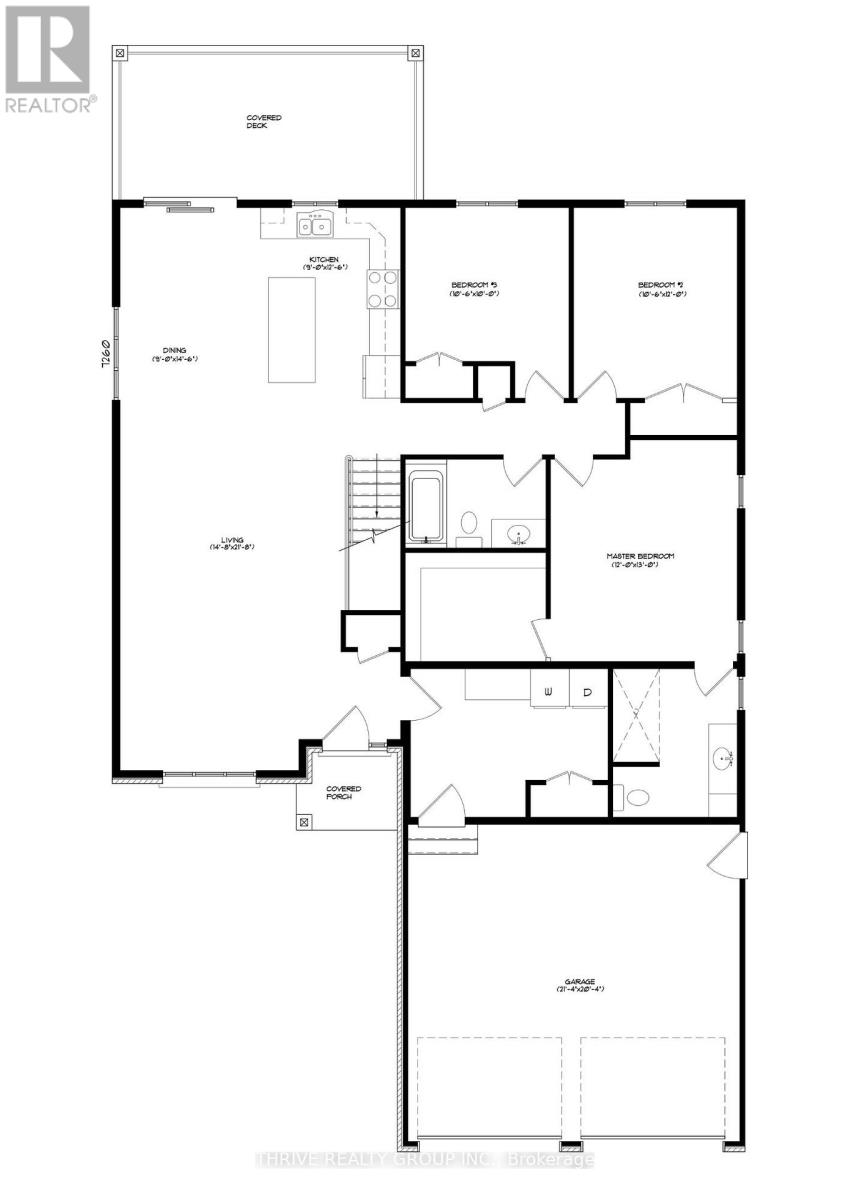
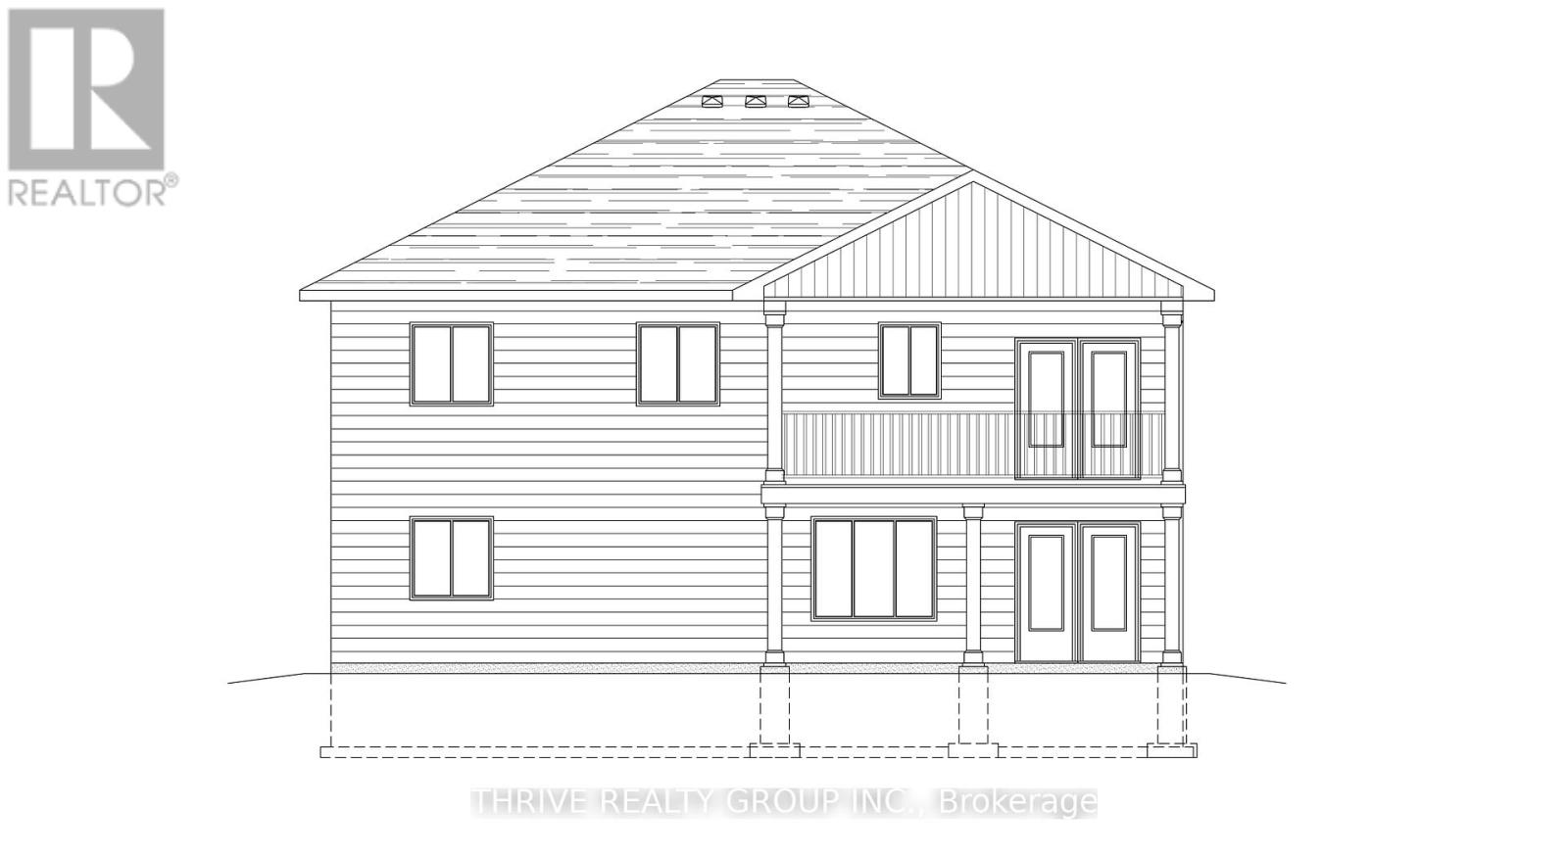
NEW EARLY BUY-IN INCENTIVE - GET $15,000 IN UPGRADES! Welcome to The Huron by RSJ Construction, located on a premium lot in the Buckingham Estates subdivision in Exeter. Backing onto a peaceful pond, this thoughtfully designed new build offers the perfect blend of modern style and long-term quality. Price reflects the new HST rebate, creating a great opportunity to get into a brand new home with significant savings. Inside, you'll find 3 bedrooms and 2 bathrooms, including a private ensuite off the primary bedroom complete with a walk-in closet. The open-concept main living area is designed for both everyday living and entertaining, with seamless flow between the kitchen, dining, and living spaces. Step outside to your covered deck overlooking the pond, an ideal spot to relax and enjoy the setting. Additional features include 9 foot ceilings, a full unfinished basement with a walkout to a lower patio, and a double car garage. Built with the long-term homeowner in mind, RSJ Construction delivers quality craftsmanship throughout. Take advantage of pre-construction selections and upgrade options by personalizing your finishes including exterior, lighting, flooring, paint colours, cabinetry, and countertops.
Map data © OpenStreetMap contributors
No open houses are scheduled for this home.
Can't make it? Request a private viewing.
| Living room | Main level | 6.61 x 4.48 m |
| Kitchen | Main level | 3.81 x 2.74 m |
| Dining room | Main level | 4.42 x 2.74 m |
| Primary Bedroom | Main level | 4.34 x 3.66 m |
| Bathroom | Main level | 2.91 x 2.44 m |
| Bedroom 2 | Main level | 3.73 x 3.21 m |
| Bedroom 3 | Main level | 3.73 x 3.21 m |
| Bathroom | Main level | 2.76 x 1.74 m |
| Laundry room | Main level | 3.87 x 2.91 m |