 For sale 50
$549,900
4 bed2 bath1,500–2,000 sq ft
277 Andrew Street
Exeter, South Huron
18 days agoMLS® X13829808
LPT REALTY
219 Greene Street
Exeter, South Huron, Ontario N0M1S3
For sale· Added
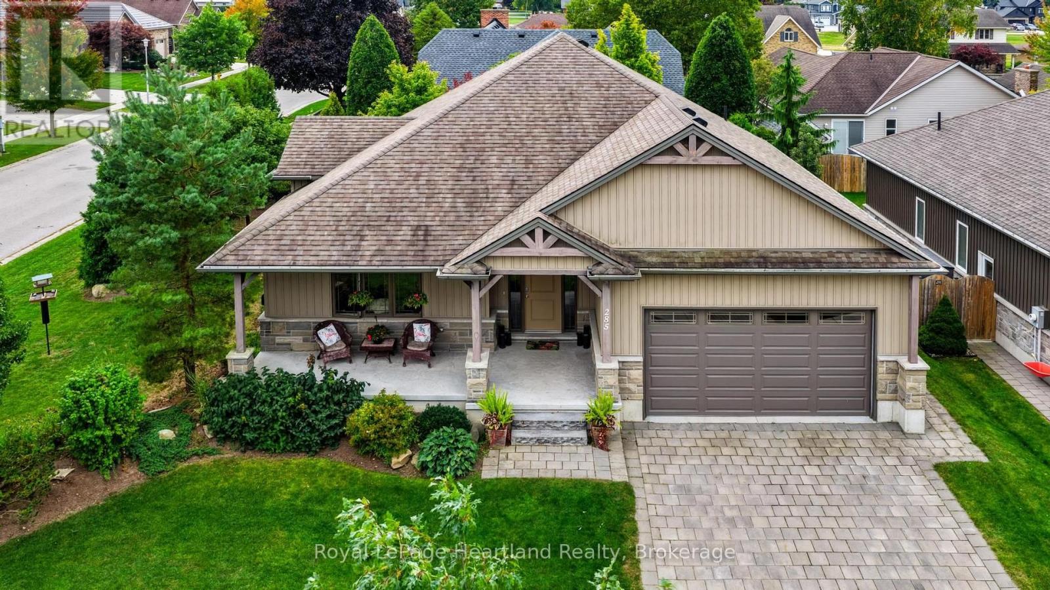
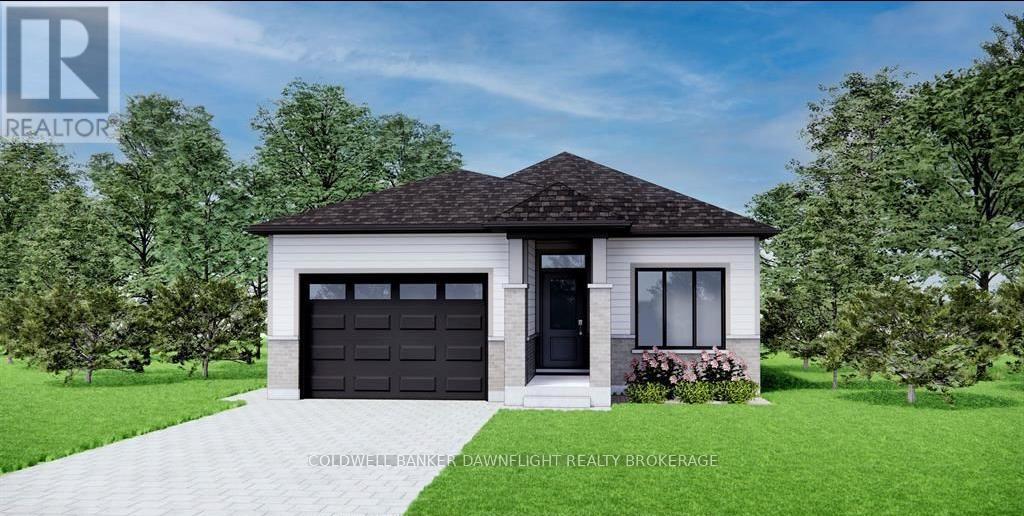
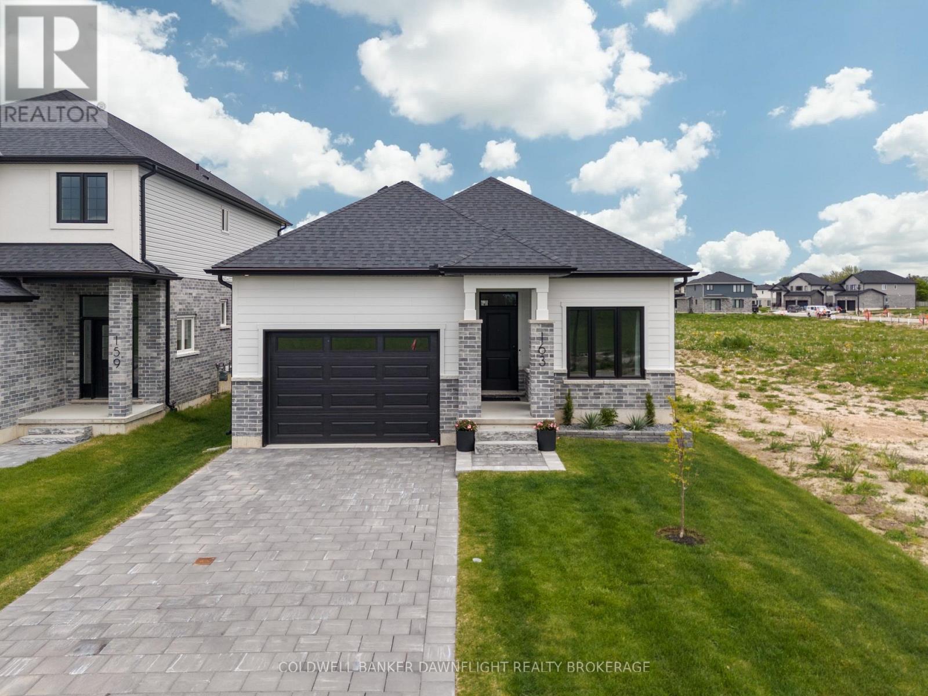
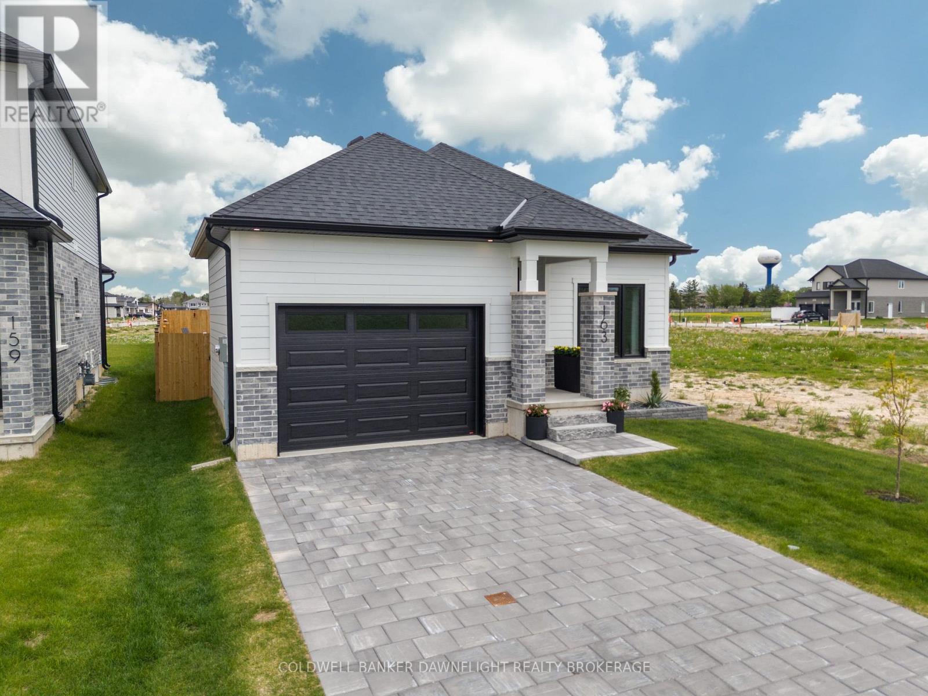
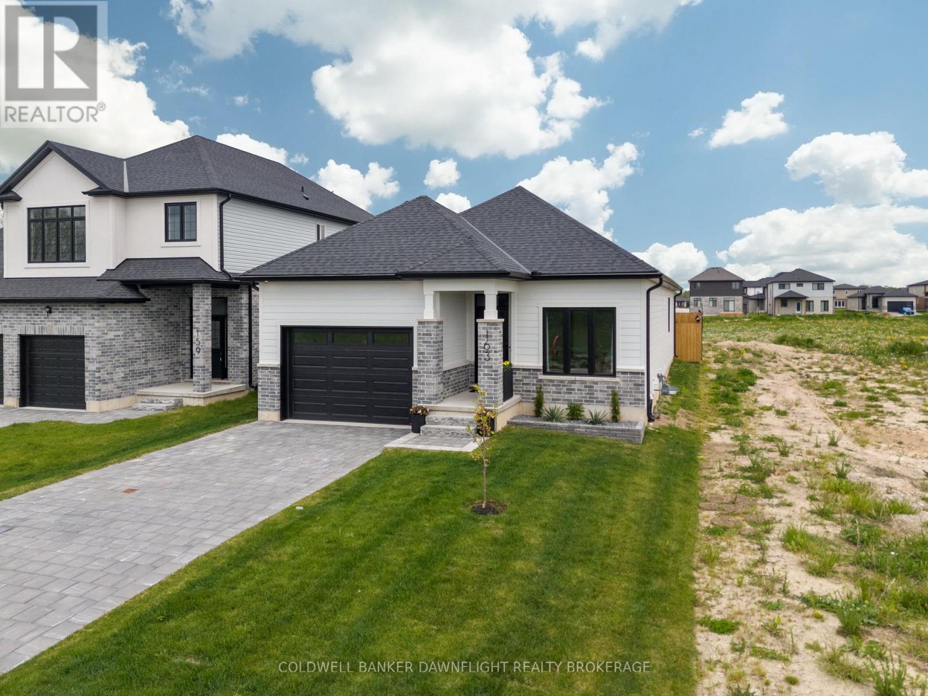
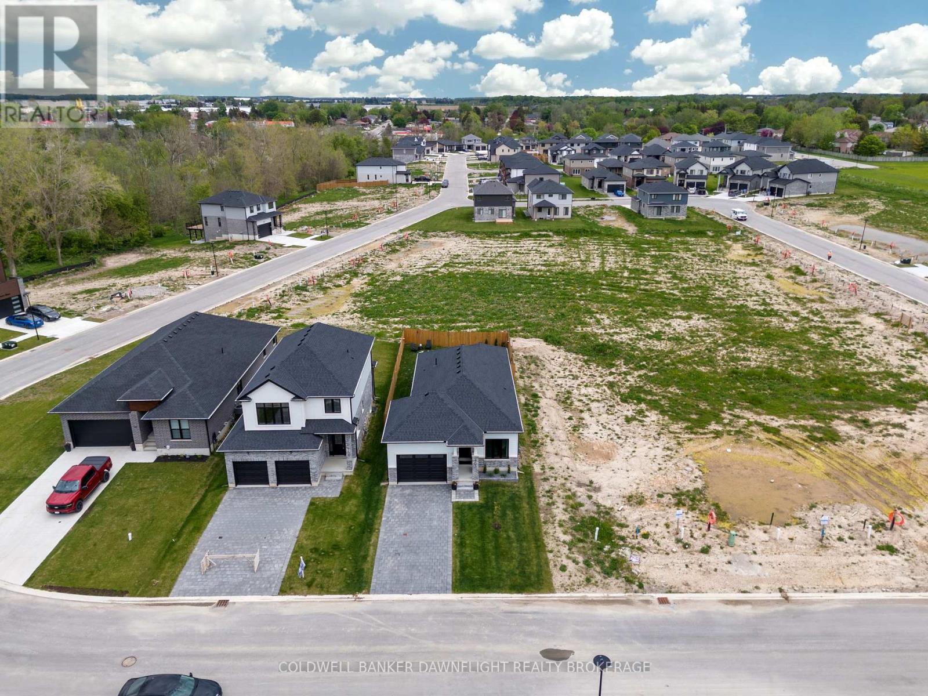
Contact the listing agent to learn more about the recently announced HST rebates and discover huge savings on the purchase price of this new construction home! Welcome to the Buckingham Estates subdivision in the town of Exeter where we have the "Kindall" which is a 1,294 sq ft bungalow. The main floor consists of an open concept kitchen, dining and great room. There are two bedrooms including a large primary bedroom with a walk in closet and four piece ensuite bathroom. You can also enjoy the conveniences of main floor laundry and another four piece bathroom. There are plenty of other floor plans available including options of adding a secondary suite to help with the mortgage or for multi-generational living. Exeter is located just over 30 minutes to North London, 20 minutes to Grand Bend, and over an hour to Kitchener/Waterloo. Exeter is home to multiple grocery stores, restaurants, arena, hospital, walking trails, golf courses and more. Don't miss your chance to get into this brand new build! To be Built-pictures provided are of a unit already built*
Map data © OpenStreetMap contributors
No open houses are scheduled for this home.
Can't make it? Request a private viewing.
| Primary Bedroom | Main level | 3.66 x 3.96 m |
| Bedroom | Main level | 3.66 x 3.05 m |
| Bathroom | Main level | 2.5 x 4 m |
| Living room | Main level | 5.46 x 5.84 m |
| Other | Main level | 5.46 x 3.48 m |
| Bathroom | Main level | 4 x 2.5 m |