 For sale 50
$599,000
2+2 bed3 bath1,200–1,399 sq ft
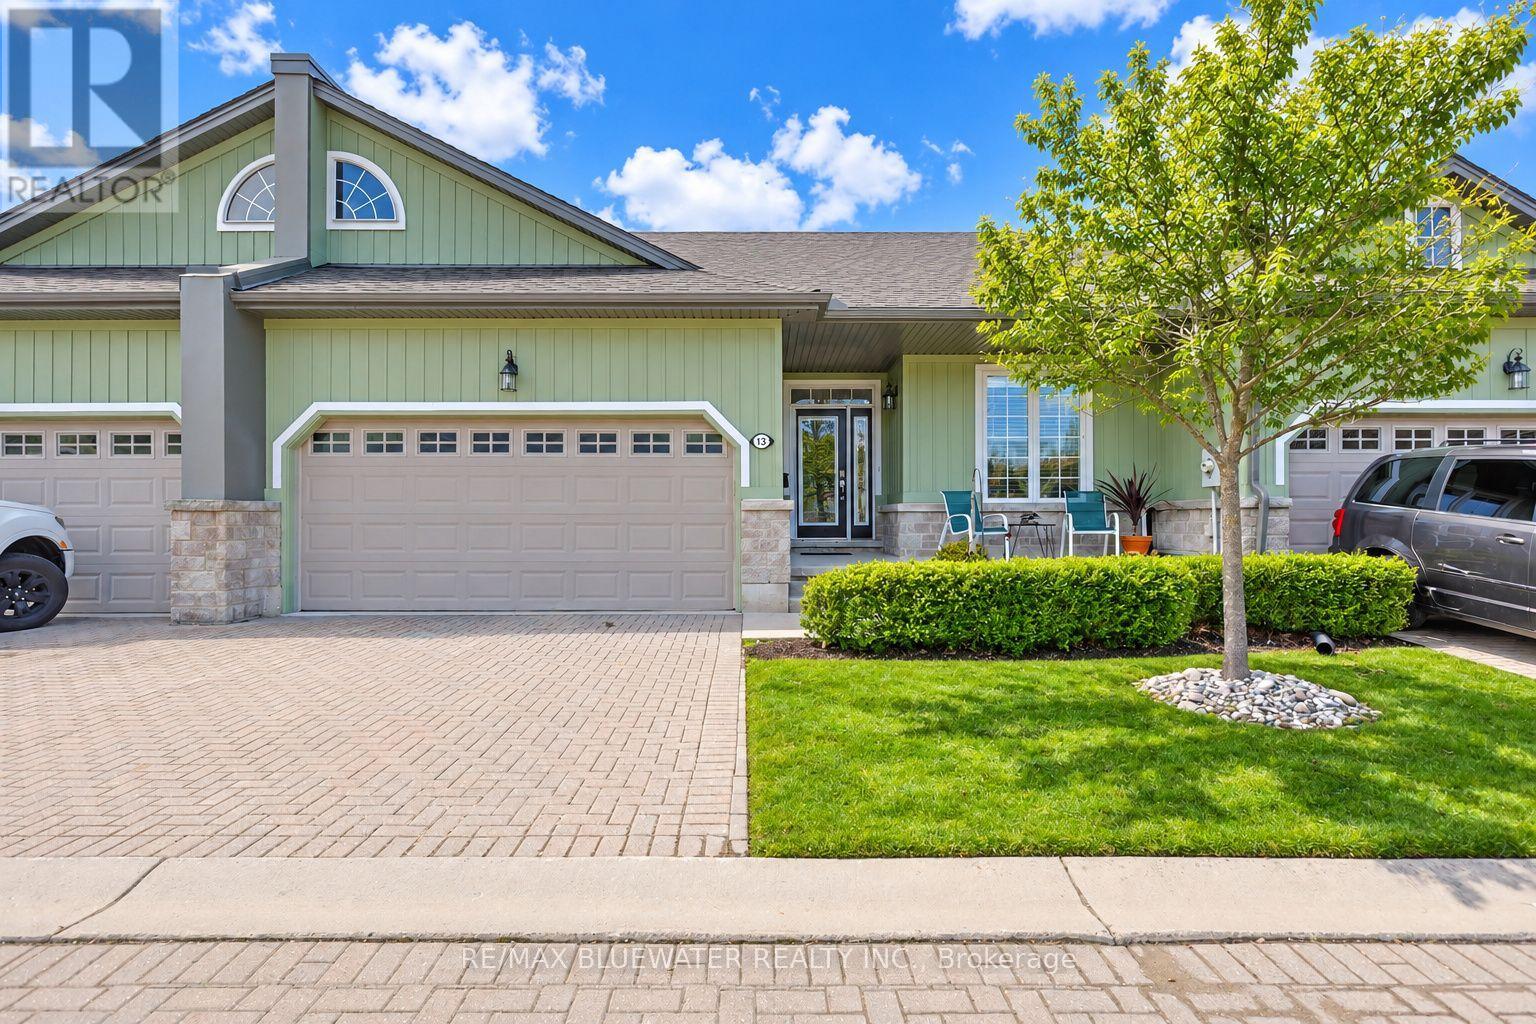
13 Oakwood Links Lane
Stephen, South Huron
1 month agoMLS® X13732564
RE/MAX BLUEWATER REALTY INC.
24 Dearing Drive
Stephen, South Huron, Ontario N0M1T0
For sale· Added
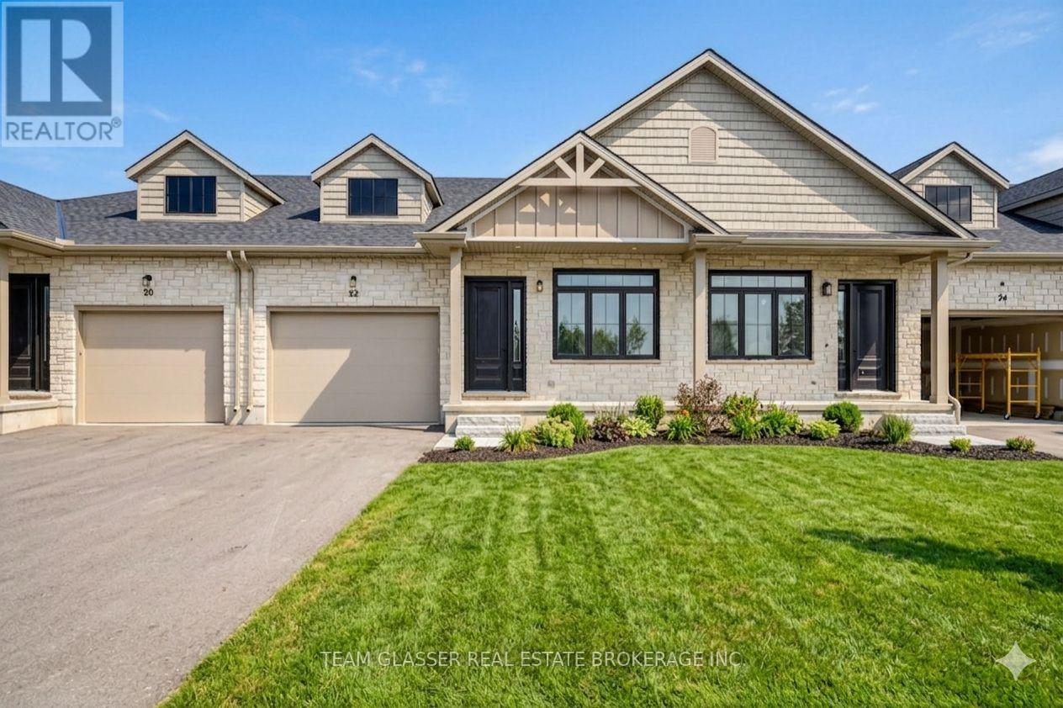
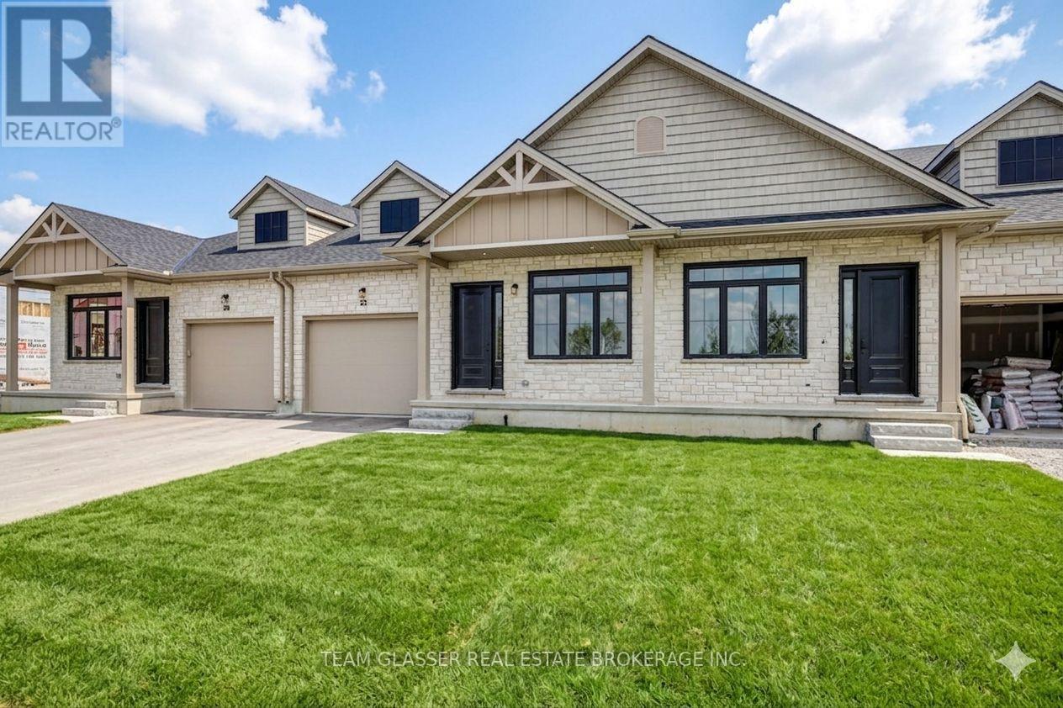
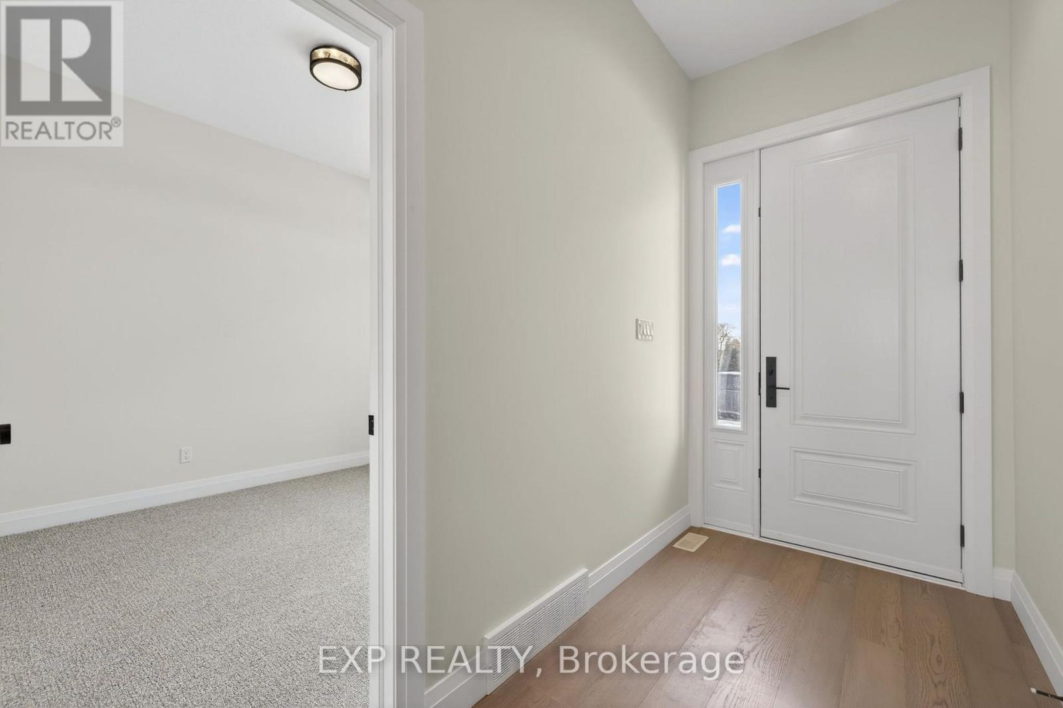
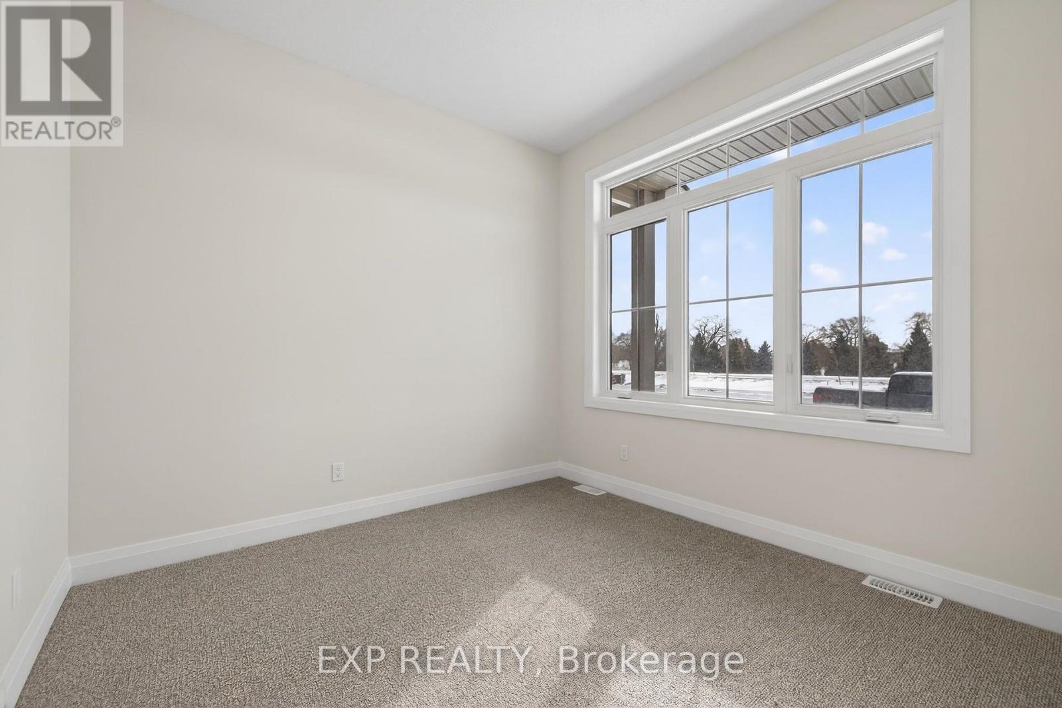
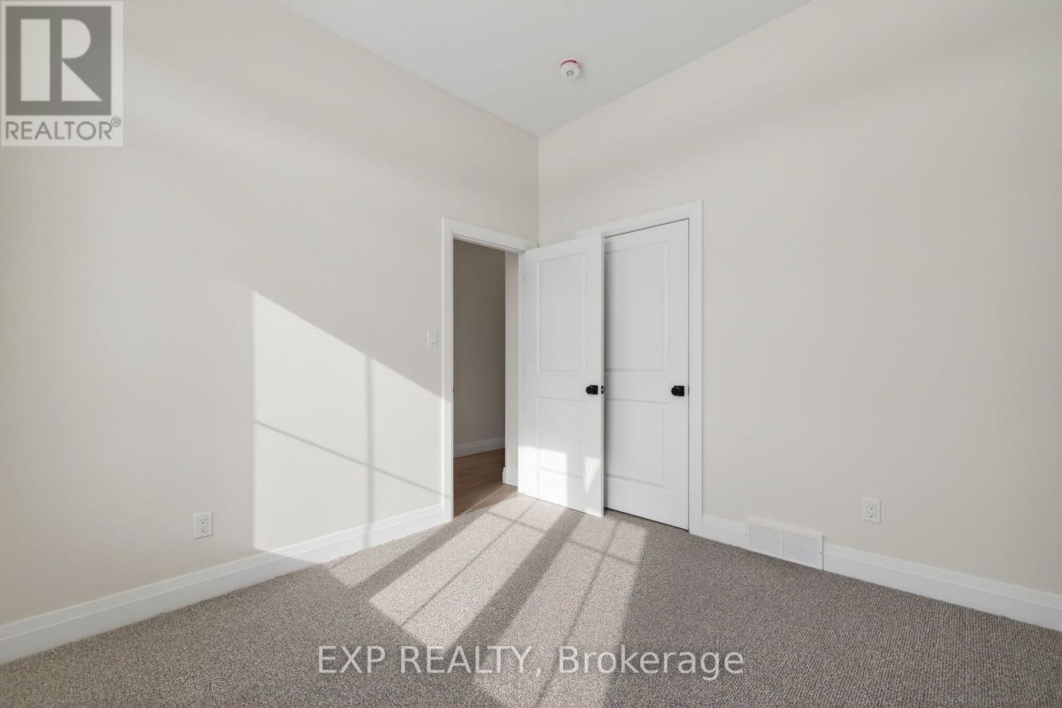
Magnus Townhomes at Sol Haven, Grand Bend. Freehold bungalow townhomes - NO condo fees! This site features a pond across the street, and is within walking distance to golf, restaurants, cafes and the Grand Bend Beach. Closings available immediately. This Interior unit features selections package B, with darker tones throughout. Offering 1,272 sq. ft. this 2 Bed 2 Bath townhome is the best price in Sol Haven. Some standard features include 10' ceilings, quartz countertops, engineered hardwood, electric fireplace and main floor laundry. The primary suite can easily fit a king bed, walk through closet to a double vanity bathroom, walk in shower and stand alone tub. Basement can be finished (+$40,000) to add an additional bedroom, bathroom and rec room. Many other Magnus Homes Bungalows, townhomes and 2 storeys available in Sol Haven, Grand Bend to suite any lifestyle.
Map data © OpenStreetMap contributors
No open houses are scheduled for this home.
Can't make it? Request a private viewing.
| Great room | Main level | 5.74 x 5 m |
| Kitchen | Main level | 3.86 x 4.19 m |
| Foyer | Main level | 1.55 x 6.1 m |
| Primary Bedroom | Main level | 3.45 x 4.88 m |
| Bedroom | Main level | 3.58 x 3.23 m |
| Bathroom | Main level | 3.53 x 2.49 m |
| Bathroom | Main level | 3.96 x 2.44 m |
| Recreational, Games room | Basement | 8.43 x 5.64 m |
| Bedroom | Basement | 4.06 x 3.96 m |