 For sale 50
$599,000
2+2 bed3 bath1,200–1,399 sq ft
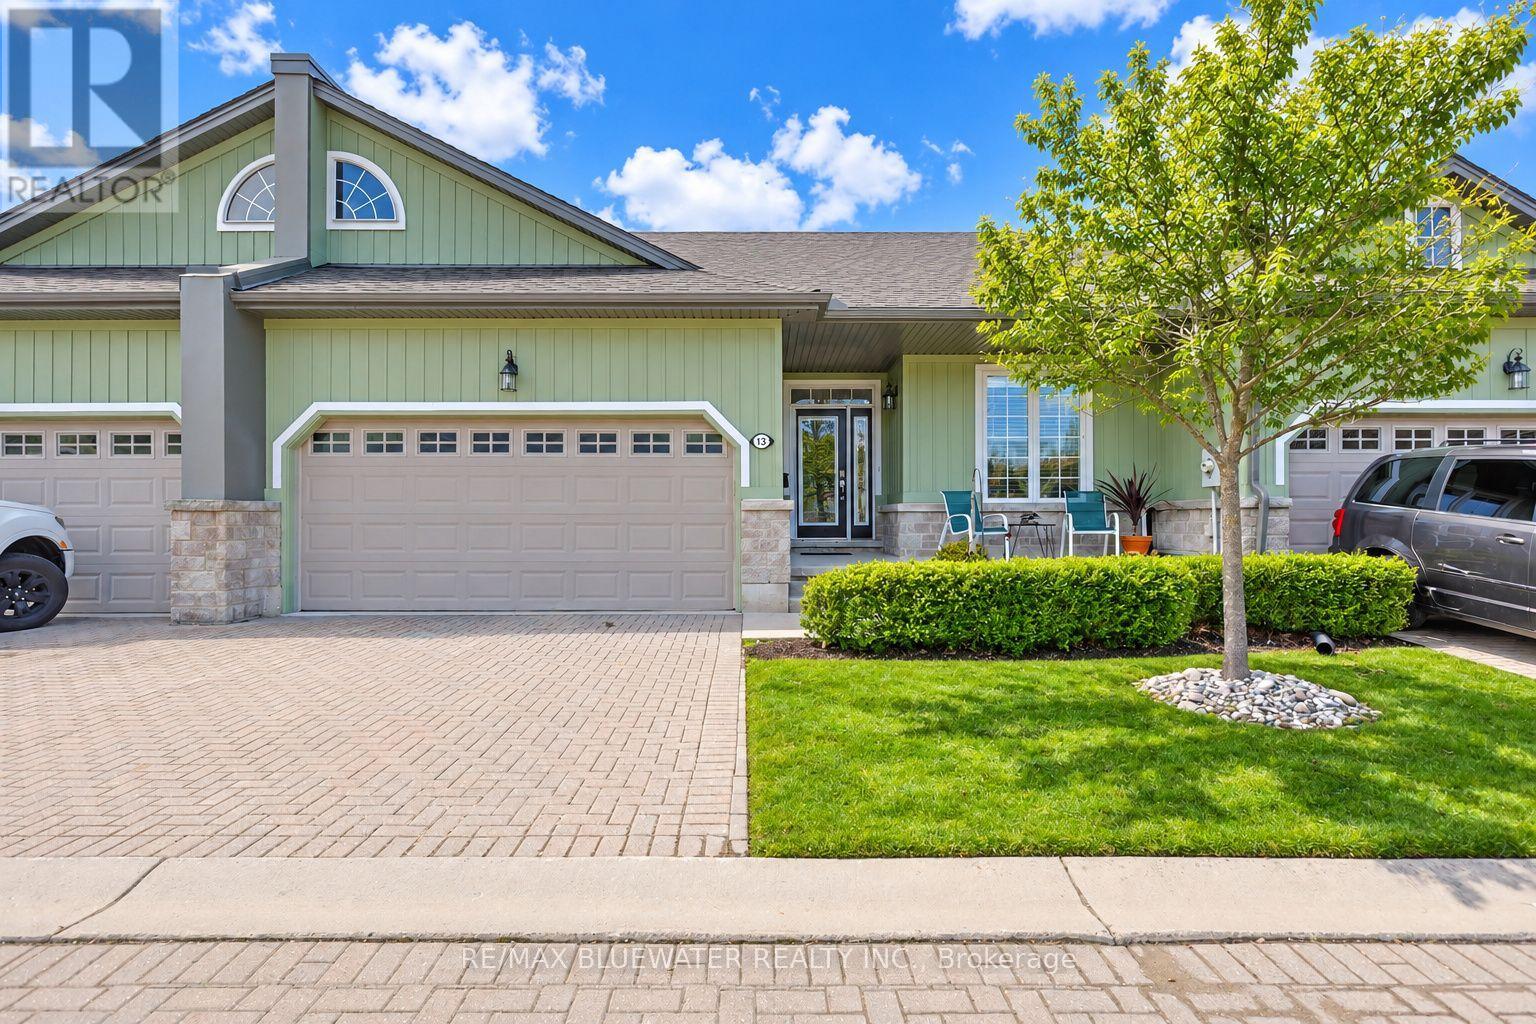
13 Oakwood Links Lane
Stephen, South Huron
1 month agoMLS® X13732564
RE/MAX BLUEWATER REALTY INC.
32 Victoria Street West
Exeter, South Huron, Ontario N0M1S2
For sale· Added
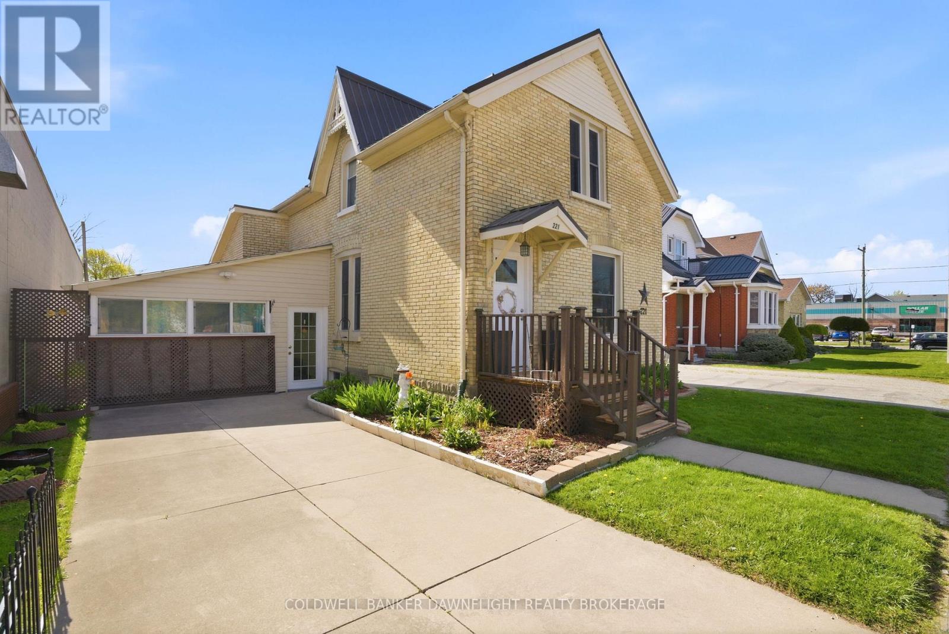
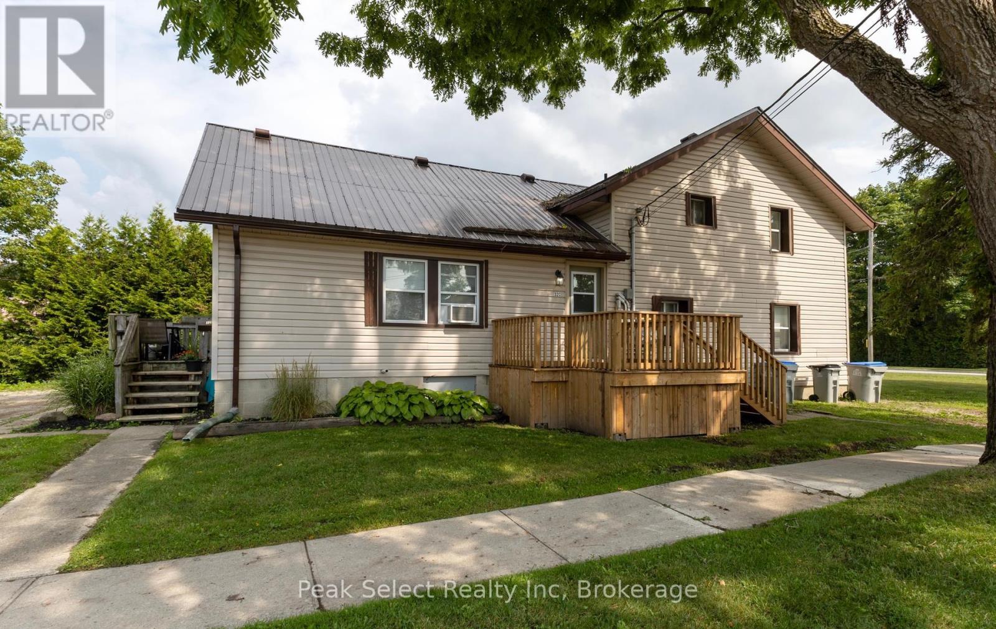
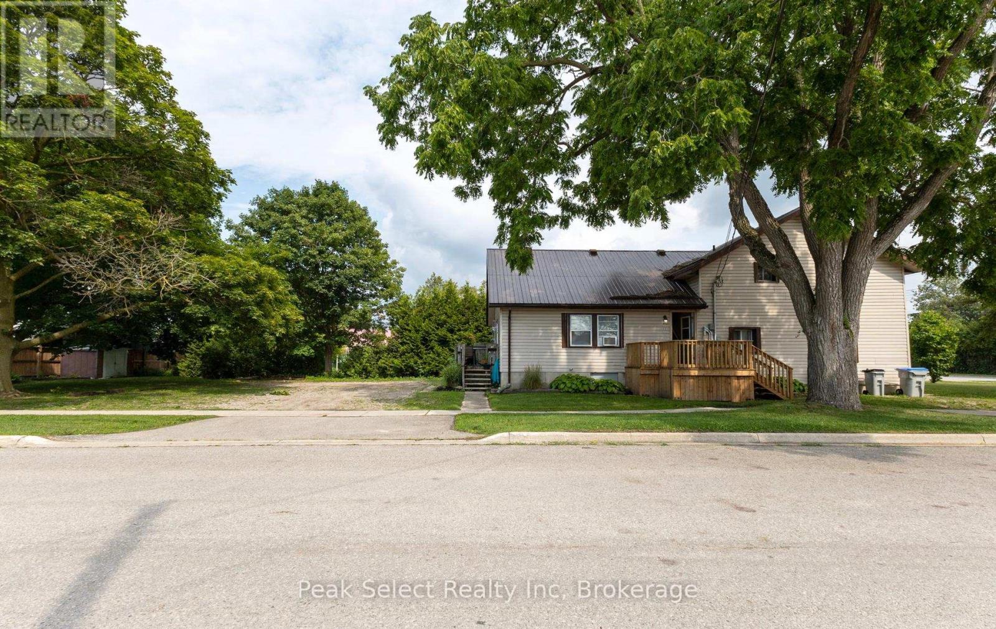
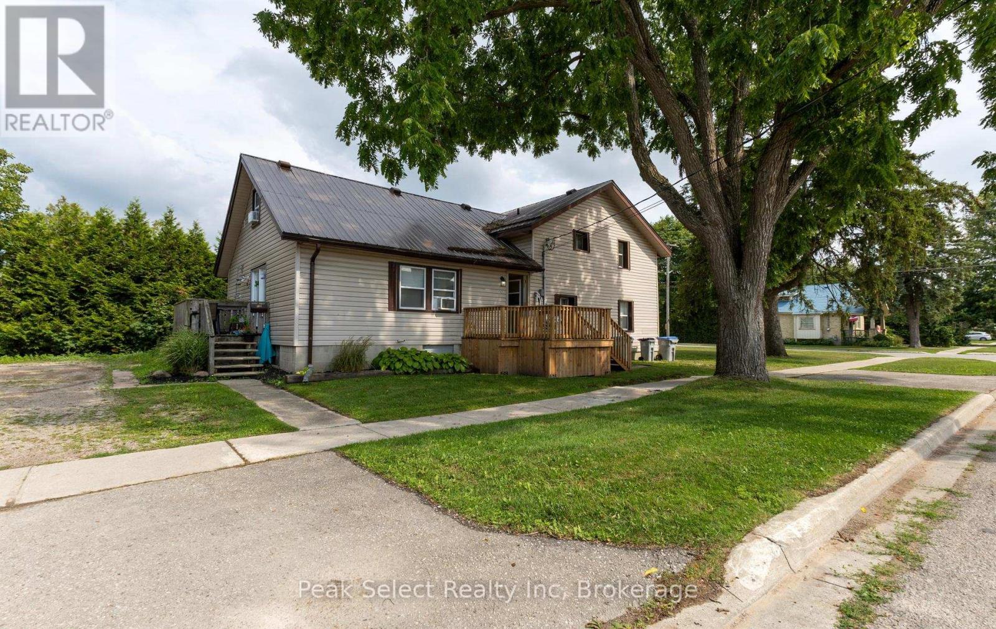
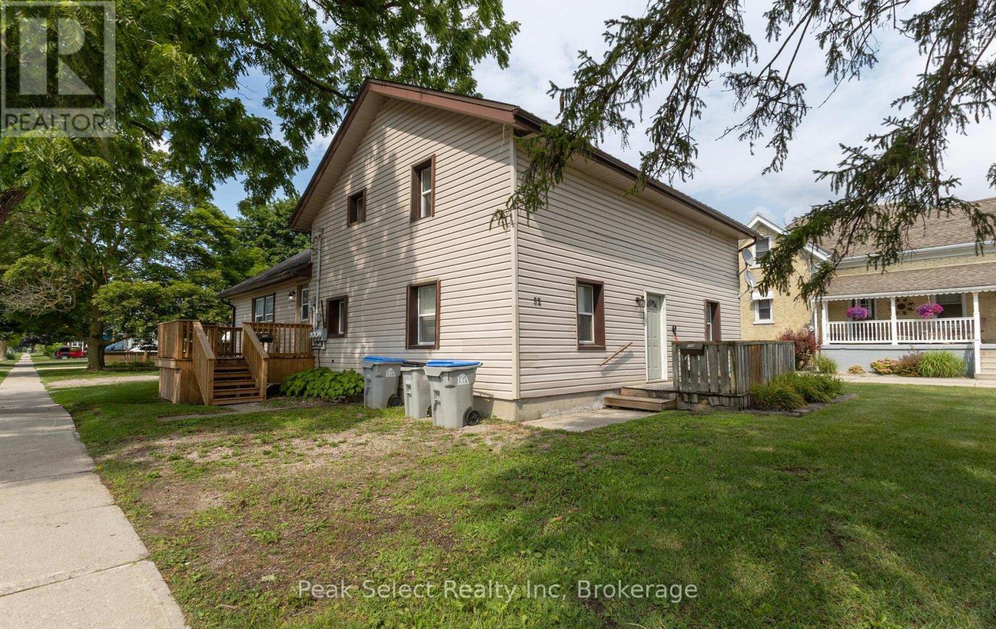
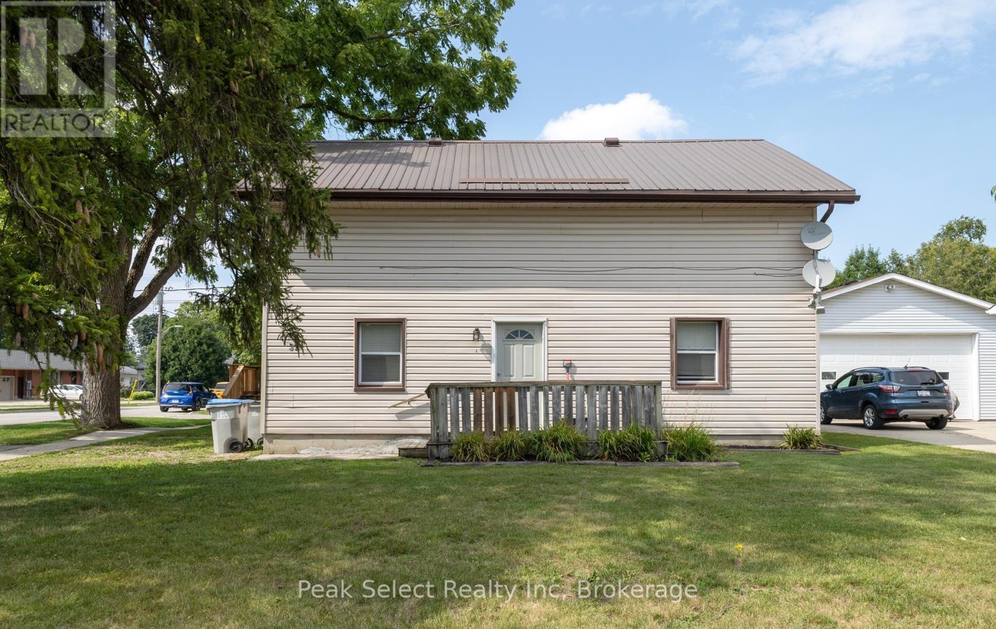
Located close to downtown Exeter, this triplex is an investors gem. Featuring three, two bedroom units, that are fully rented. Unit A is on the front of the building, with its own private parking space on William St. It has two bedrooms, a four piece bathroom, living area, kitchen and private porch. Unit B is at the back of the building and it features a unique two storey floor plan with bedroom, living area, four piece bathroom and kitchen on the main floor and a second bedroom located on the second floor. Additionally this unit is heated with natural gas, has a private back deck and is allocated two parking spaces. Unit C is on the side of the building and has been recently renovated inside as well as a new private deck. Located on the second floor, unit C has two bedrooms, a four piece bath, living/dining area and a kitchen. Each Unit has laundry hook up, unit A and B have washer and dryer included. Snow removal from the parking lot and landscaping is included in rents.
Map data © OpenStreetMap contributors
No open houses are scheduled for this home.
Can't make it? Request a private viewing.
| Living room | Ground level | 4.86 x 4.16 m |
| Primary Bedroom | Second level | 3.28 x 6.04 m |
| Living room | Second level | 4.14 x 5.4 m |
| Kitchen | Second level | 2.68 x 2.41 m |
| Bathroom | Second level | 2.43 x 1.59 m |
| Bedroom | Second level | 2.89 x 3.68 m |
| Kitchen | Ground level | 2.63 x 2.52 m |
| Bedroom 2 | Second level | 2.89 x 3.68 m |
| Bathroom | Ground level | 1.6 x 2.41 m |
| Laundry room | Ground level | 1.29 x 2.41 m |
| Bedroom 2 | Ground level | 3.82 x 2.94 m |
| Living room | Main level | 4.87 x 4.95 m |
| Kitchen | Main level | 3.39 x 2.47 m |
| Bathroom | Main level | 2.32 x 1.52 m |
| Bedroom | Main level | 3.39 x 3.06 m |