 For sale 50
$377,000
2 bed2 bath1,100–1,500 sq ft
413 Shannon Boulevard
Stephen, South Huron
28 days agoMLS® X13788790
RE/MAX Reliable Realty Inc
36 Orchard Street
Exeter, South Huron, Ontario N0M1S3
For sale· Added
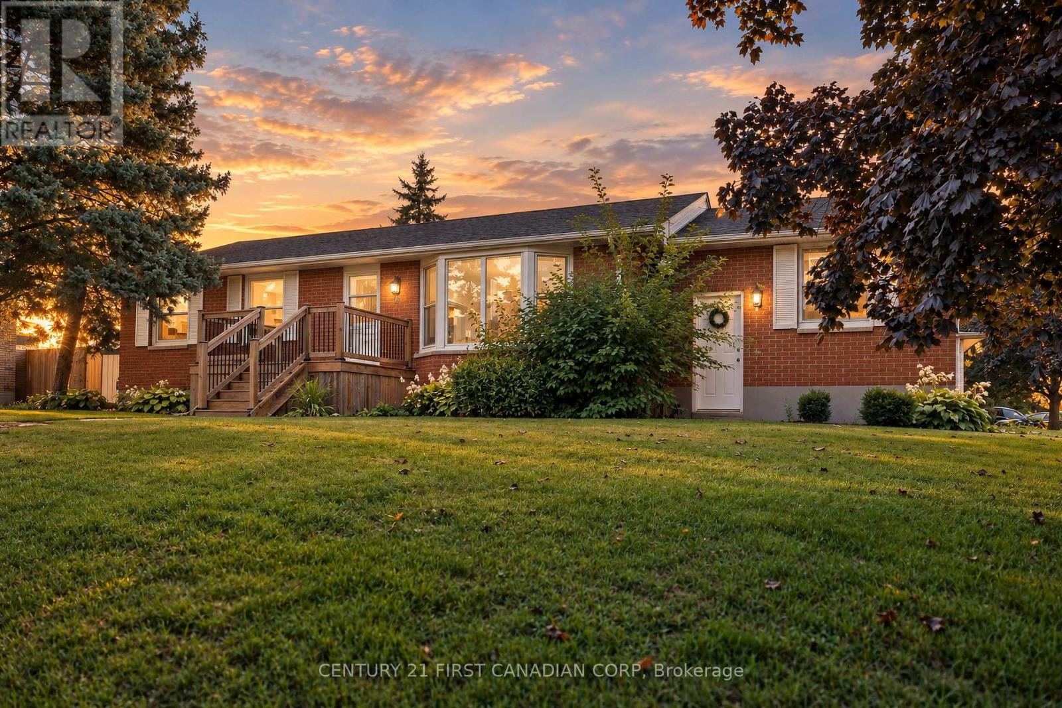
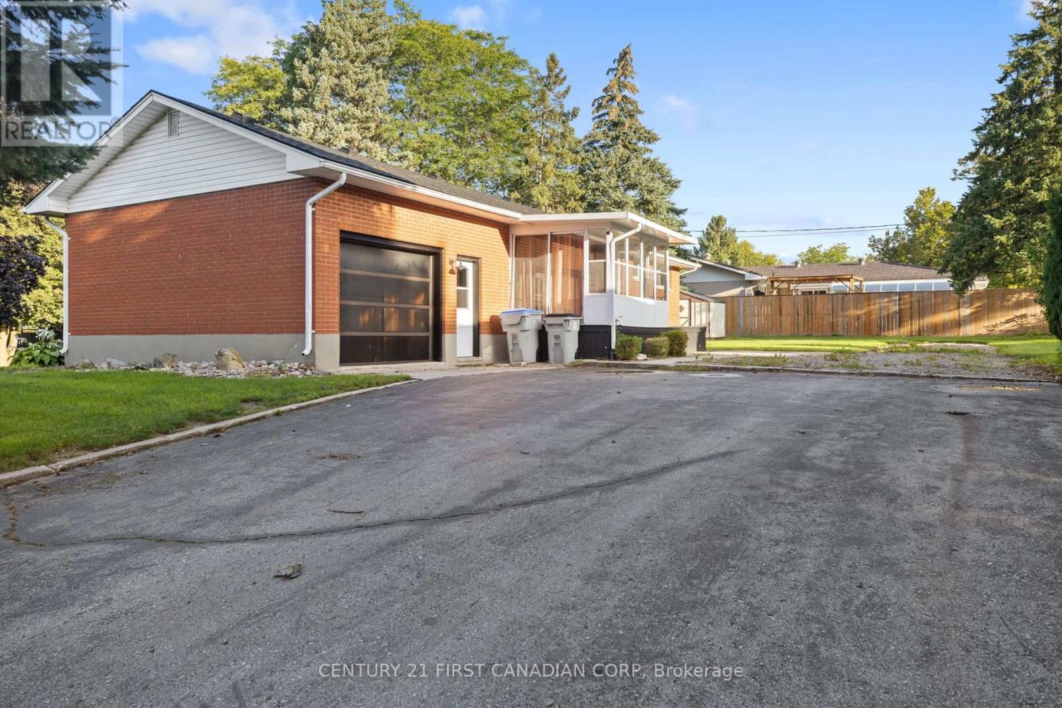
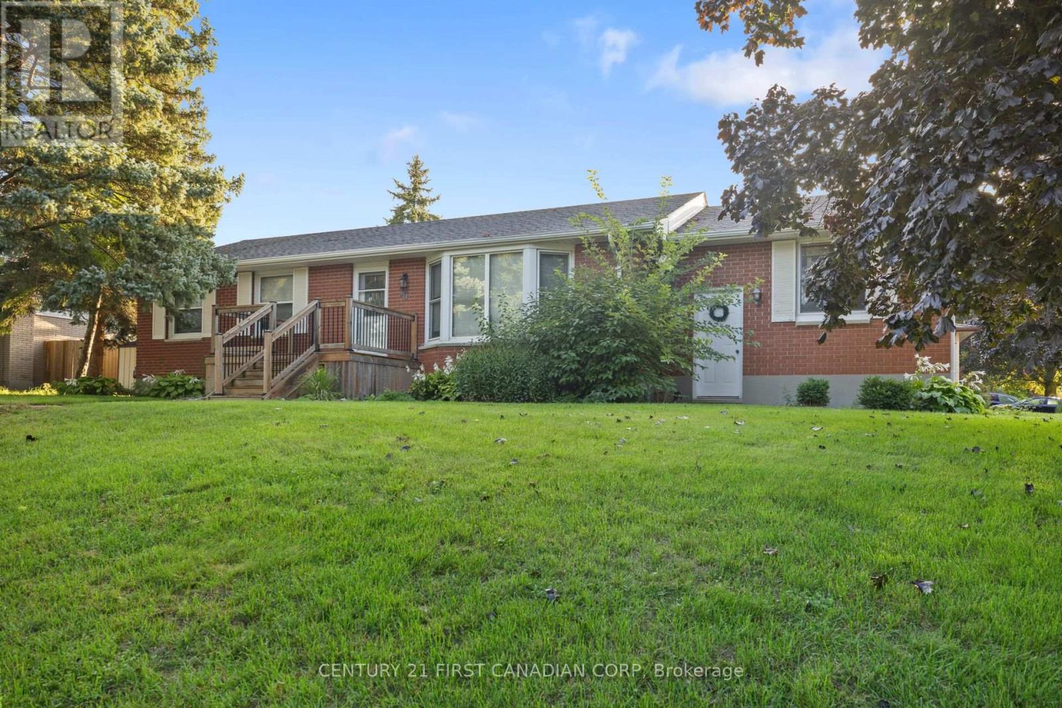
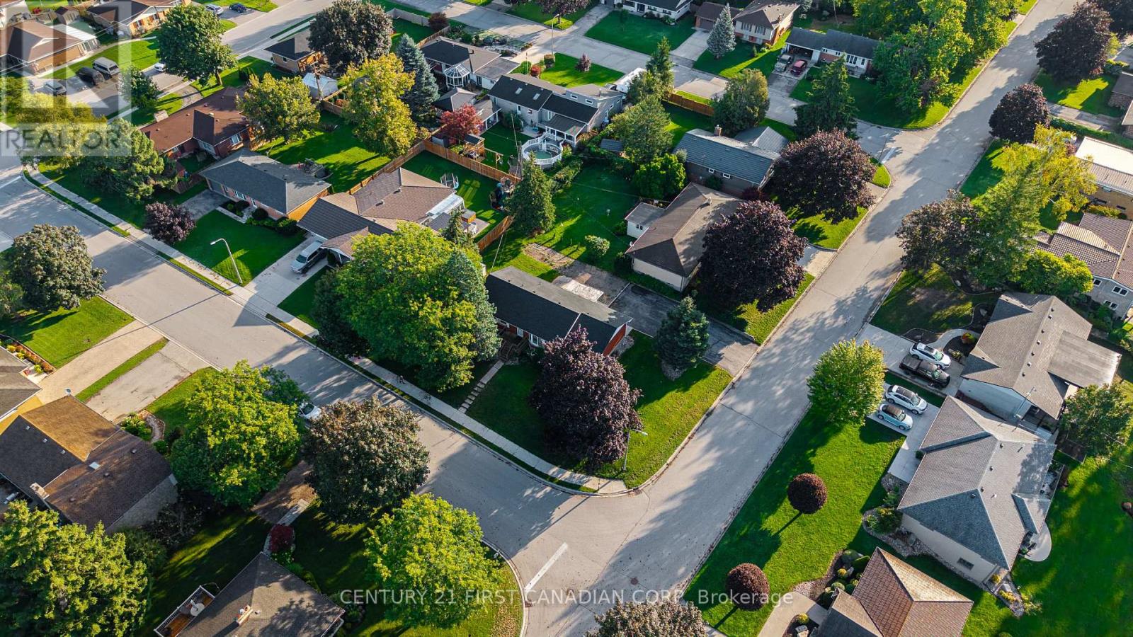
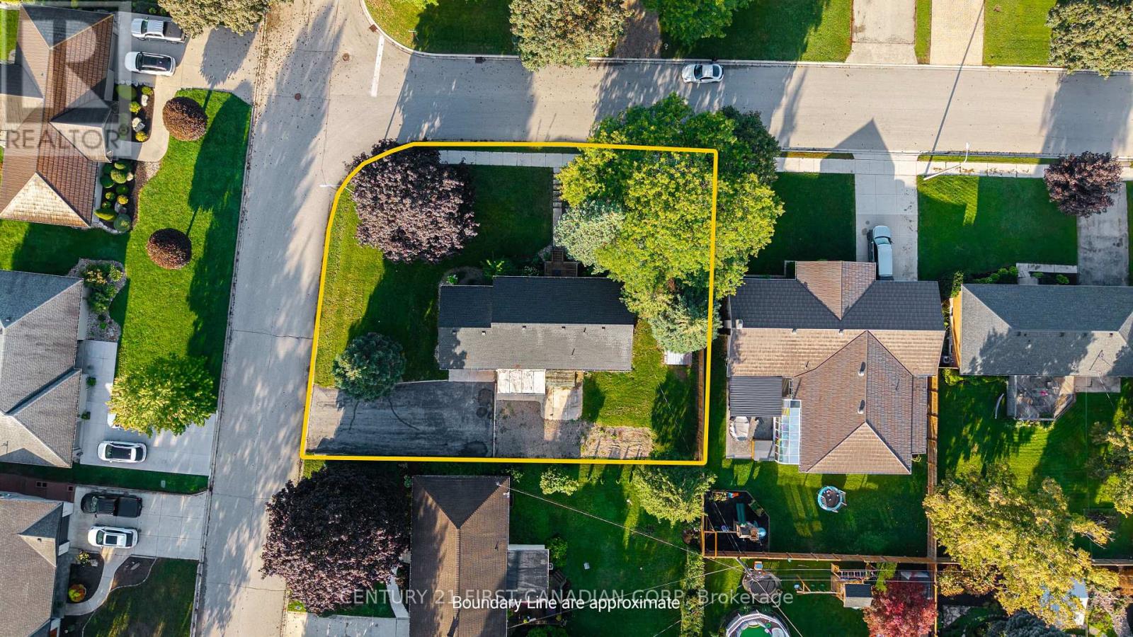
Welcome to 36 Orchard Street, a solid bungalow tucked away on a mature, tree-lined street in one of Exeter's desirable residential areas. Offering a fantastic combination of location, space and potential, this property is an excellent opportunity for a homeowner, renovator or investor looking to make a property their own. The main floor features three bedrooms and a full 4-piece bathroom, along with a functional kitchen, dining area and comfortable living room. A bright rear sunroom provides additional seasonal living space and overlooks the generous yard. The attached garage measures approximately 15'10" x 21', with convenient direct access into the home.The finished lower level provides even more versatility, featuring a large recreation room, additional bonus room ideal for a home office, laundry area and another 4-piece bathroom. Whether you're looking for additional family living space, a work-from-home setup, hobby space or future customization, there is plenty of room to work with. Outside, the property offers a large laneway with ample parking and a spacious side and rear yard with room for children to play, gardening, entertaining or simply enjoying the outdoors. The mature street and established neighbourhood add to the overall appeal of this well-located property.Location is a major highlight. Enjoy convenient access to Exeter's historic downtown core, local shops, restaurants, grocery stores, schools, parks, recreation facilities and healthcare services, all within the community. Exeter offers the charm and convenience of small-town living while remaining within easy driving distance of London and the beautiful beaches of Grand Bend. Property is being sold in "as-is, where-is" condition with no representations or warranties by the Seller.
Map data © OpenStreetMap contributors
No open houses are scheduled for this home.
Can't make it? Request a private viewing.
| Living room | Main level | 6.1 x 3.9 m |
| Kitchen | Main level | 3.65 x 2.79 m |
| Dining room | Main level | 3.65 x 3.04 m |
| Primary Bedroom | Main level | 3.04 x 3.35 m |
| Bedroom 2 | Main level | 2.74 x 2.43 m |
| Bedroom 3 | Main level | 2.71 x 3.04 m |
| Recreational, Games room | Lower level | 9.45 x 3.66 m |
| Laundry room | Lower level | 4.28 x 3.36 m |
| Office | Lower level | 5.79 x 3.04 m |