 For sale 50
$749,900
2+1 bed3 bath1,500–2,000 sq ft
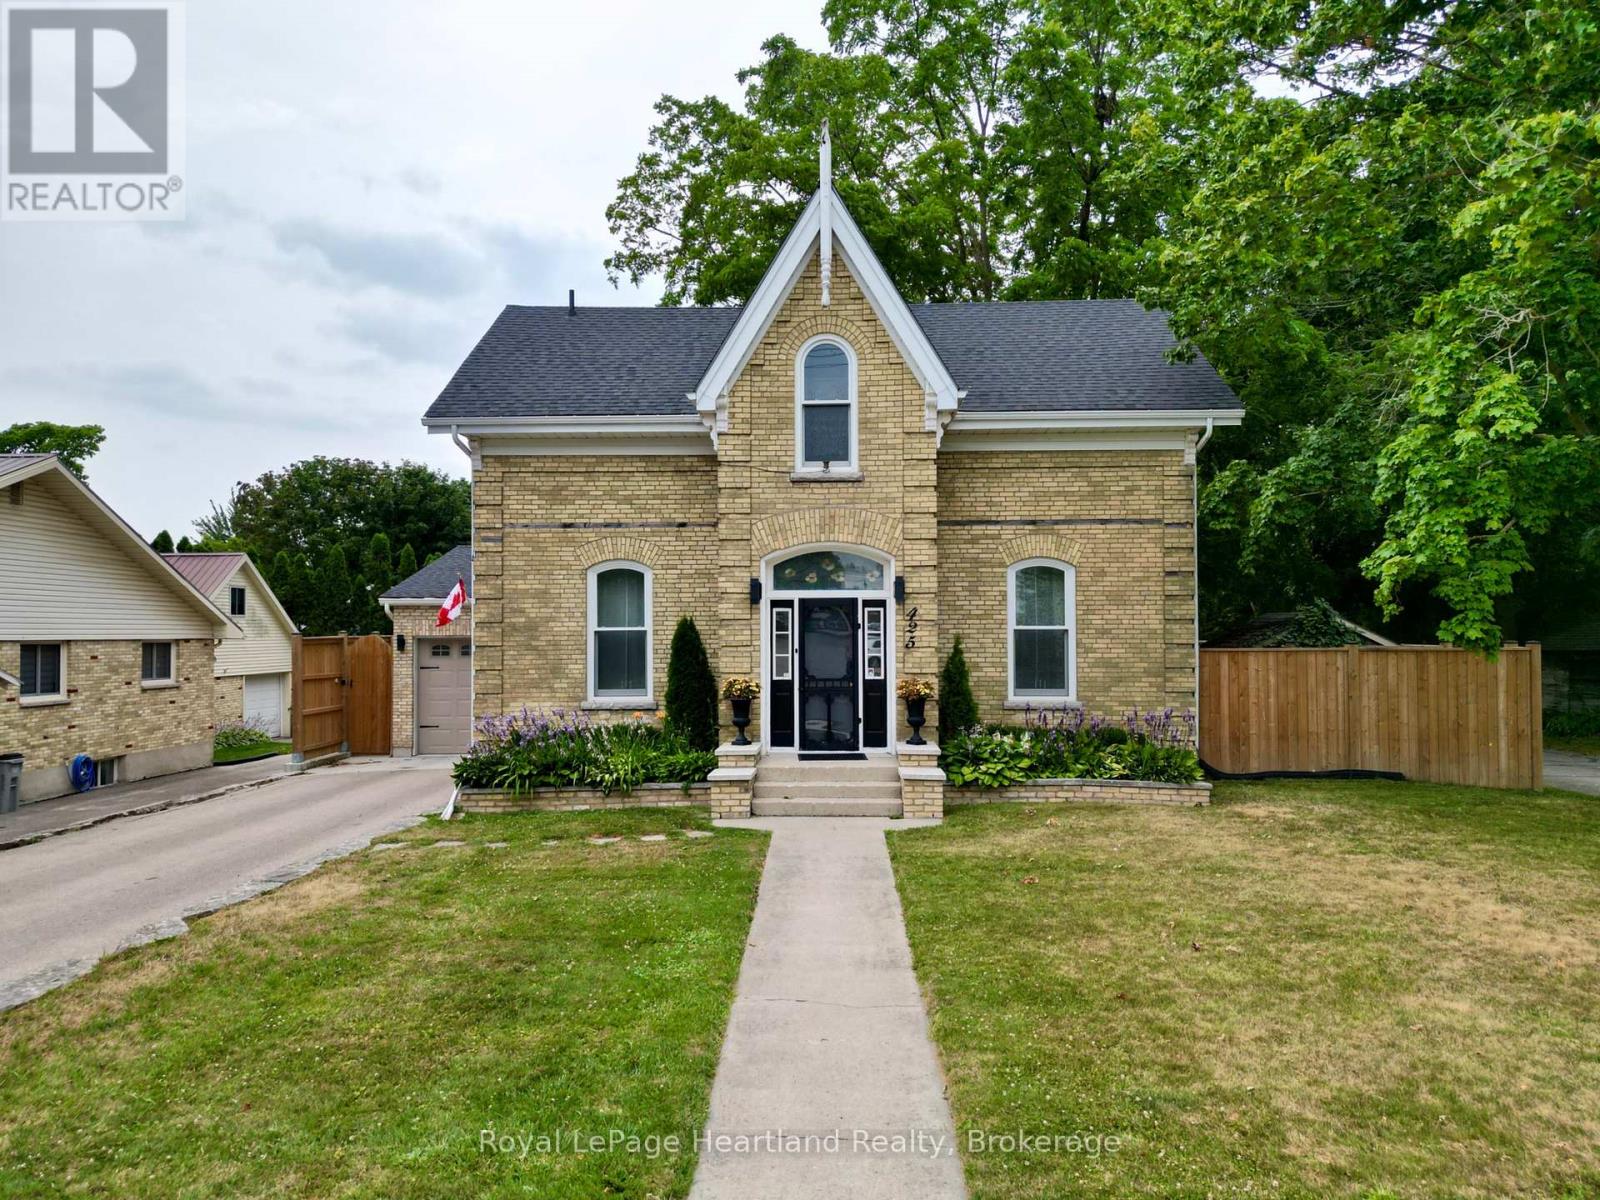
425 William Street
Exeter, South Huron
2 months agoMLS® X13588592
Royal LePage Heartland Realty
40 Greene Street
Exeter, South Huron, Ontario N0M1S2
For sale· Added
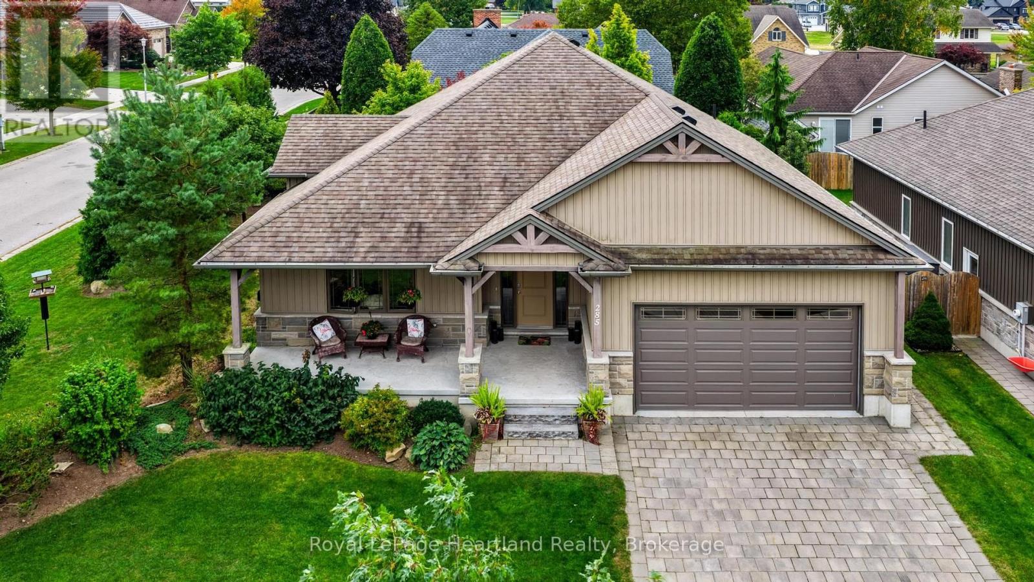
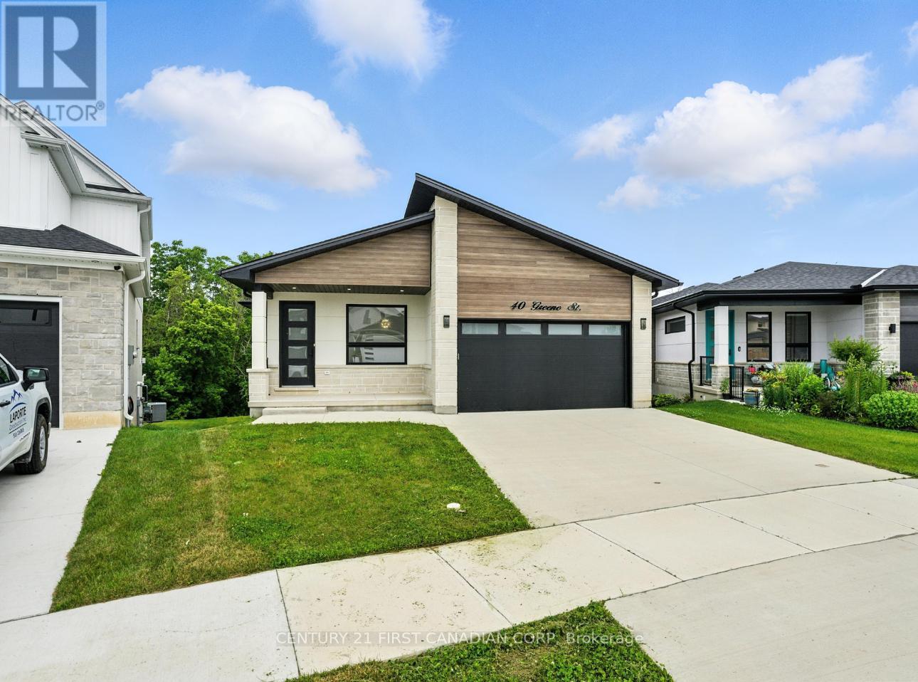
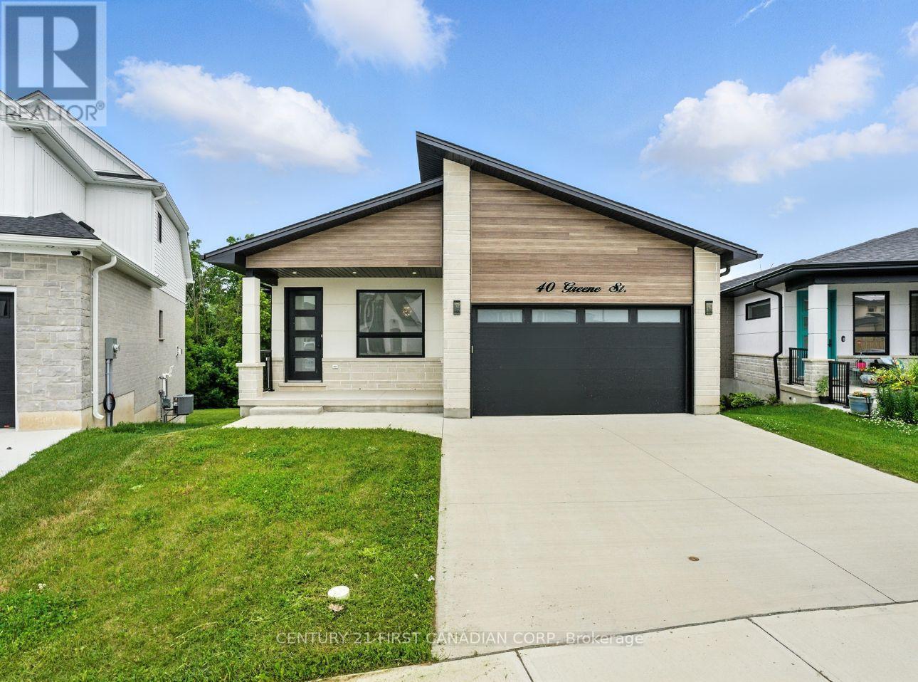
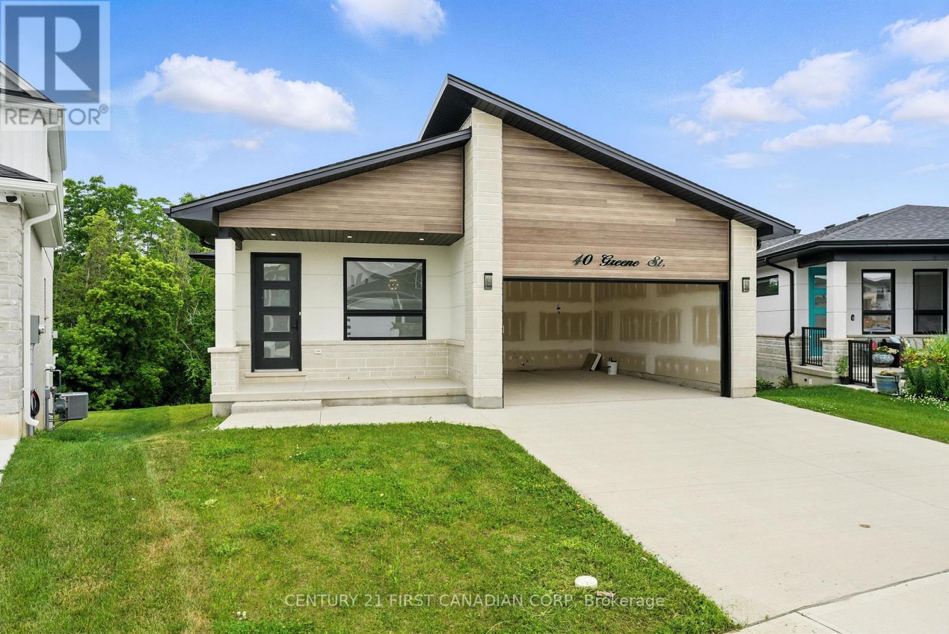
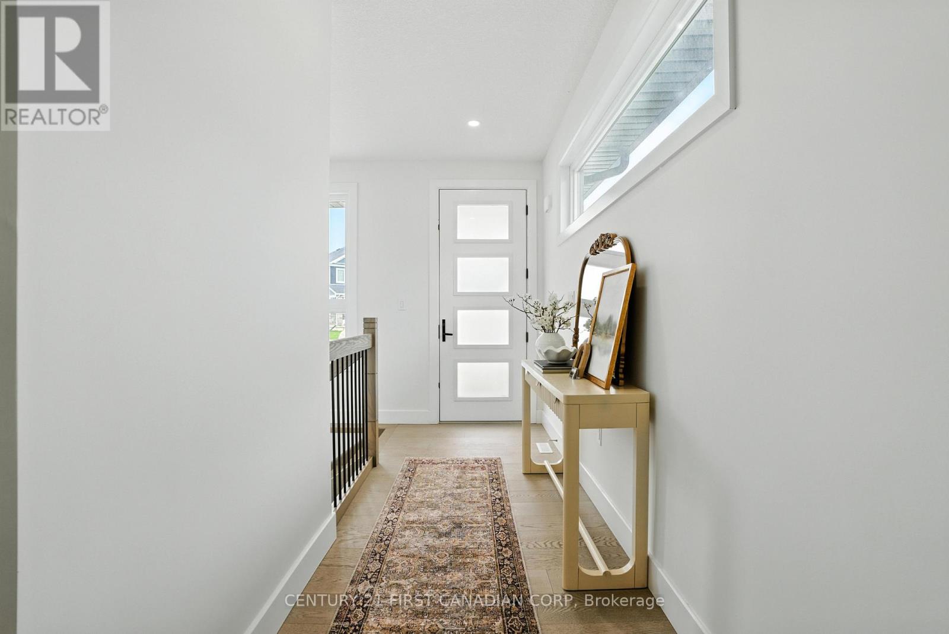
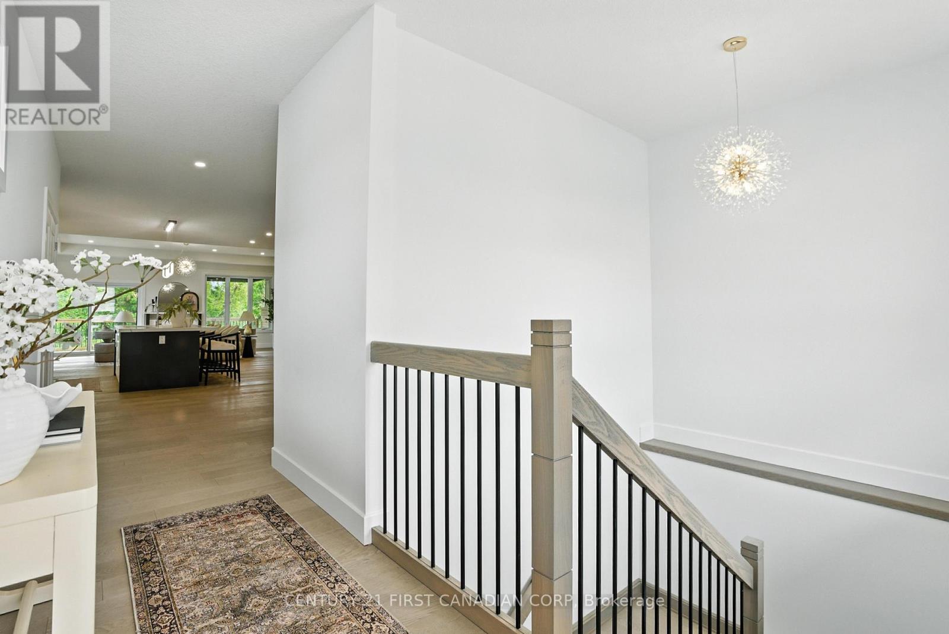
Take advantage of the HST rebate relief. Price advertised reflects purchase price net of HST. Welcome to this beautifully designed 1921 sq ft bungalow that is situated on a walk out lot, backing onto green space, expertly built and covered by full Tarion warranty, offering quality and peace of mind. This home combines elegant style with practical living, ideal for families or anyone looking for one-floor living with room to grow. From the moment you step inside, you'll appreciate the open concept layout, highlighted by 9 ft ceilings throughout and a stunning 10 ft tray ceiling in the living room. The space is warm and inviting with a modern electric fireplace and direct access to a private, pressure-treated deck perfect for outdoor enjoyment. The kitchen is a true showstopper, featuring quartz countertops, matching quartz backsplash slabs, and sleek modern finishes that will impress any home chef. The primary bedroom offers a private retreat with a spacious walk-in closet and a 4-piece ensuite that includes a luxurious soaker tub. Two additional generously sized bedrooms and a well-appointed 4-piece main bathroom complete the main floor. Enjoy the convenience of main floor laundry, a double car garage, and the durability of a concrete driveway. The walk-out basement provides fantastic potential to expand your living space with room to add two more bedrooms, a full bath, and an oversized rec room to suit your families needs. With hardwood flooring throughout the main level and premium finishes in every room, this home is the perfect blend of style and function This is your chance to own a brand-new, thoughtfully built home that is ready to welcome you. Final rebate amount is subject to the passing of Provincial/Federal legislation and purchaser eligibility (Primary Residence/Qualifying Rental) as per government guidelines
Map data © OpenStreetMap contributors
No open houses are scheduled for this home.
Can't make it? Request a private viewing.
| Mud room | Main level | 2.76 x 2.08 m |
| Bedroom 3 | Main level | 4.21 x 3.23 m |
| Bedroom 2 | Main level | 4.21 x 3.4 m |
| Bathroom | Main level | 3.29 x 1.84 m |
| Bathroom | Main level | 2.72 x 2.66 m |
| Primary Bedroom | Main level | 4.2 x 4.17 m |
| Living room | Main level | 6.03 x 3.39 m |
| Dining room | Main level | 6.97 x 3.66 m |
| Foyer | Main level | 3.97 x 1.43 m |