 For sale 44
$189,900
2 bed2 bath1,100–1,500 sq ft
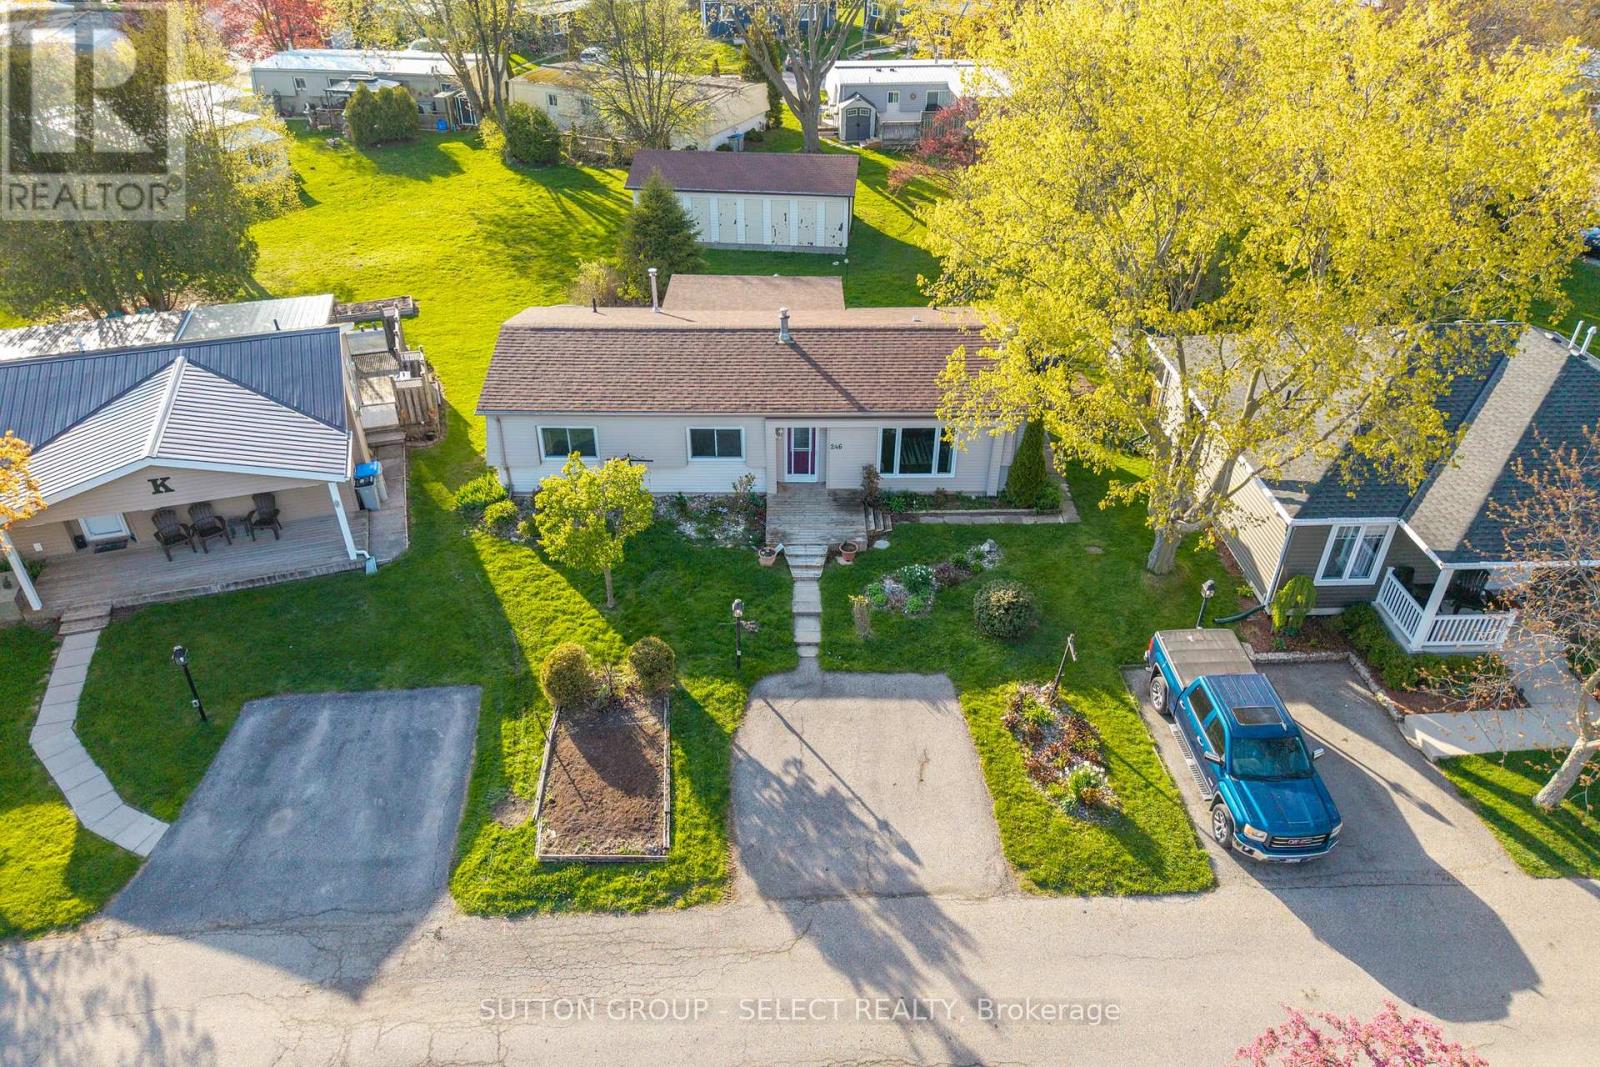
246 Southwinds Court
Stephen, South Huron
5 months agoMLS® X13100848
SUTTON GROUP - SELECT REALTY
45 Redford Drive
Exeter, South Huron, Ontario N0M1S3
For sale· Added
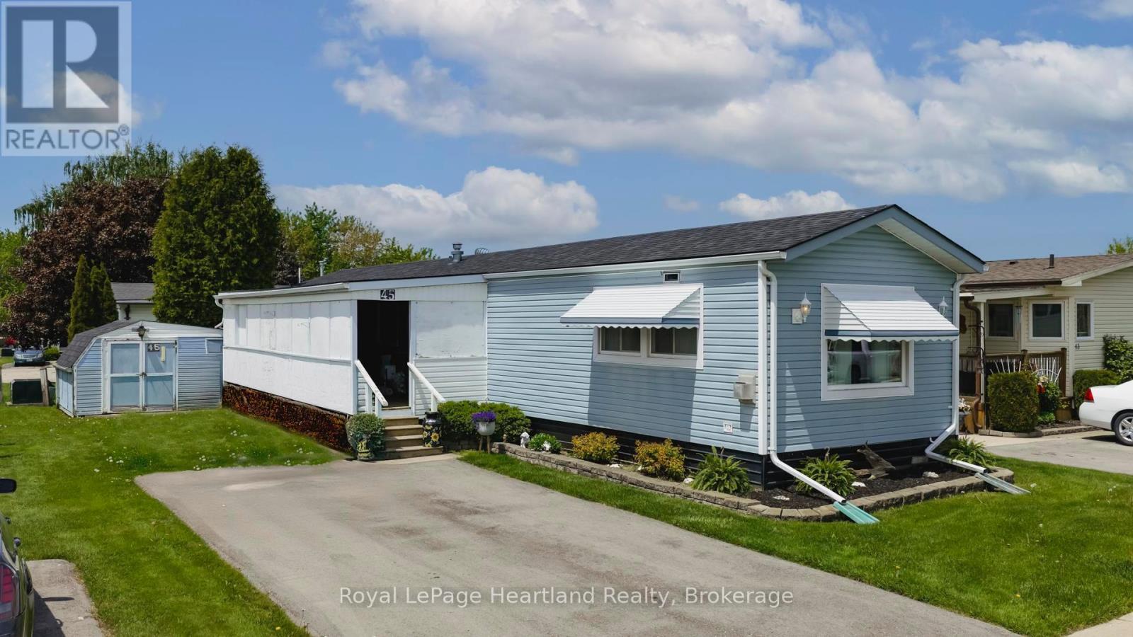
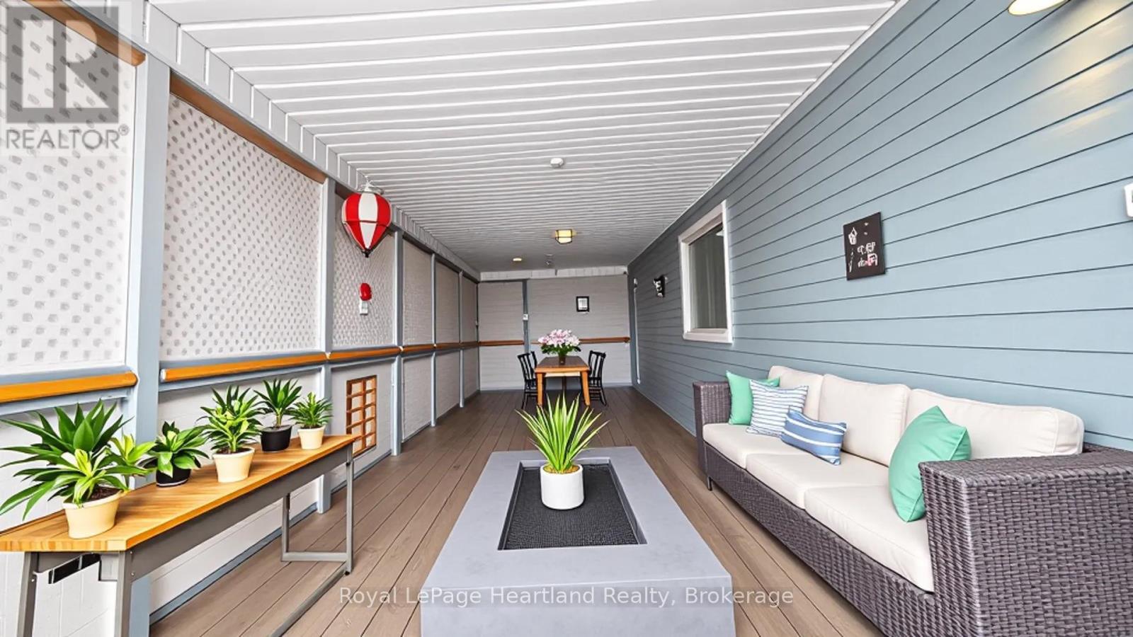
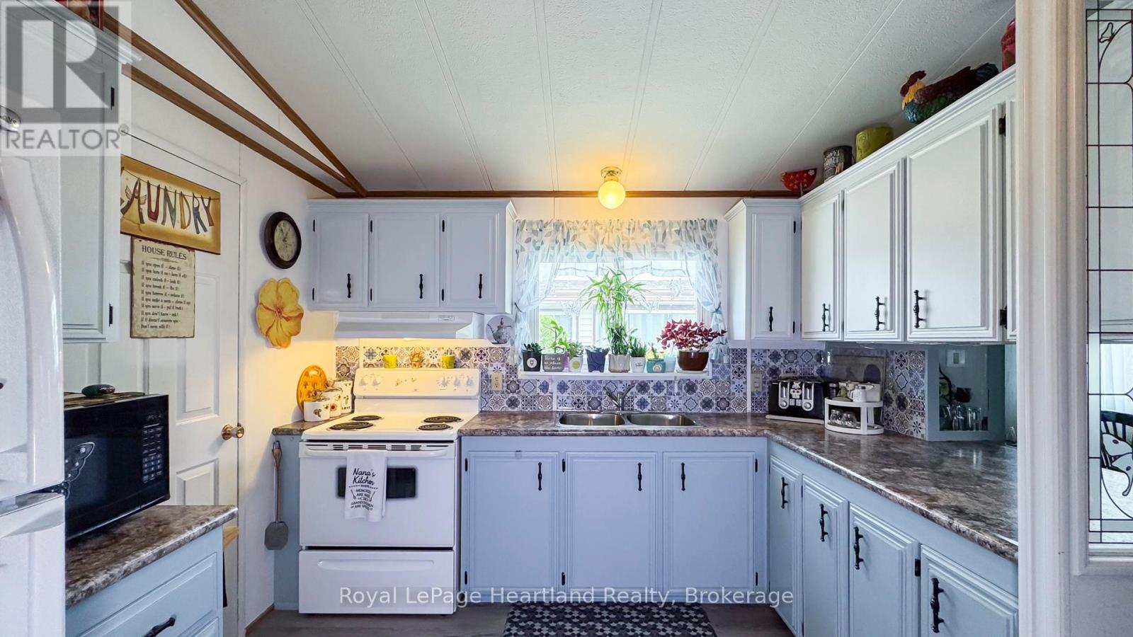
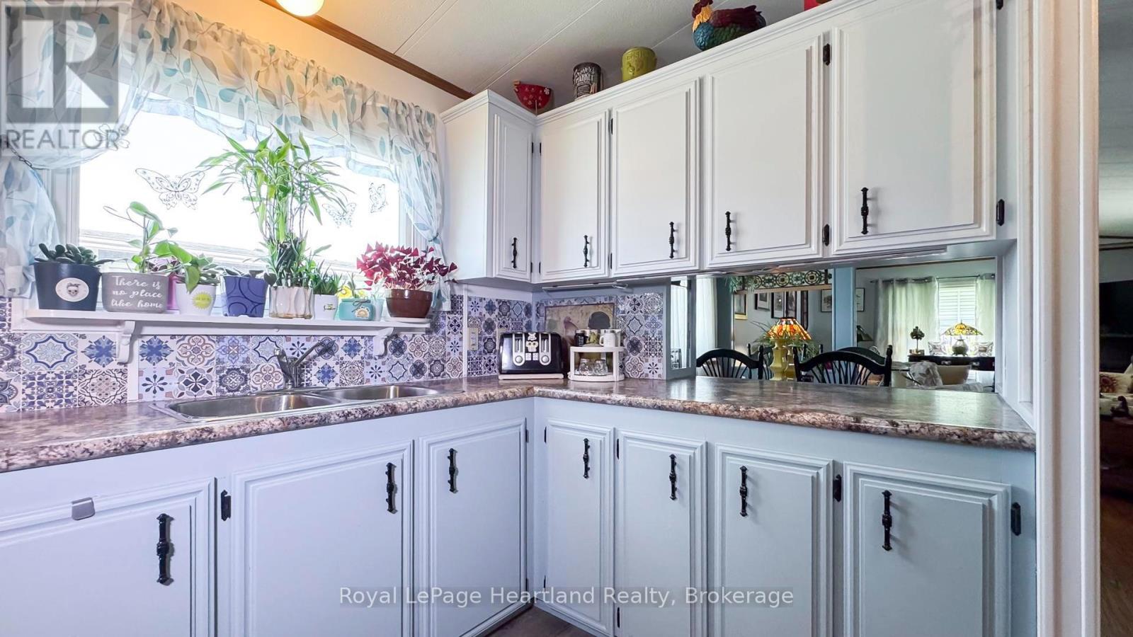
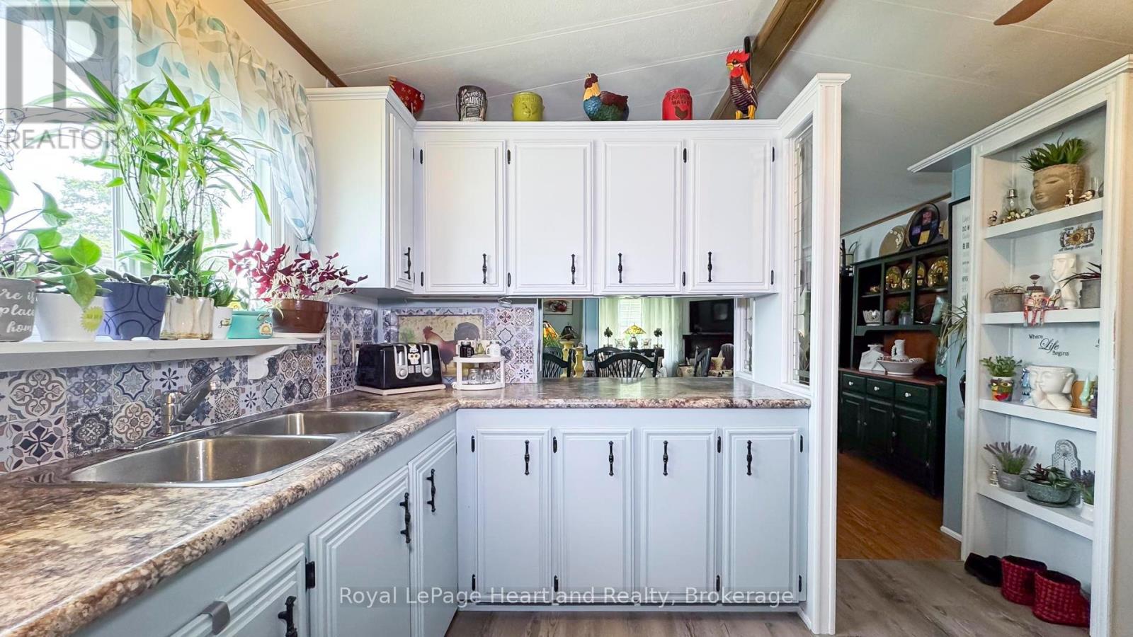
Welcome to your next chapter in the sought-after Riverview Estates, a welcoming community where lifestyle and comfort go hand in hand! Step inside to discover a bright and cheerful layout. The gas fireplace adds cozy warmth to the living area, while the primary bedroom features double closets for ample storage. The enclosed porch with removable panels offers the ideal spot to enjoy your morning coffee or unwind in the evening, rain or shine! Residents of Riverview Estates enjoy access to a vibrant community hub that includes a recreational hall with kitchen, pool table, shuffleboard, darts and a fitness room. Located in a town with everything you need: hospital, healthcare services, restaurants, golf, shopping and more - this is carefree living done right. Don't miss your chance to own this delightful home in a fantastic community. Book your private showing today!
Map data © OpenStreetMap contributors
No open houses are scheduled for this home.
Can't make it? Request a private viewing.
| Bathroom | Ground level | 3.06 x 2.43 m |
| Bedroom 2 | Ground level | 3.06 x 2.5 m |
| Dining room | Ground level | 3.99 x 2.8 m |
| Kitchen | Ground level | 3.23 x 3.05 m |
| Living room | Ground level | 3.99 x 4.42 m |
| Primary Bedroom | Ground level | 3.35 x 3.52 m |