 For sale 50
$599,000
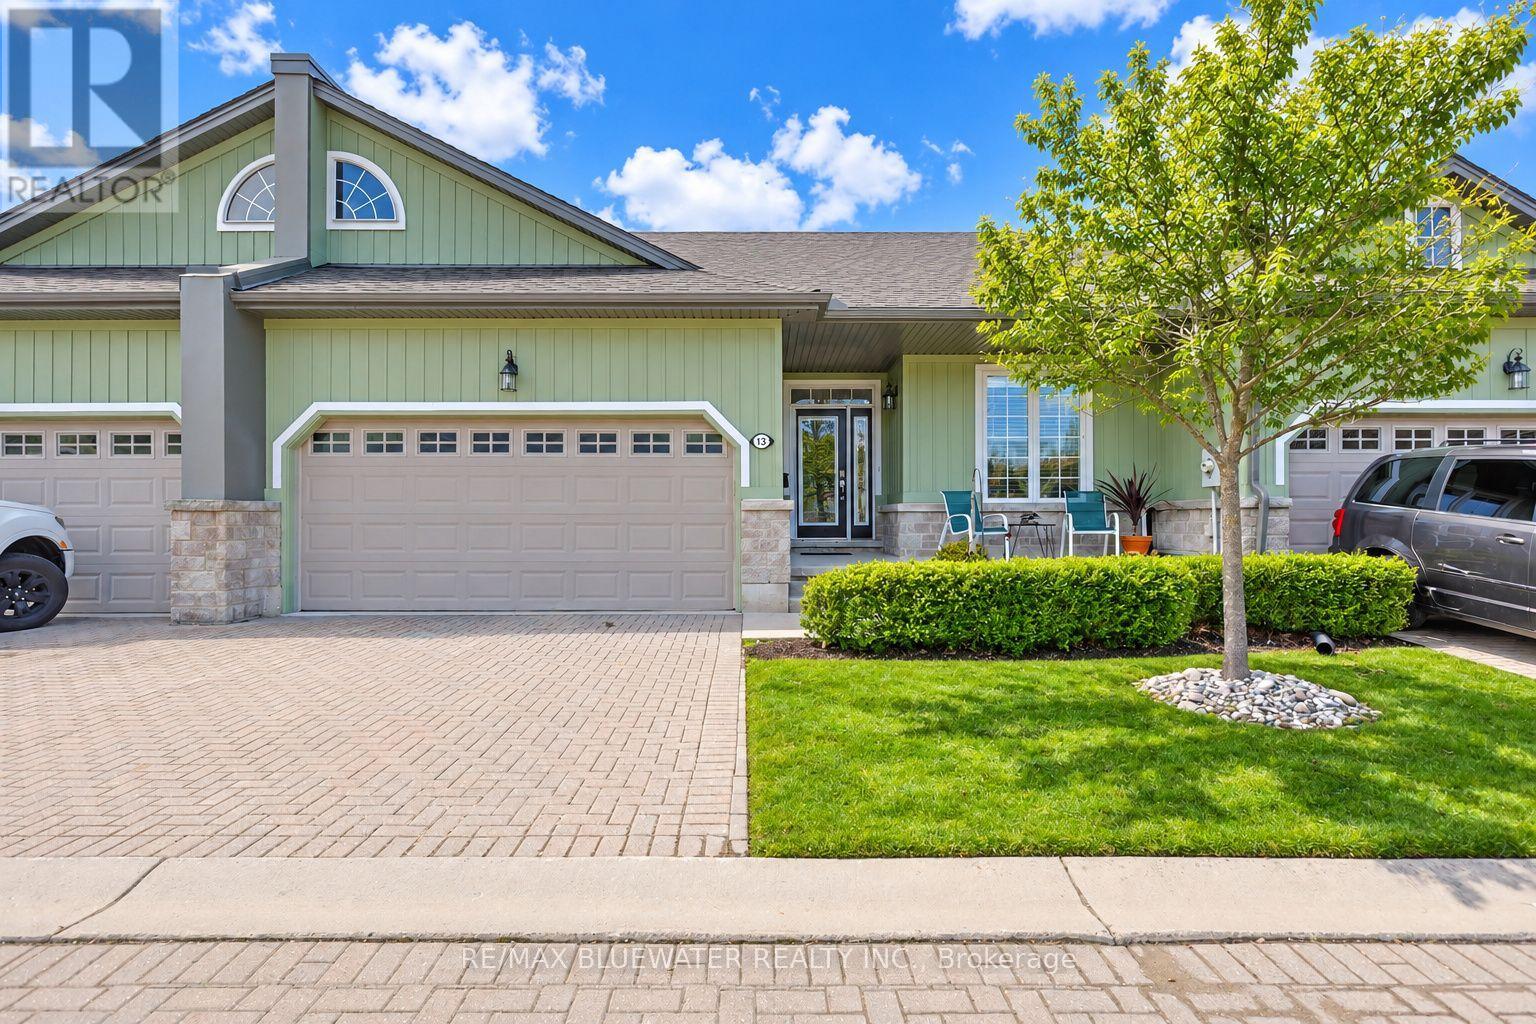
2+2 bed3 bath1,200–1,399 sq ft
13 Oakwood Links Lane
Stephen, South Huron
1 month agoMLS® X13732564
RE/MAX BLUEWATER REALTY INC.
52 Greene Street
Exeter, South Huron, Ontario N0M1S3
For sale· Added
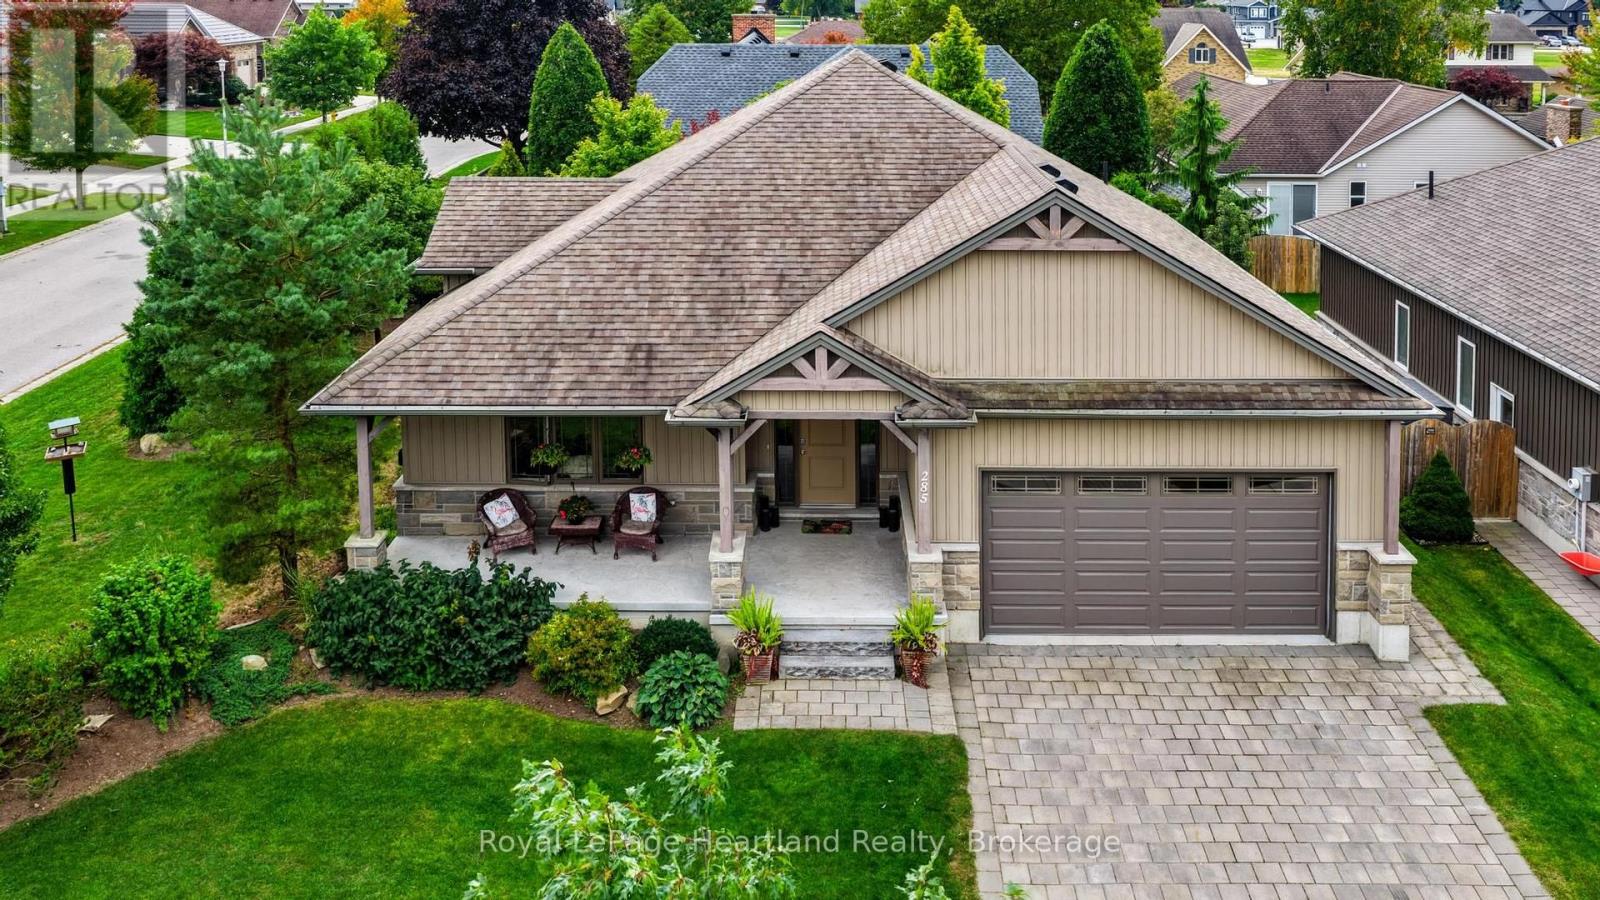
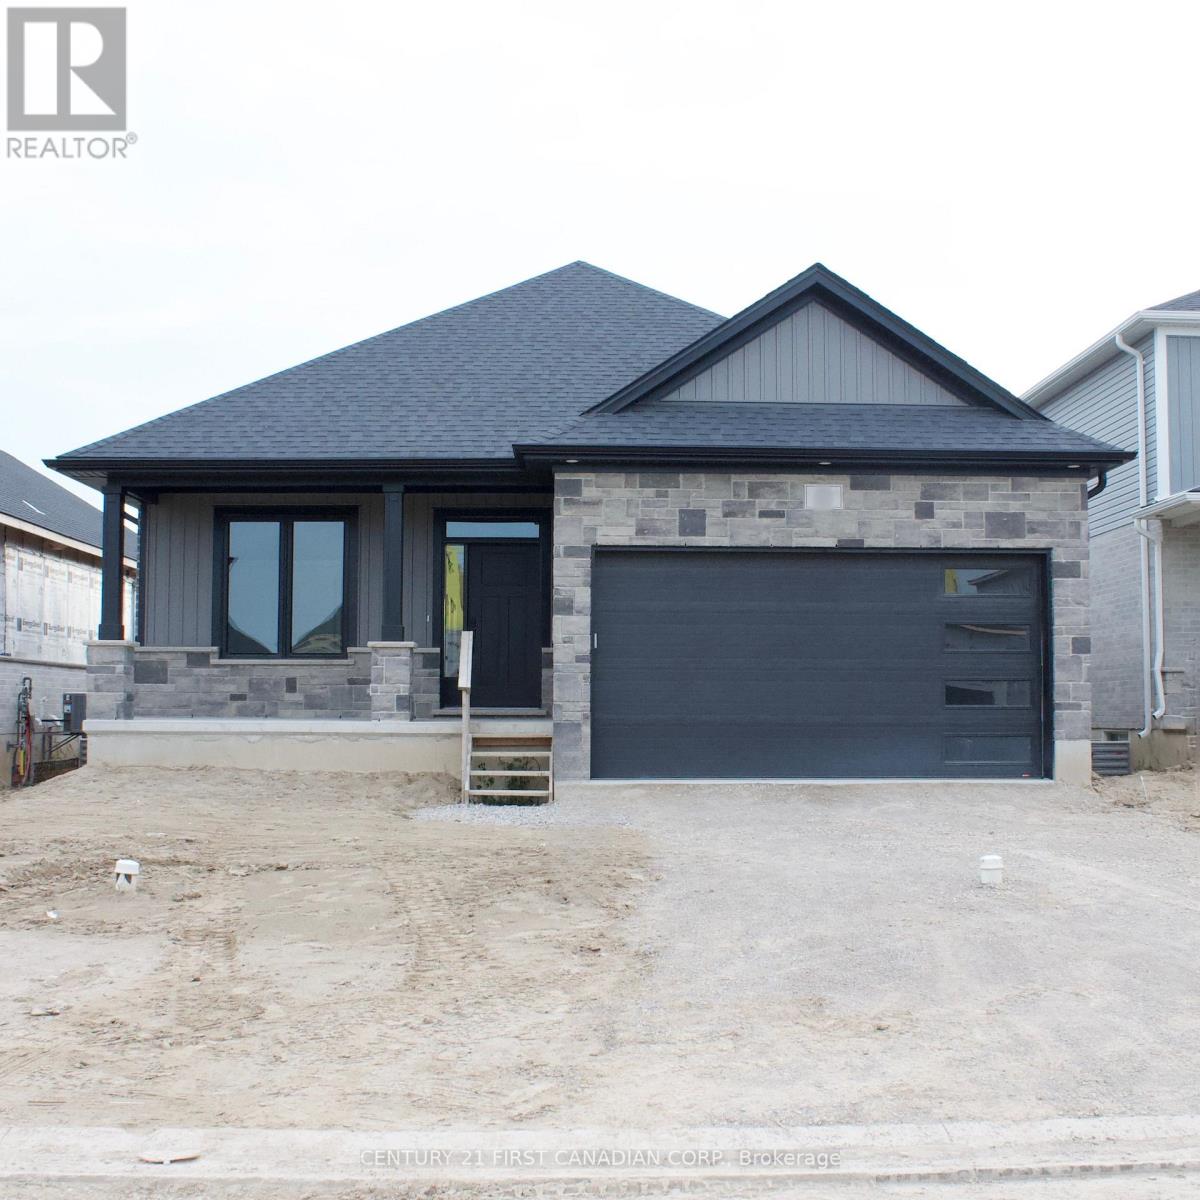
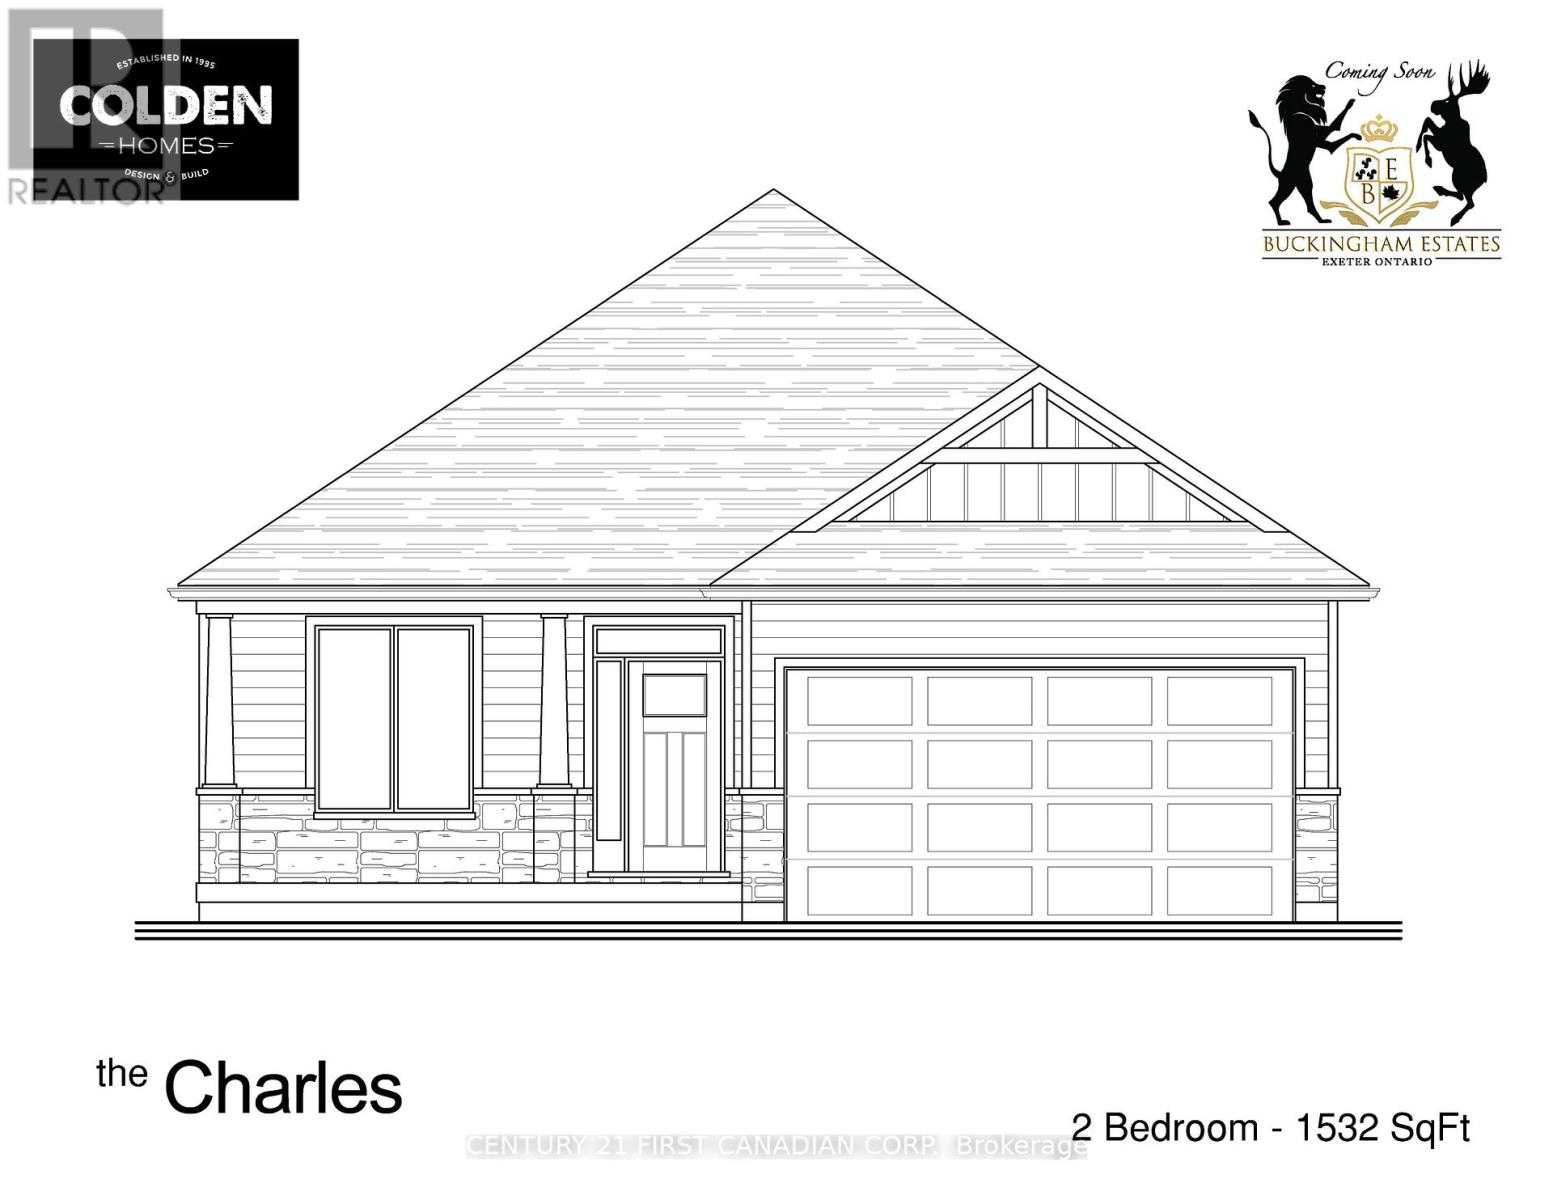
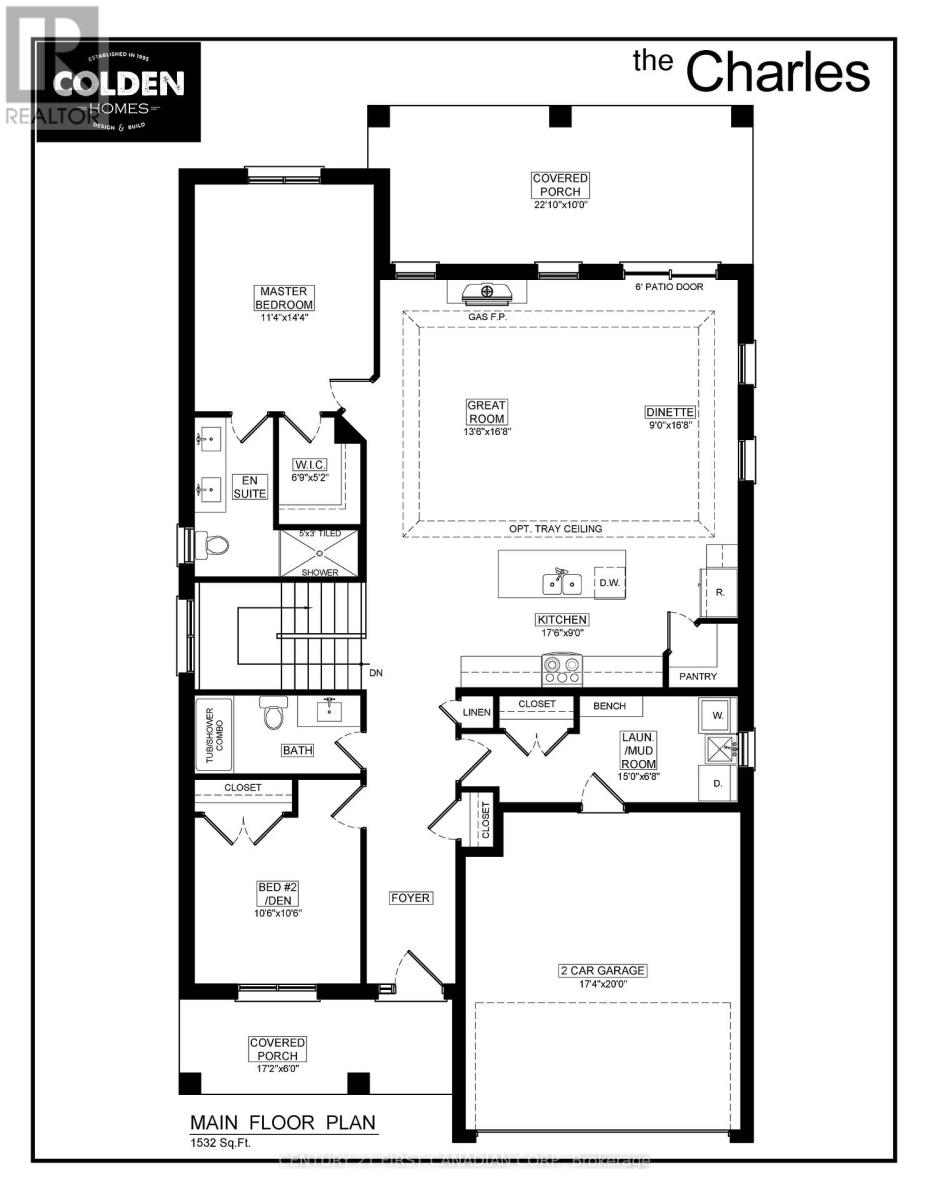
TO BE BUILT: Colden Homes presents the "Charles" model, a 1532 sqft bungalow with basement walk-out on a Premium lot, in Buckingham Estates located in the beautiful & vibrant town of Exeter. Conveniently located just 30 minutes from London and 20 minutes to the shores of Grand Bend. This home features a bright & spacious open-concept layout on the main floor with gas fireplace in the great room. Convenient main floor laundry and designated mud room off of the two-car garage. The primary bedroom features a spacious walk-in closet and ensuite bath with a double sink vanity & tiled shower. A second bedroom, or office/den if you prefer, and 4 pc bathroom complete the area. Covered front and rear porches. Luxury vinyl plank flooring throughout the main living areas, ceramic flooring in the bathrooms and cozy carpeting in the bedrooms. Granite/quartz counters. Ample pot lights. High efficiency gas furnace and central air. Concrete driveway and walkways. This property offers a rare combination of community warmth, lifestyle convenience, and natural surroundings. You are just 20 minutes from the beaches of Grand Bend and 40 minutes from London, making it easy to enjoy the best of both town and country. Fully sodded lot. Includes Tarion Warranty. Taxes & Assessment yet to be set. Photos are of a previously built model and some finishes and/or upgrades shown may not be included in standard specs.
Map data © OpenStreetMap contributors
No open houses are scheduled for this home.
Can't make it? Request a private viewing.
| Great room | Main level | 4.12 x 5.08 m |
| Dining room | Main level | 2.74 x 5.08 m |
| Kitchen | Main level | 5.33 x 2.74 m |
| Mud room | Main level | 4.57 x 2.03 m |
| Primary Bedroom | Main level | 3.45 x 4.37 m |
| Bedroom 2 | Main level | 3.2 x 3.2 m |