 For sale 50
$599,000
2+2 bed3 bath1,200–1,399 sq ft
13 Oakwood Links Lane
Stephen, South Huron
1 month agoMLS® X13732564
RE/MAX BLUEWATER REALTY INC.
56 Sanders Street East
Exeter, South Huron, Ontario N0M1S1
For sale· Added
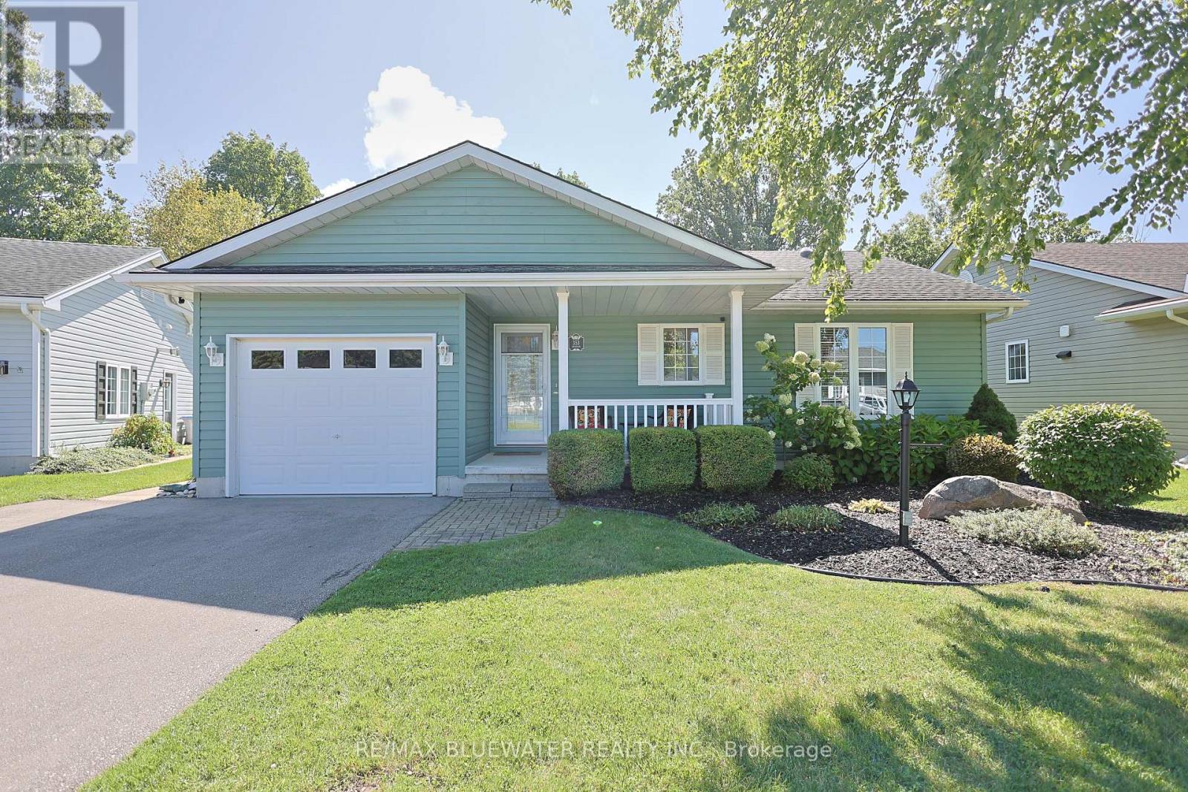
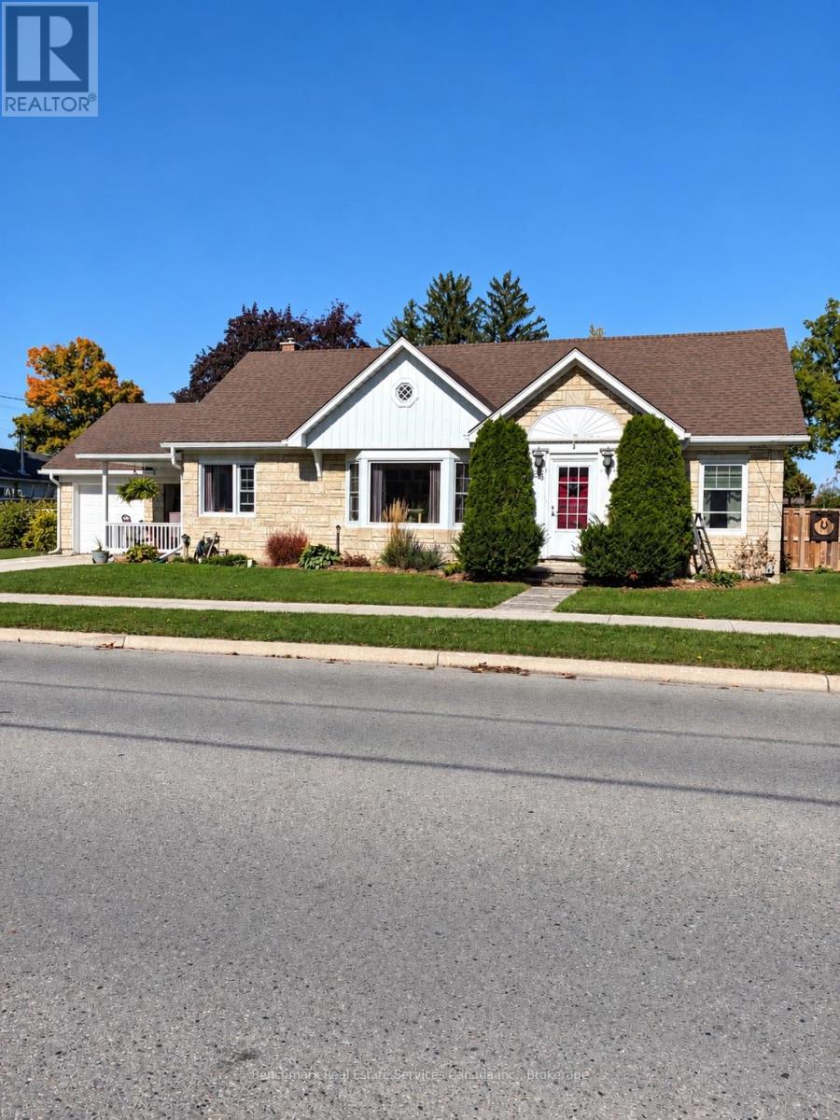
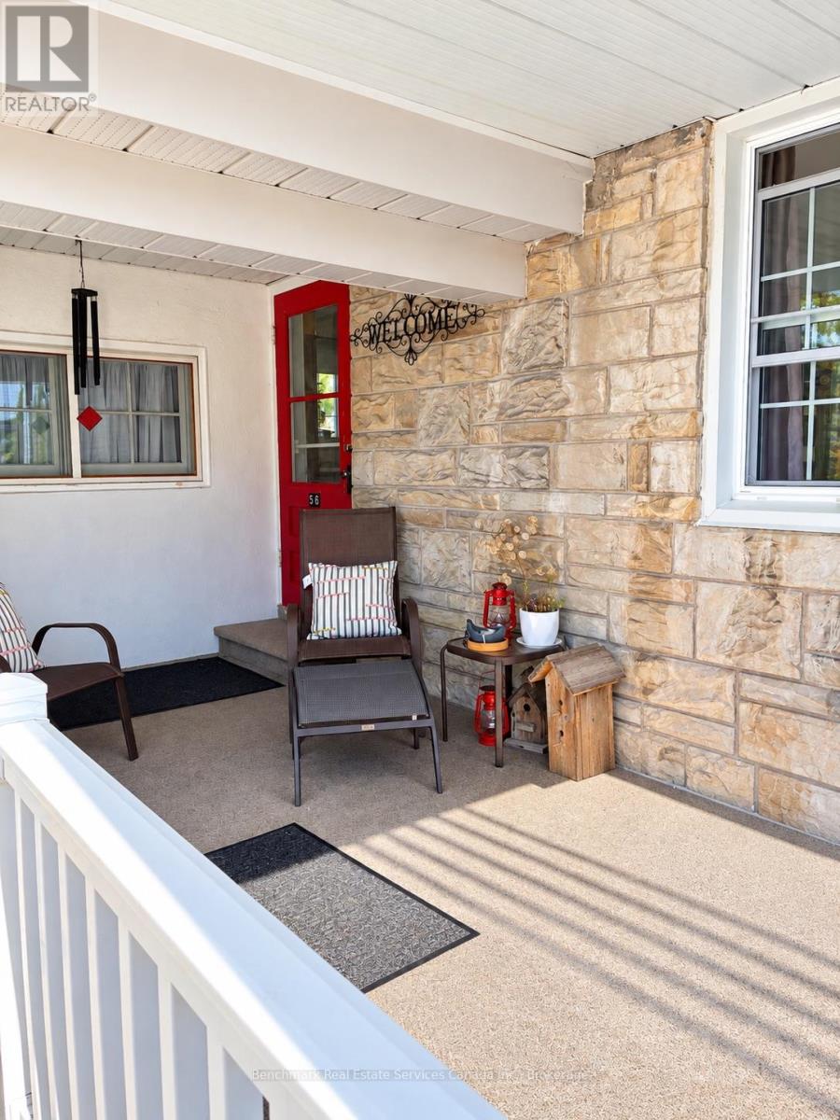
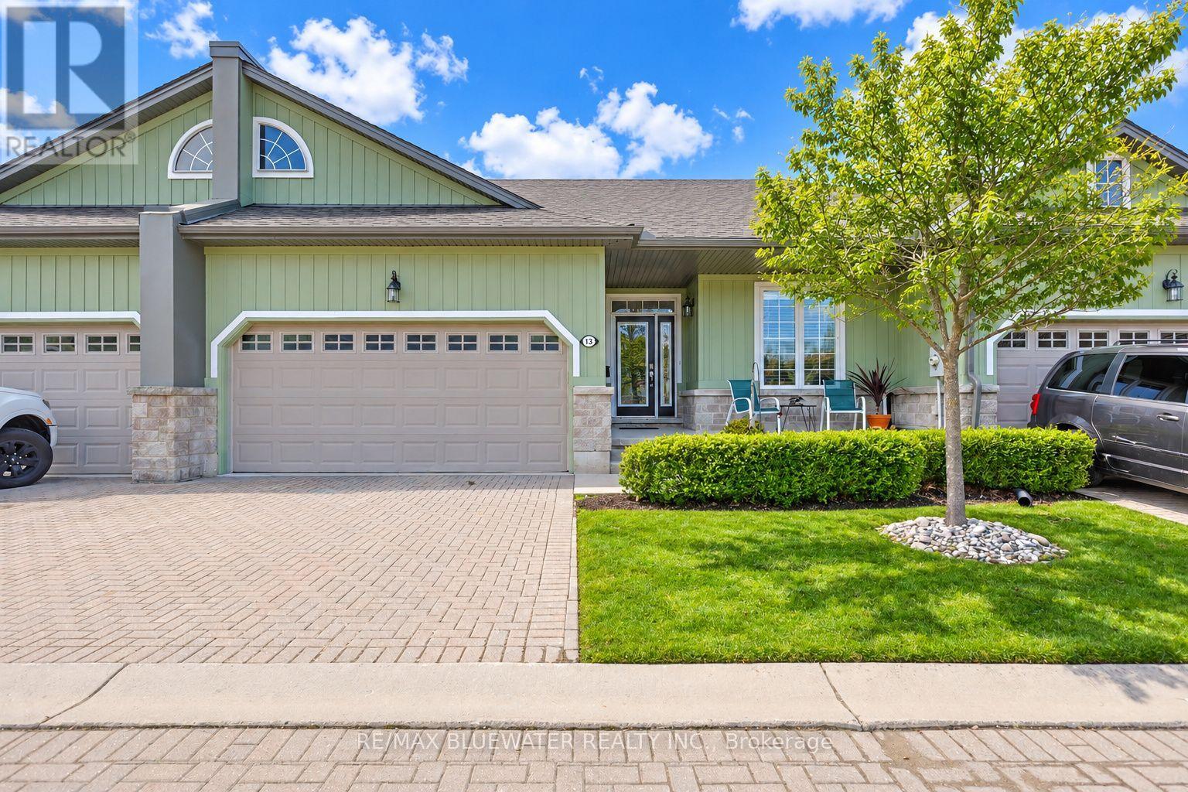
Welcome to easy, comfortable living in the heart of Exeter! This well-maintained 1,454 sq. ft. bungaloft style home offers the convenience of true main-floor living, making it an ideal choice for retirees, downsizers, or anyone looking to enjoy a simpler lifestyle without sacrificing space. Featuring 2 bedrooms and 1 bathroom, the thoughtfully designed layout provides plenty of room to relax, entertain, and feel at home. With everything you need conveniently located on one level, everyday living is made easy. Enjoy small-town living with convenient access to local shopping, restaurants, healthcare, parks, and everyday amenities. Whether you're looking to downsize, retire, or simply enjoy the comfort and convenience of bungalow living, this home is ready for its next chapter.
Map data © OpenStreetMap contributors
No open houses are scheduled for this home.
Can't make it? Request a private viewing.
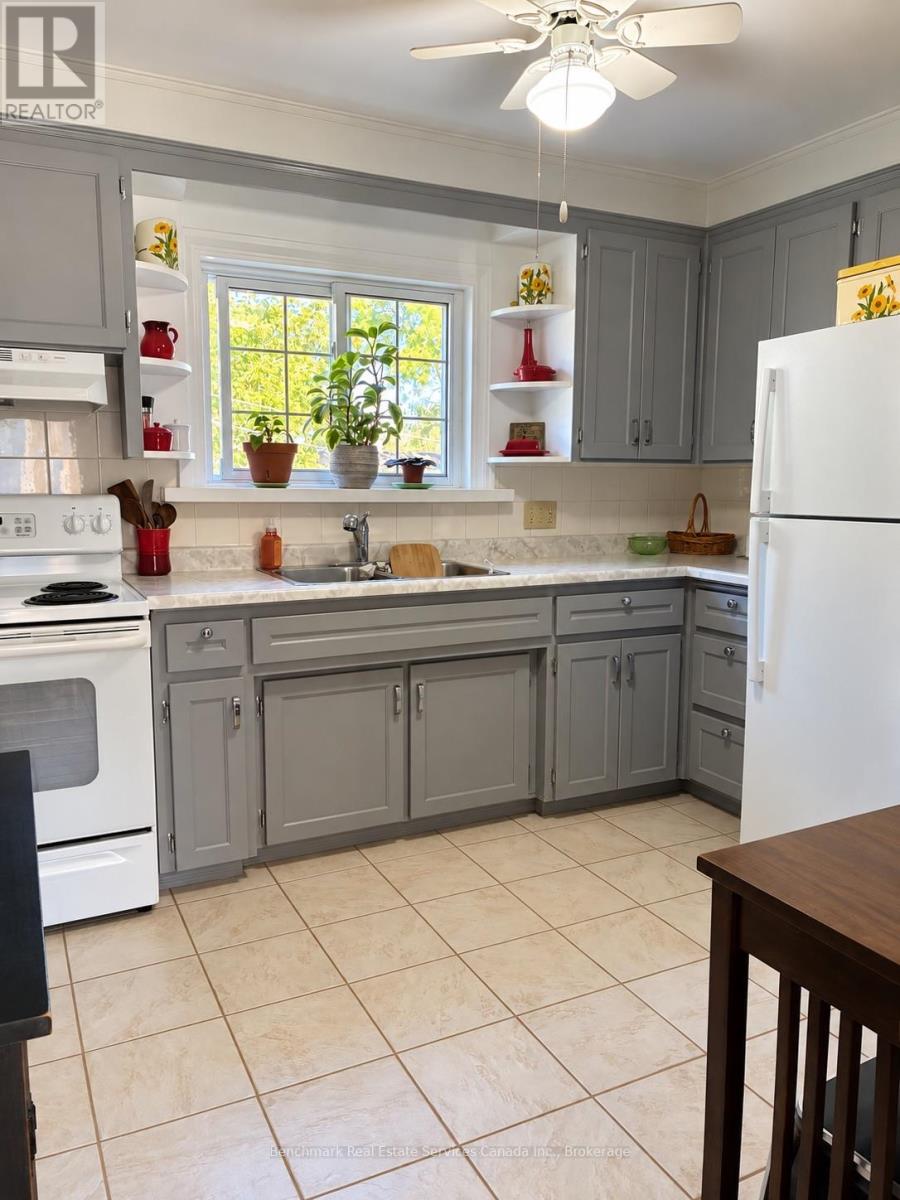
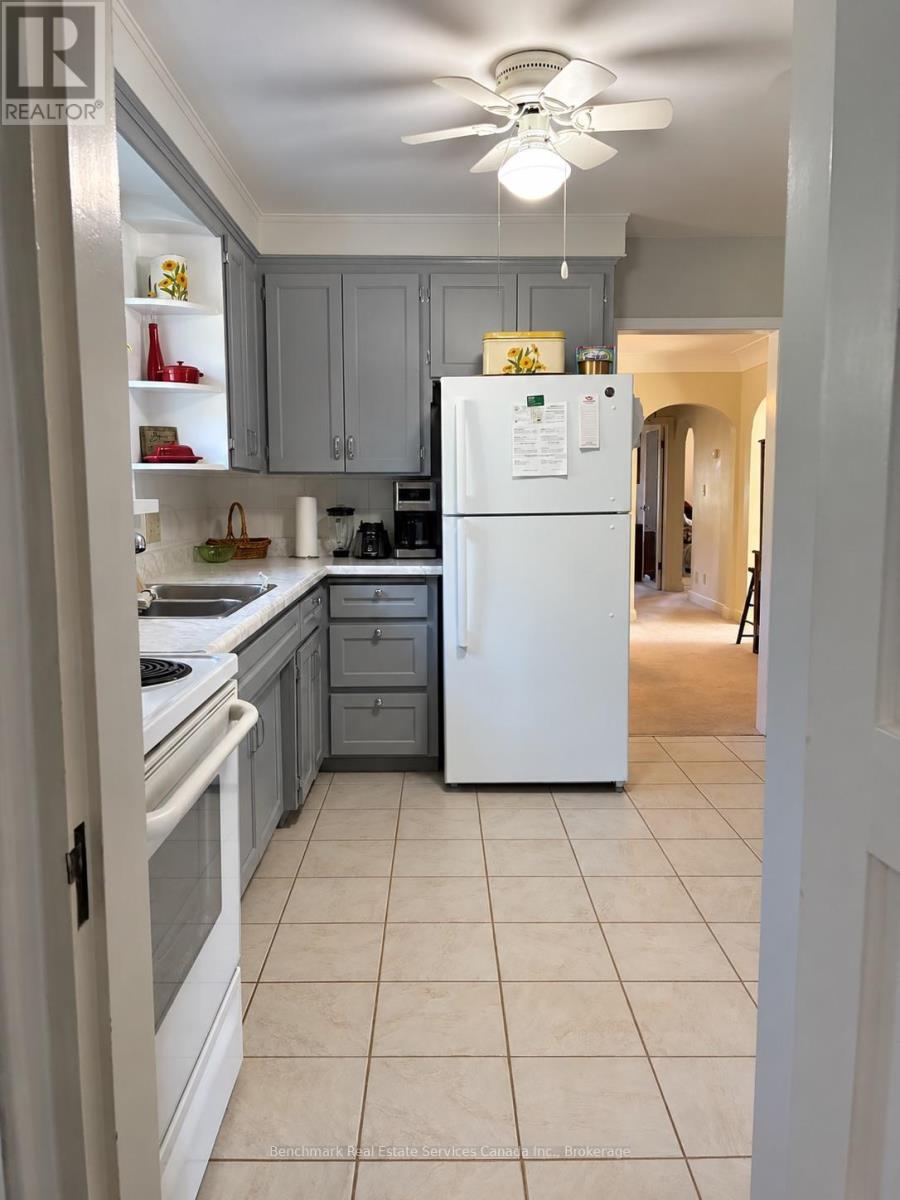
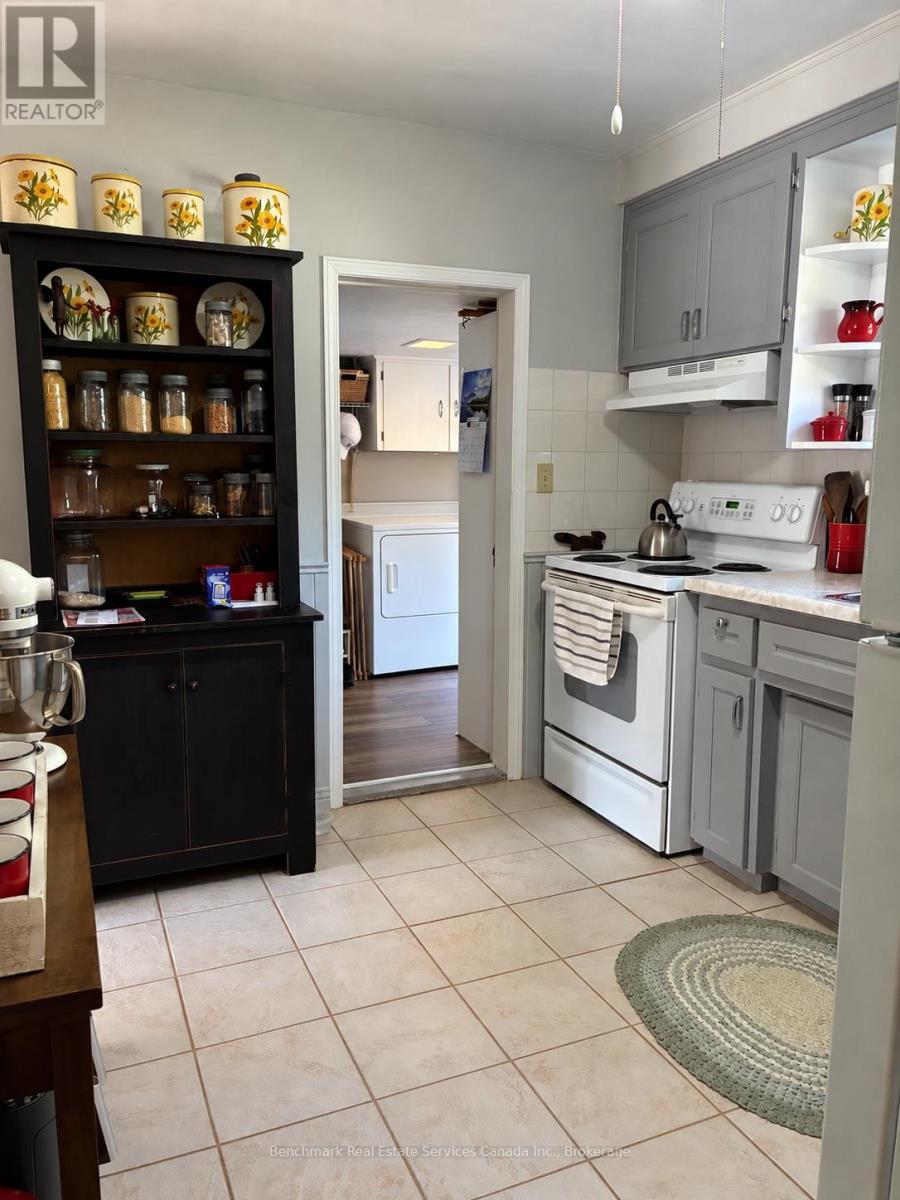
| Kitchen | Main level | 2.79 x 3.43 m |
| Den | Second level | 3.51 x 6.53 m |
| Den | Main level | 2.67 x 3.81 m |
| Laundry room | Main level | 2.41 x 3.89 m |
| Living room | Main level | 3.79 x 5.94 m |
| Dining room | Main level | 3.79 x 3.81 m |
| Foyer | Main level | 1.52 x 2.85 m |
| Bathroom | Main level | 1.52 x 3.05 m |
| Primary Bedroom | Main level | 3.68 x 3.81 m |
| Bedroom | Main level | 2.9 x 3.81 m |
| Family room | Second level | 3.89 x 6.73 m |