 For sale 50
$599,000
2+2 bed3 bath1,200–1,399 sq ft
13 Oakwood Links Lane
Stephen, South Huron
1 month agoMLS® X13732564
RE/MAX BLUEWATER REALTY INC.
592 Albert Street
Exeter, South Huron, Ontario N0M1S1
For sale· Added
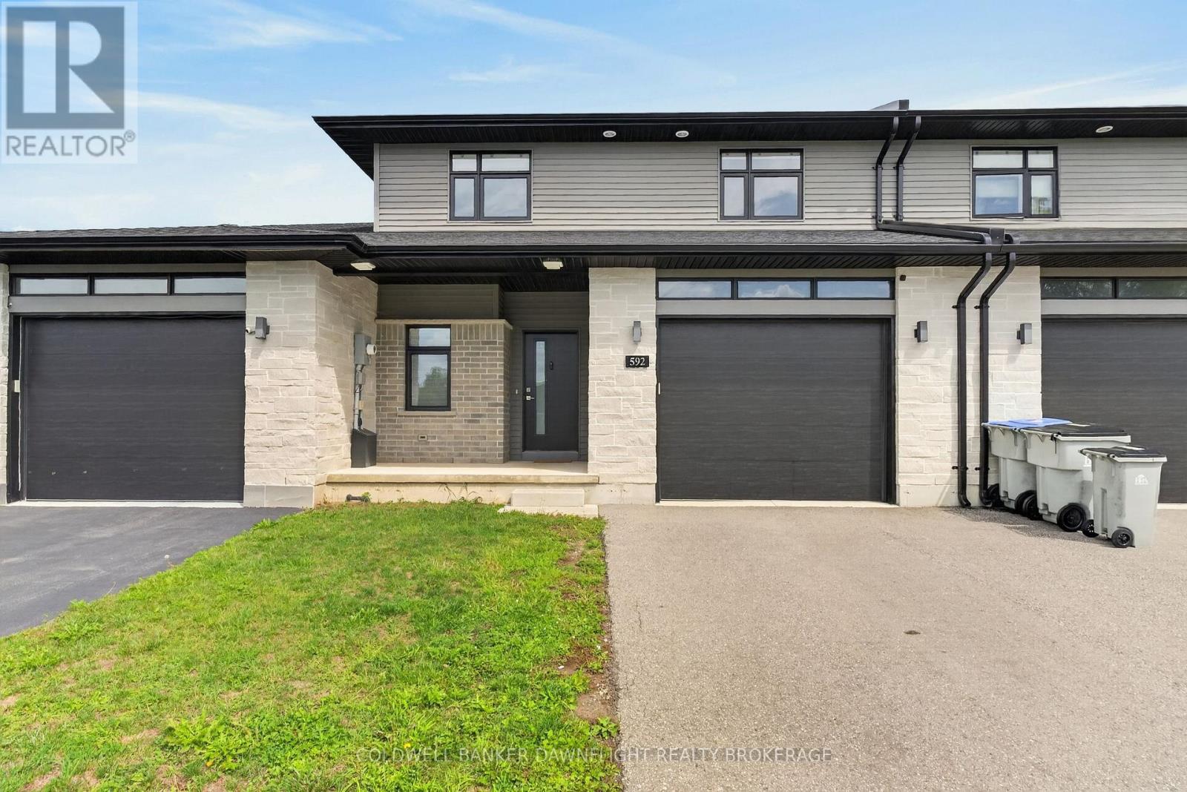
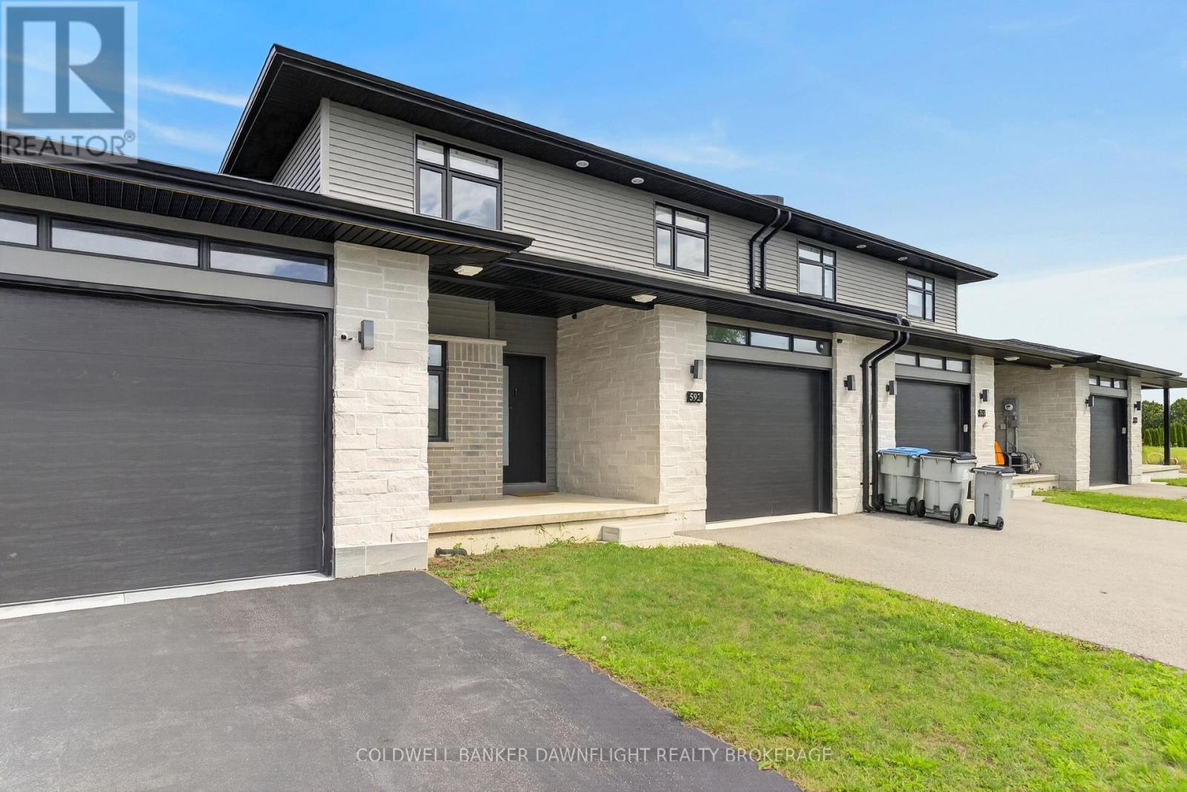
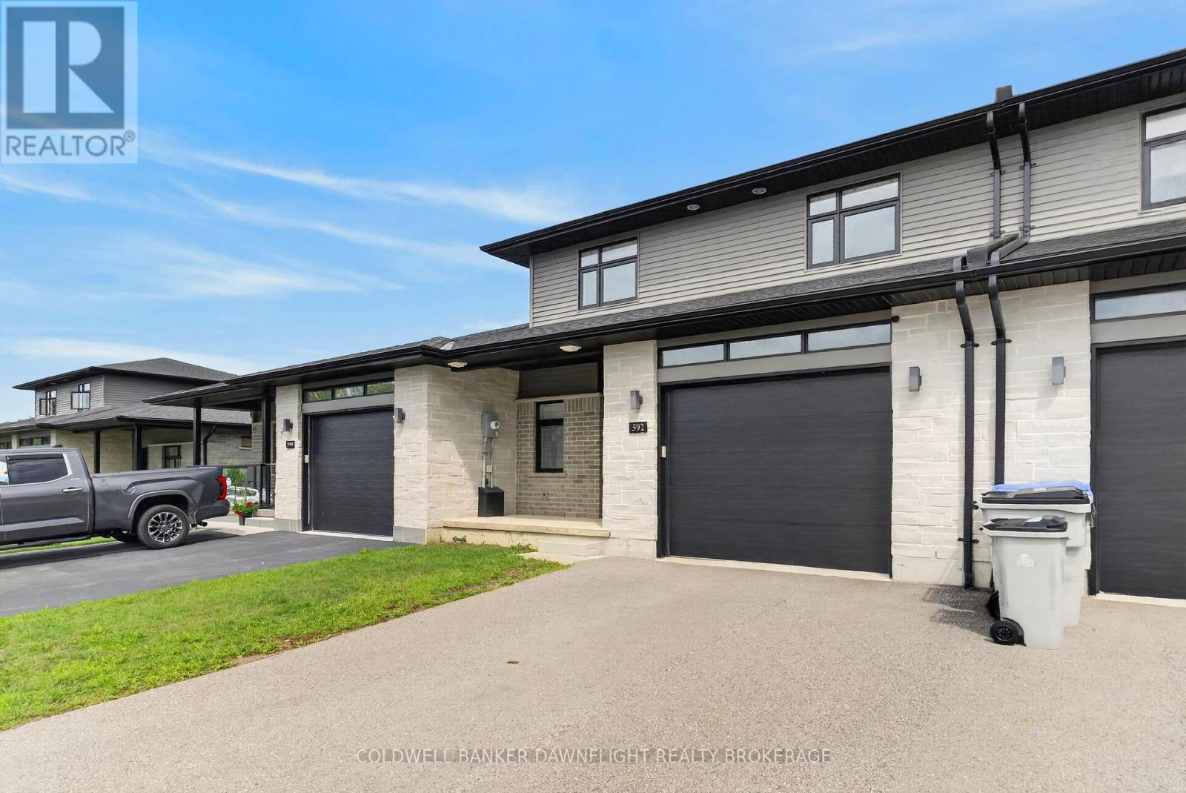
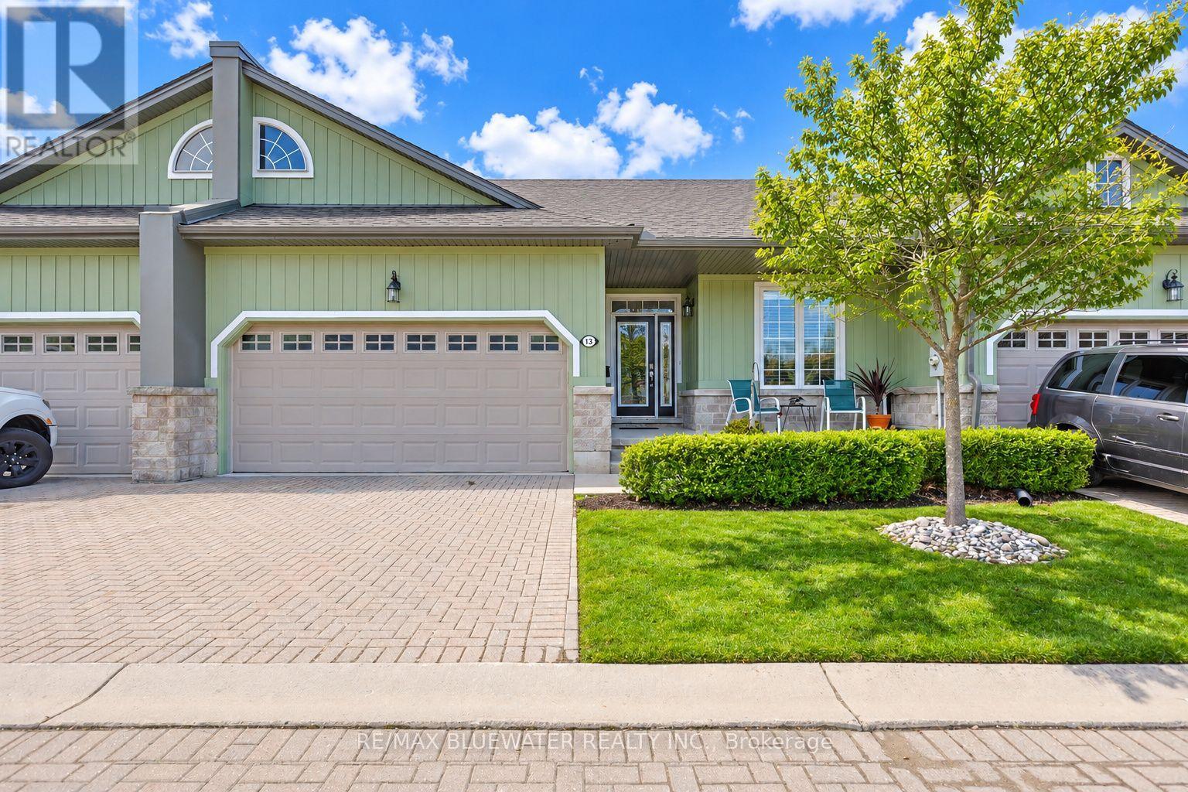
This beautifully upgraded 3-bedroom townhouse is move-in ready and packed with high-end finishes that set it apart from standard spec homes. Designed with style and functionality in mind, this home offers high-end finishes that set it apart.The modern kitchen features stunning white cabinetry, a bold black island, and a stylish feature wall that flows seamlessly into the dining area. The living room boasts a custom feature wall with an expansive row of cabinetry, perfect for additional storage and media essentials. Patio doors off the living room area lead to a covered rear deck, overlooking a spacious, fully fenced yard ideal for relaxing or entertaining.The main floor laundry adds to the convenience, along with a 2-piece powder room for guests. Upstairs, you'll find three generously sized bedrooms, including a bright and airy primary suite with a 3-piece ensuite and an oversized walk-in closet. A 4-piece main bath completes the upper level.The unfinished lower level offers plenty of potential, with a roughed-in bathroom, ready to be transformed into additional living space. With fresh paint throughout, this home is truly move-in ready.
Map data © OpenStreetMap contributors
No open houses are scheduled for this home.
Can't make it? Request a private viewing.
| Dining room | Main level | 3.53 x 2.92 m |
| Bedroom 3 | Second level | 4.26 x 3.93 m |
| Bathroom | Second level | 2.92 x 1.61 m |
| Recreational, Games room | Basement | 6.7 x 4.5 m |
| Utility room | Basement | 3.96 x 3.23 m |
| Recreational, Games room | Basement | 7.01 x 3.41 m |
| Kitchen | Main level | 4.29 x 3.53 m |
| Living room | Main level | 4.66 x 4.75 m |
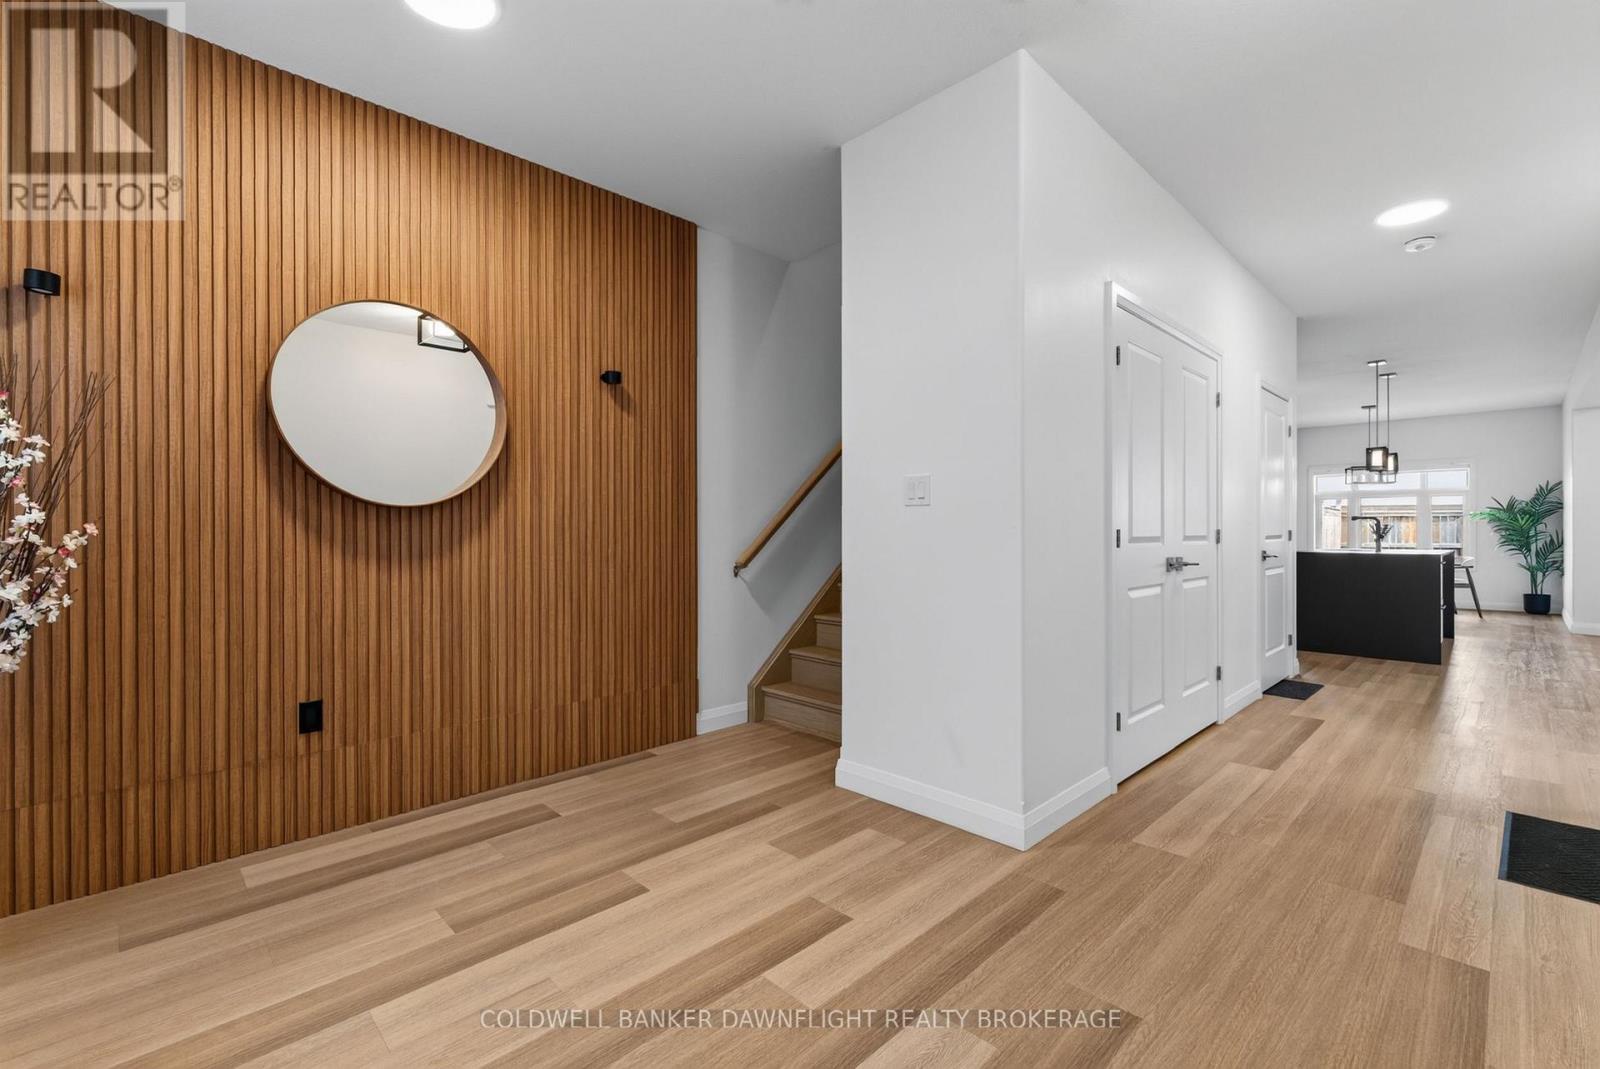
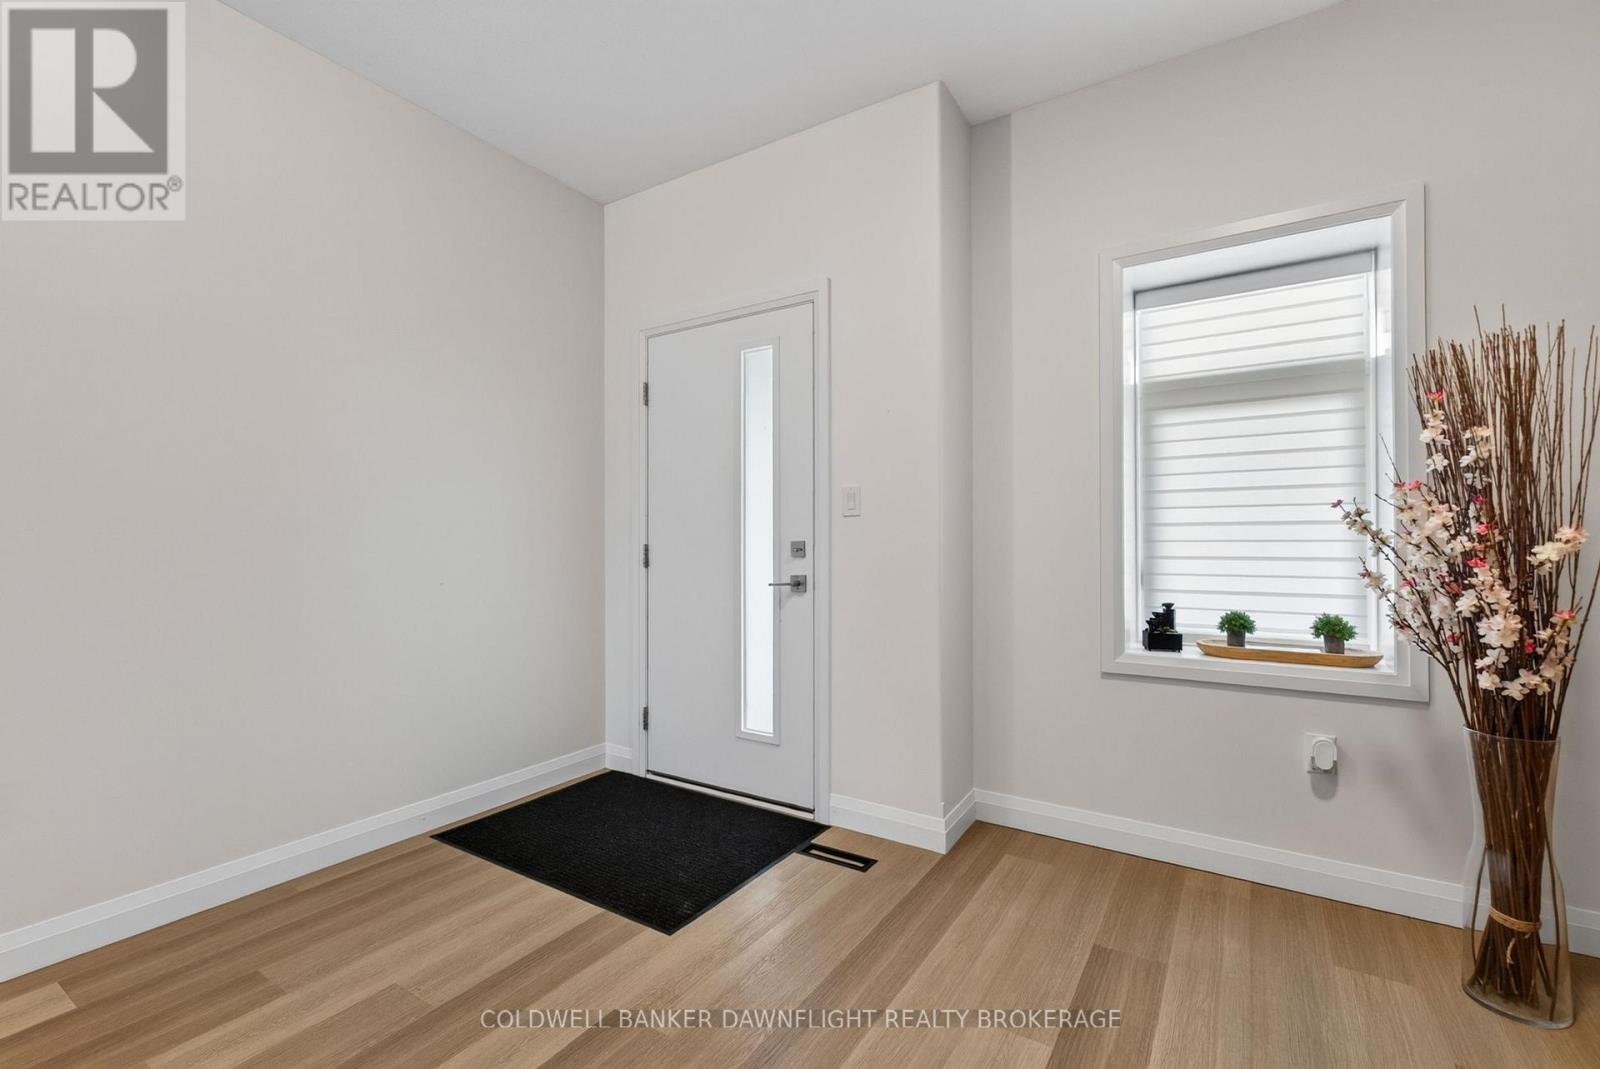
| Foyer | Main level | 6.94 x 1.64 m |
| Laundry room | Main level | 2.94 x 2.25 m |
| Bathroom | Main level | 2.19 x 0.91 m |
| Bathroom | Second level | 2.86 x 1.73 m |
| Bedroom | Second level | 4.08 x 3.38 m |
| Foyer | Second level | 4.2 x 1.828 m |
| Bedroom 2 | Second level | 3.47 x 3.14 m |