 For sale 50
$1,450,000
7 bed5 bath3,500–5,000 sq ft
5 Phillip Street
Stephen, South Huron
2 months agoMLS® X13642116
RE/MAX BLUEWATER REALTY INC.
7 Sullivan Street
Stephen, South Huron, Ontario N0M1T0
For sale· Added
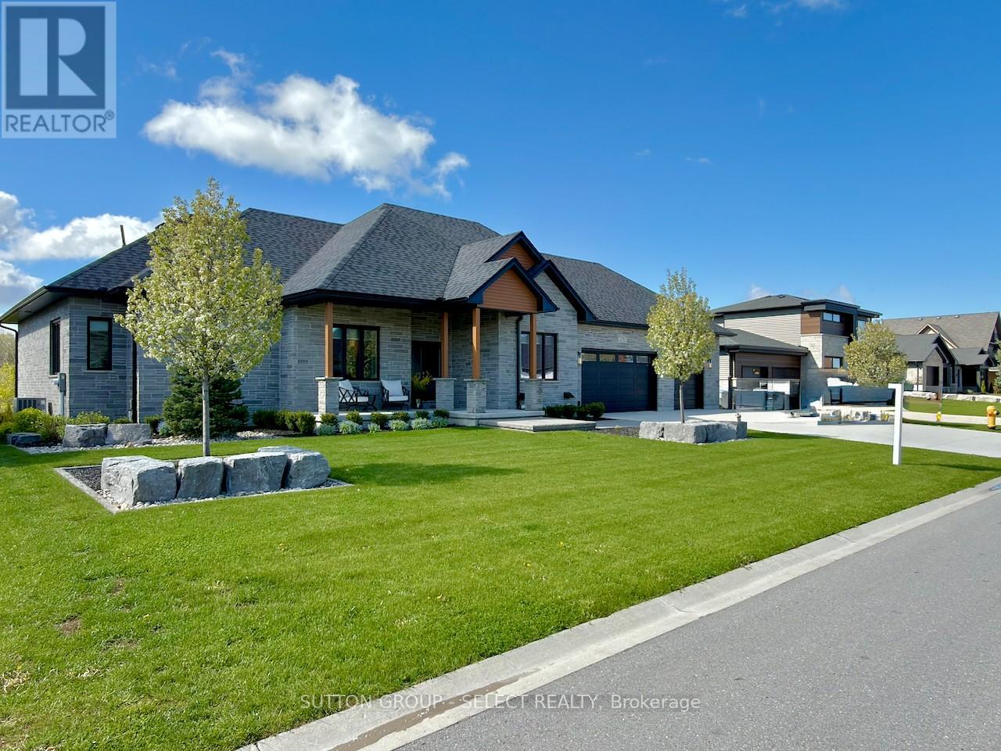
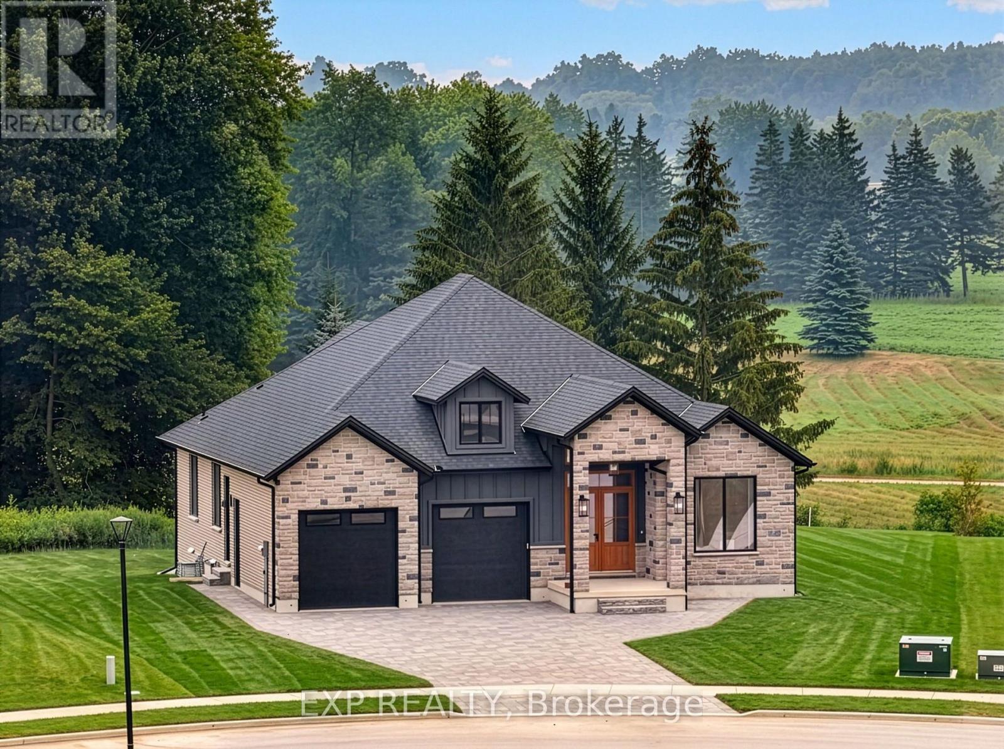

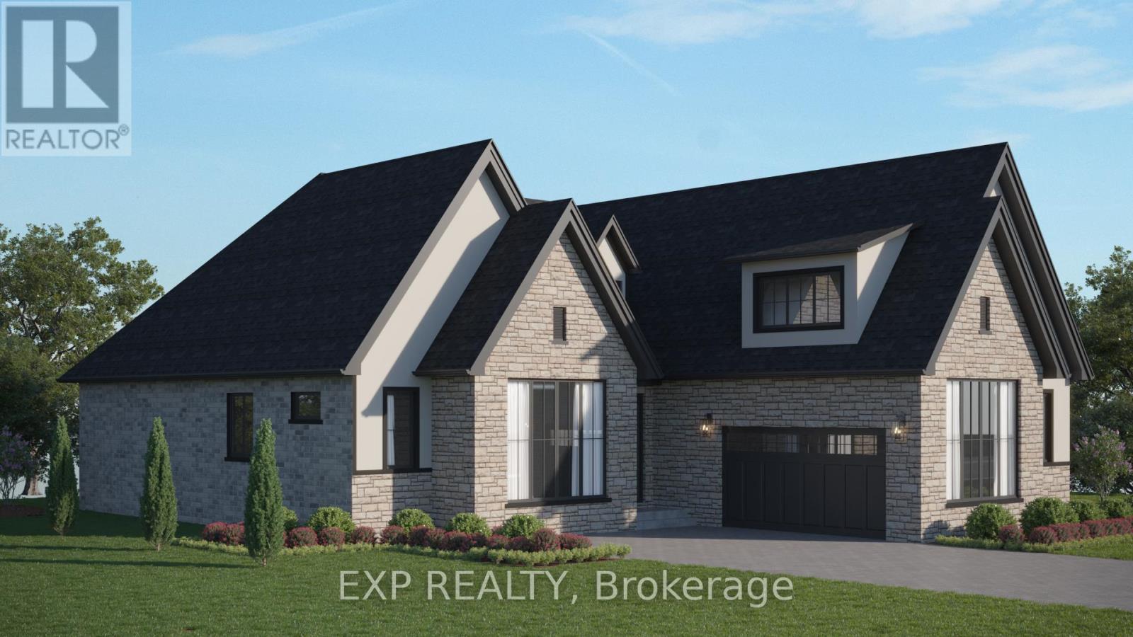
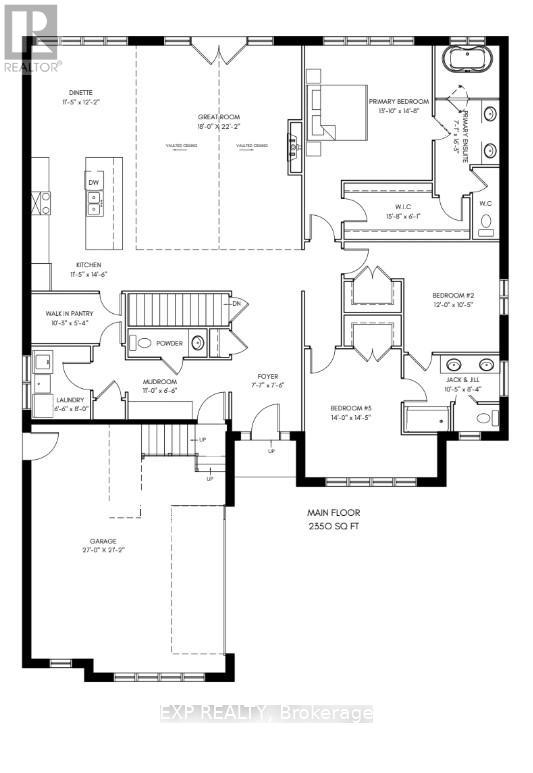
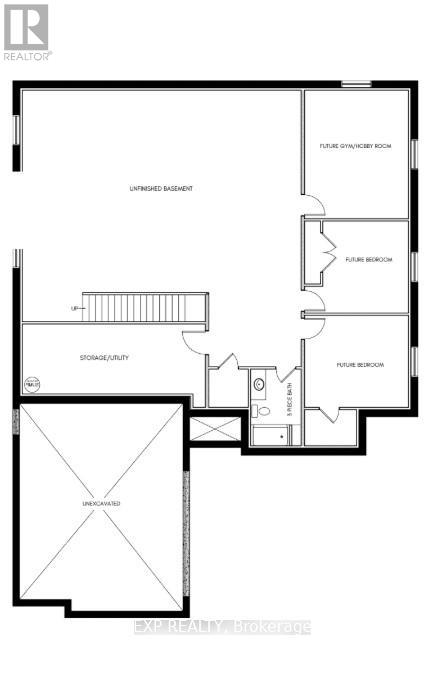
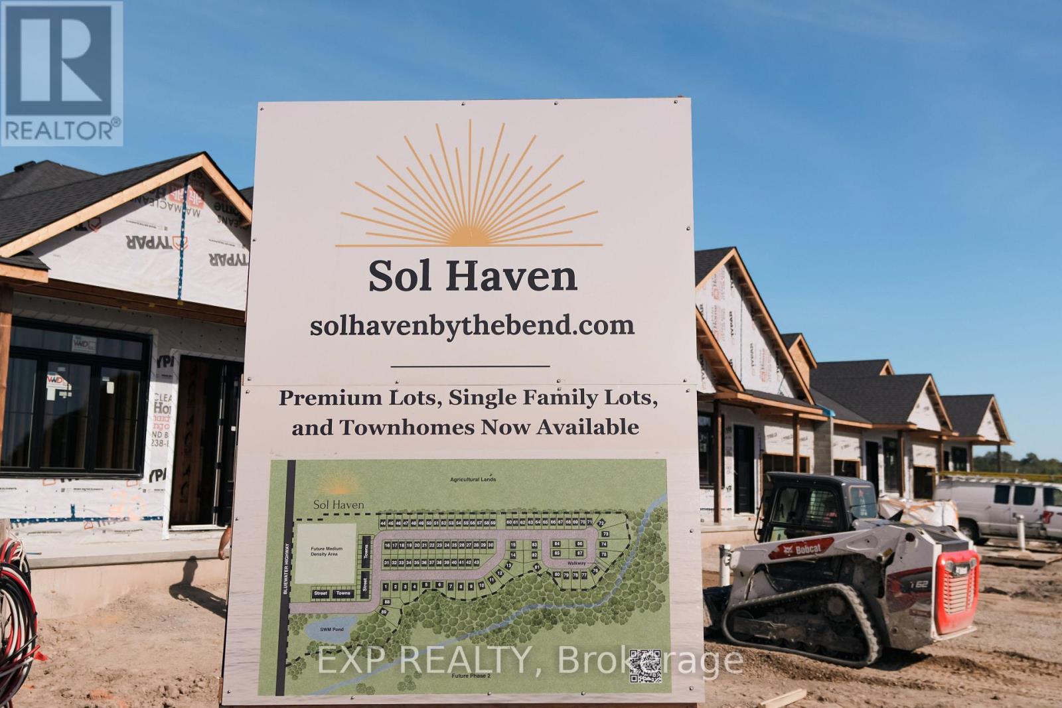
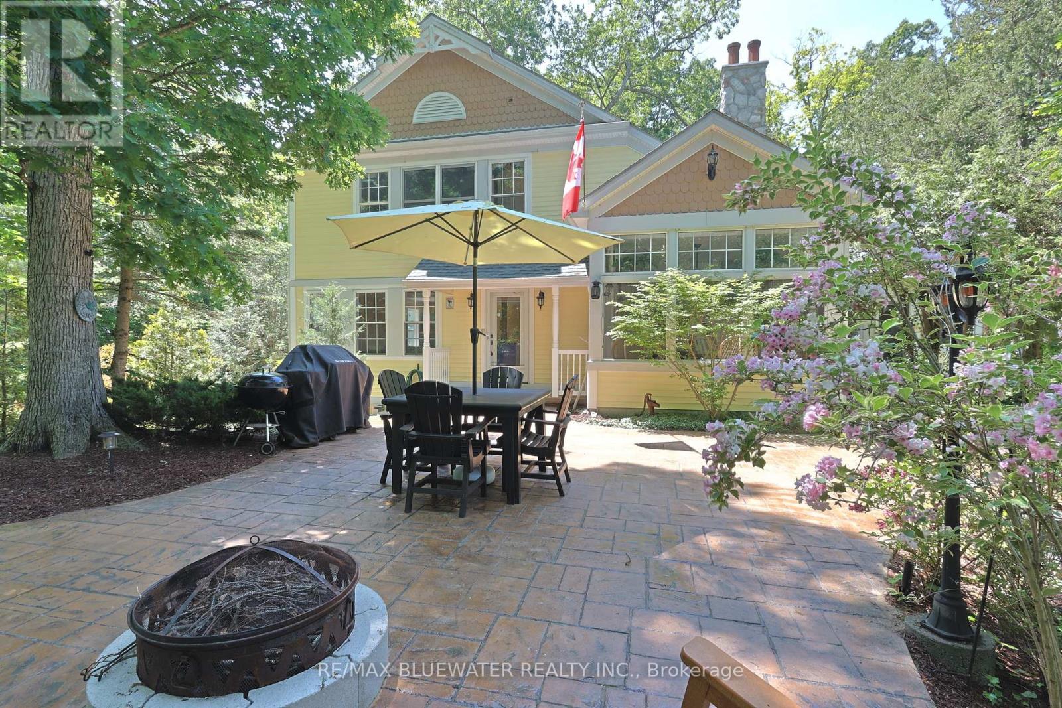
*TO BE BUILT *PICTURES ARE OF PREVIOUSLY BUILT MODEL WITH UPGRADES. Welcome to the Azure model, the Magnus Homes 2025 Dream Lottery Home model which won LHBA Home of the Year + 4 other awards of creative excellence. This model features a 2350sqft main floor plus a bonus 520sqft loft above the garage. The main floor consists of 3 spacious bedrooms, all with en-suite and walk in closet privileges. The great room (18' x 22') features a 16' vaulted ceiling centred by the 10' kitchen island perfect for hosting, with a walkthrough butlers pantry. The expansive basement allows for an additional 3 rooms and large recreation room. Bonus loft above garage could be your home office, playroom, fitness room, media room and so much more! This model can only fit on limited lots in this development- or design your own Dream Home with our team to fit your wish list. Come see our Magnus standard in person at our model homes. Some features include engineered hardwood, quartz throughout, gas fireplace and main floor laundry. Inquire for more information from our sales team and tour our models today! Many other Magnus Homes Bungalows, townhomes and 2 storeys available in Sol Haven, Grand Bend to suite any lifestyle. Where timeless design meets the beauty of the shoreline. This site features kilometers of walking trails and is within walking distance to golf, restaurants, cafes and the Grand Bend Beach. Life is better when you live by the lake!
Map data © OpenStreetMap contributors
No open houses are scheduled for this home.
Can't make it? Request a private viewing.
| Dining room | Main level | 3.5 x 3.72 m |
| Mud room | Main level | 3.35 x 2.01 m |
| Laundry room | Main level | 2.01 x 2.43 m |
| Great room | Main level | 5.48 x 6.76 m |
| Kitchen | Main level | 3.5 x 4.45 m |
| Pantry | Main level | 3.13 x 1.64 m |
| Primary Bedroom | Main level | 3.99 x 4.51 m |
| Bathroom | Main level | 2.16 x 4.96 m |
| Bedroom 2 | Main level | 3.65 x 3.2 m |
| Bedroom 3 | Main level | 4.26 x 4.41 m |
| Bathroom | Main level | 3.2 x 2.56 m |
| Foyer | Main level | 2.34 x 2.31 m |