 For sale 50
$599,000
2+2 bed3 bath1,200–1,399 sq ft
13 Oakwood Links Lane
Stephen, South Huron
1 month agoMLS® X13732564
RE/MAX BLUEWATER REALTY INC.
86 Huron Street West
Exeter, South Huron, Ontario N0M1S2
For sale· Added
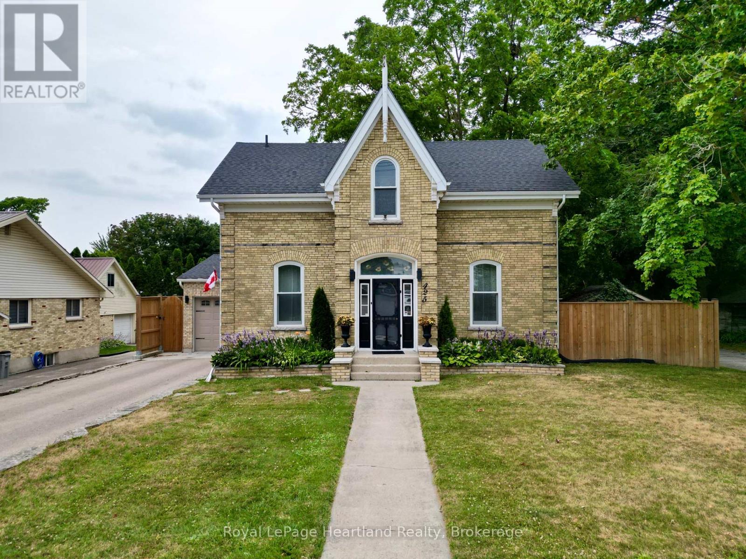
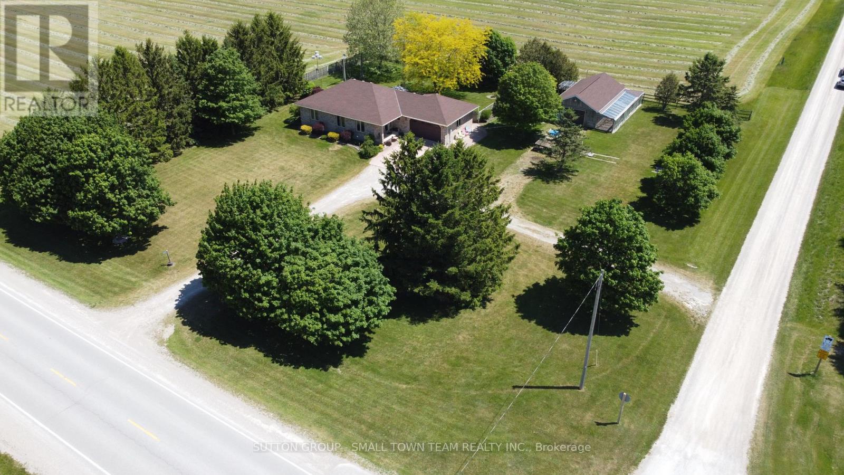
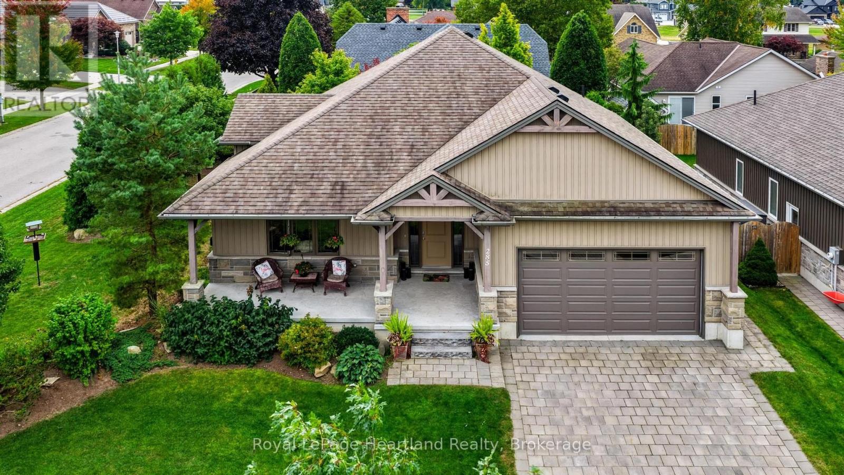
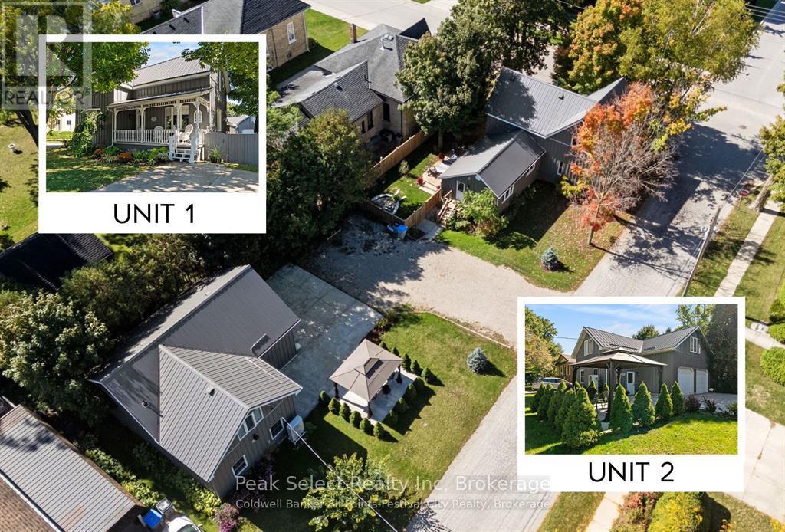
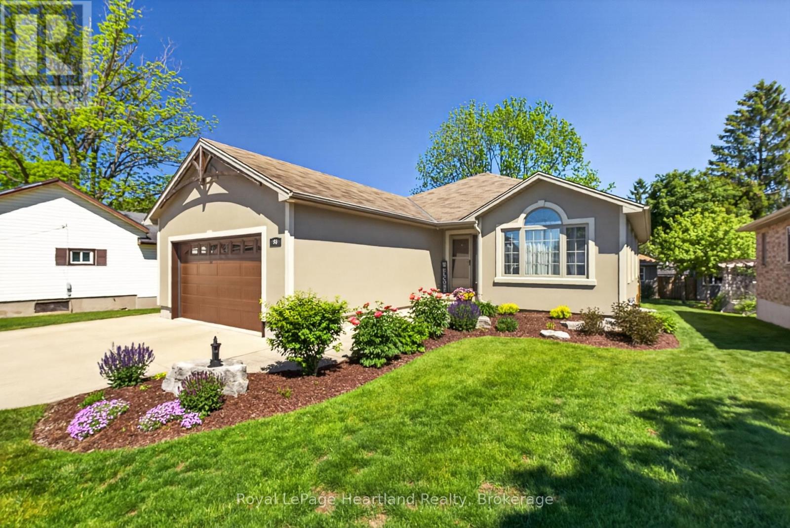
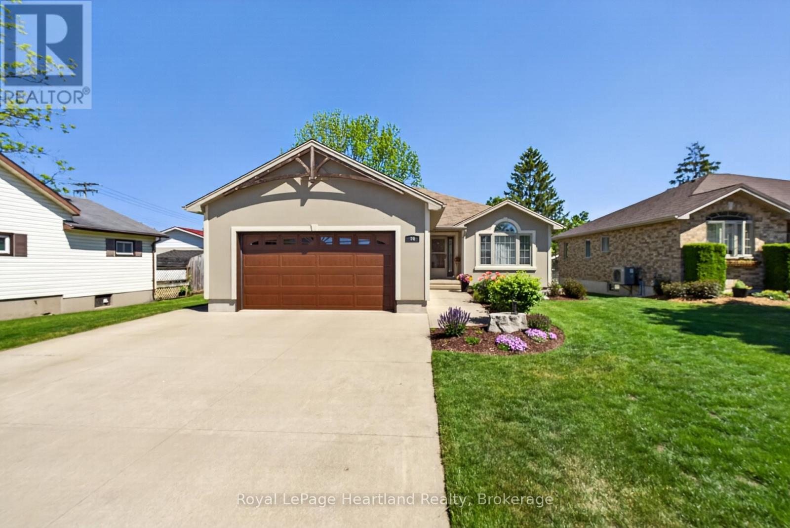
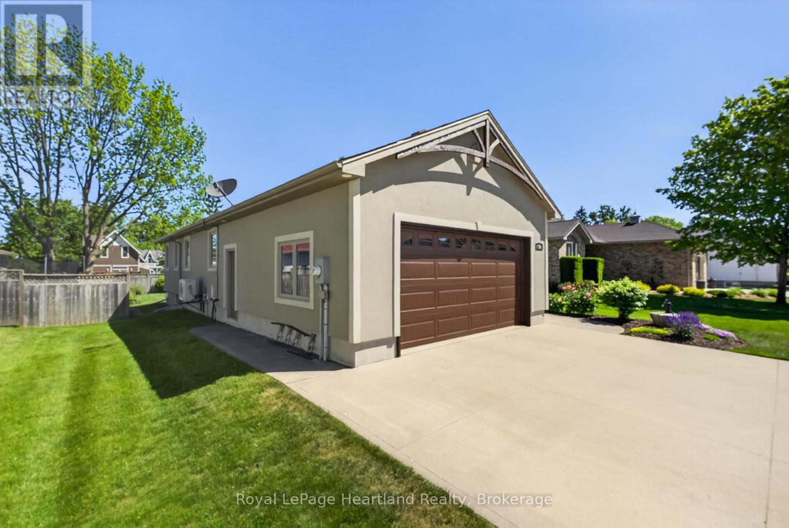
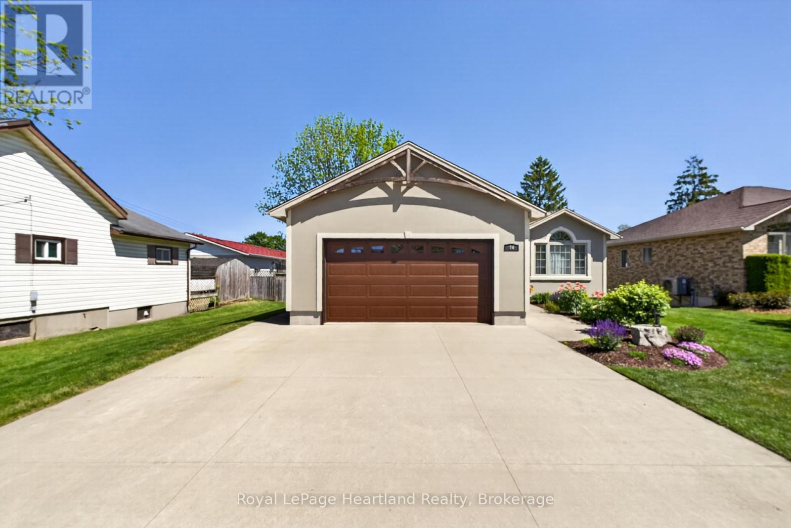
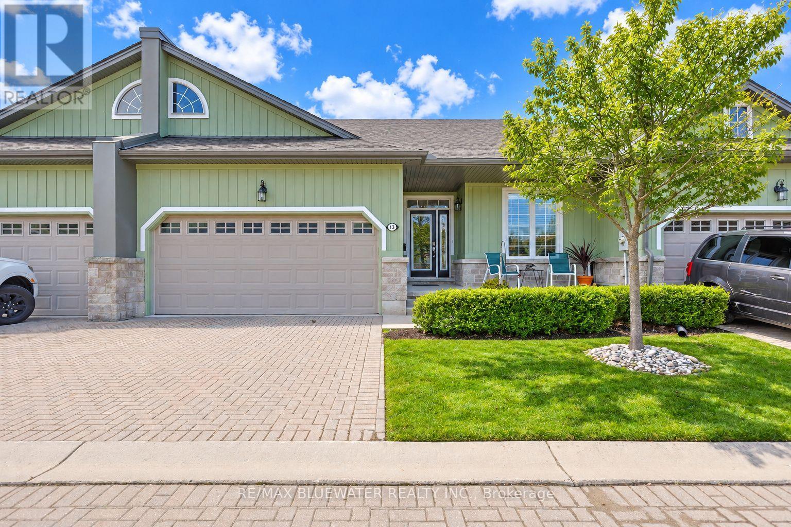
This beautifully updated home in Exeter offers something from everyone's wishlist. With updates throughout, including new, flooring, heatpump, and improved attic insulation (R40), it is completely move-in-ready. The bright updated kitchen features new appliances, backsplash, and quartz countertops (2024). The main floor offers three bedrooms, including a large primary with a walk-in-closet, and an adjacent oversized 5-piece bathroom. The lower level offers a large family room with a gas fireplace, and large windows. Downstairs you'll find two additional bedrooms and a full bathroom. From the 1.5 car, insulated garage, you'll walk into the entry way, conveniently located next to the main floor laundry. The open concept kitchen and dining room leads to a large walkout deck, offering ample privacy. With two gas hookups, you can comfortably use a bbq and firetable. From the deck you can view the beautiful landscaped backyard. One of the best features of the property is the large heated workshop, perfect for projects, an office, or a separate space to get away. The home is located conveniently close to parks, shops, and restaurants in the thriving town of Exeter.
Map data © OpenStreetMap contributors
No open houses are scheduled for this home.
Can't make it? Request a private viewing.
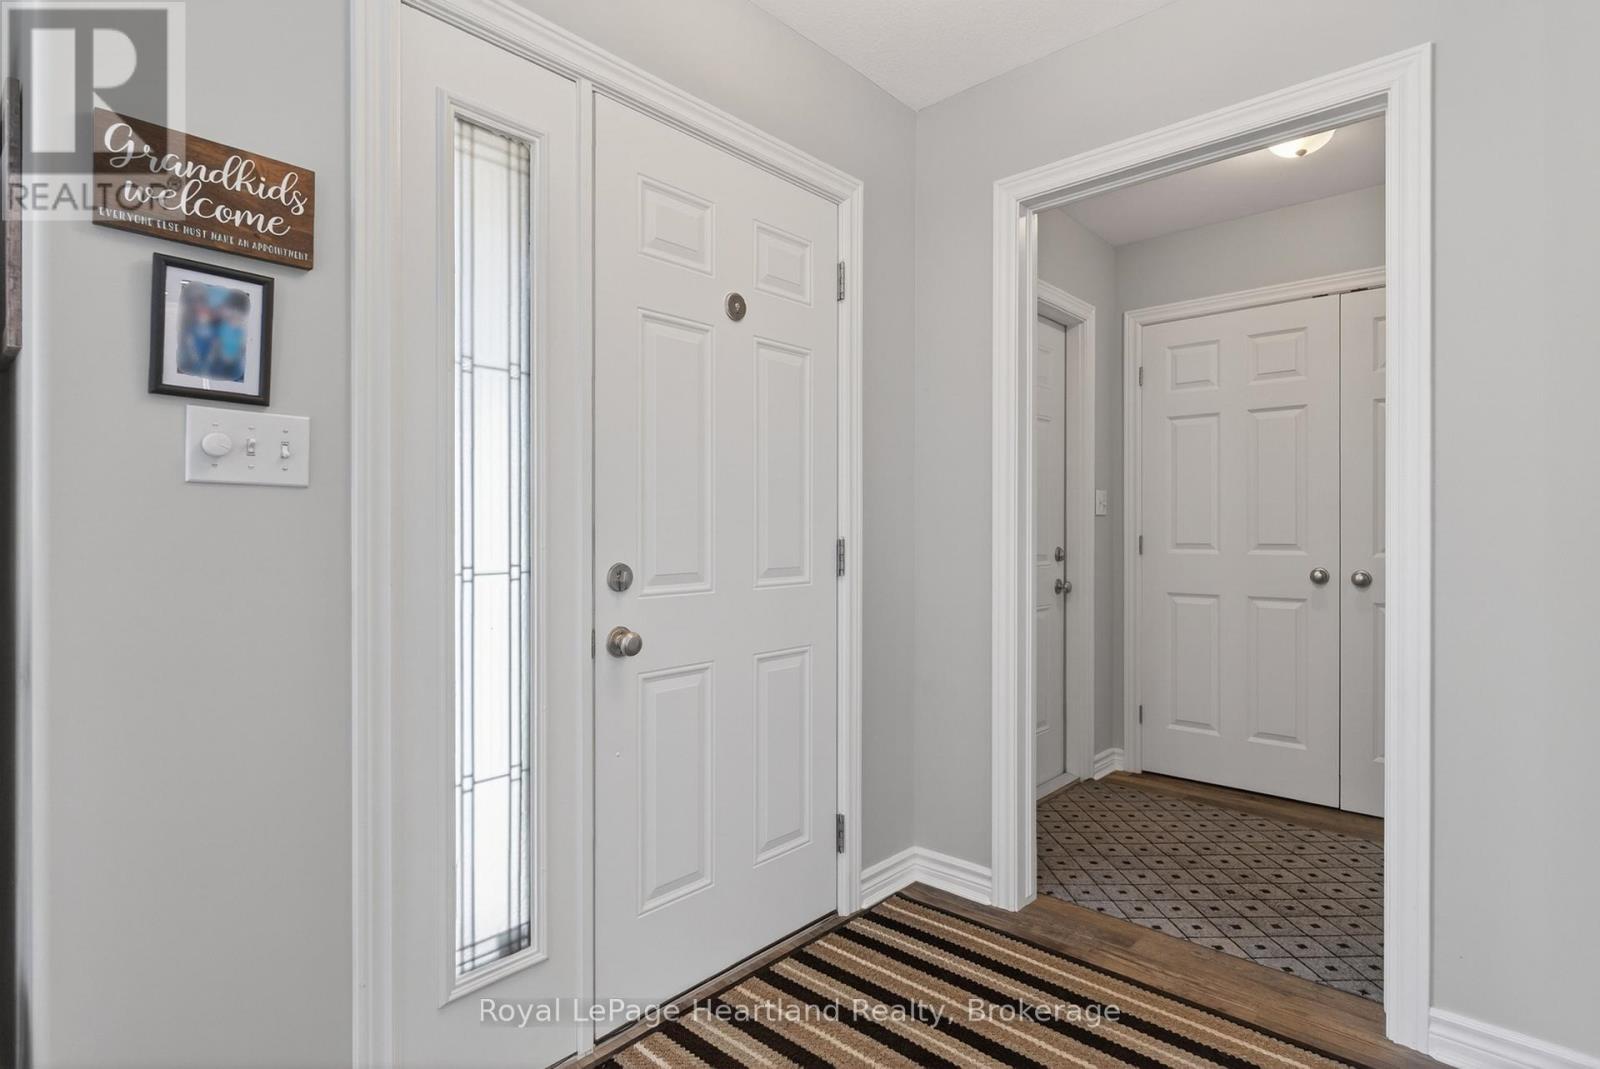
| Foyer | Main level | 1.54 x 1.77 m |
| Bedroom 3 | Basement | 3.91 x 3.54 m |
| Bathroom | Basement | 2.84 x 2.65 m |
| Bedroom 4 | Basement | 4.24 x 3.89 m |
| Laundry room | Main level | 1.78 x 2.49 m |
| Utility room | Basement | 4.74 x 4.36 m |
| Utility room | Basement | 1.78 x 2.76 m |
| Living room | Main level | 5.58 x 5.32 m |
| Dining room | Main level | 2.52 x 4.95 m |
| Kitchen | Main level | 3.04 x 4.95 m |
| Primary Bedroom | Main level | 3.6 x 4.4 m |
| Bathroom | Main level | 2.67 x 3.14 m |
| Bedroom 2 | Main level | 3.61 x 3.19 m |
| Bedroom 3 | Main level | 4.74 x 3.21 m |
| Recreational, Games room | Basement | 9.13 x 6.54 m |